
258 Diamond, Whitmore Lake, MI 48189
Local realty services provided by:CENTURY 21 Signature Realty
258 Diamond,Whitmore Lake, MI 48189
$74,999
- 3 Beds
- 2 Baths
- - sq. ft.
- Mobile / Manufactured
- Active
Listed by: trista williams
Office: exp realty main
MLS#:61008609
Source:MI_REALSOURCE
Price summary
- Price:$74,999
About this home
Welcome to this impeccably maintained one owner home and move-in ready, 3-bedroom, 2-bath home. Offering a bright, open layout with a spacious living room and kitchen, perfect for everyday living. The kitchen features a large center island with seating, ample cabinet and counter space, and an eat-in dining area, making it both functional and inviting. Two separate entrances provide added convenience, with one leading into a practical mudroom and the other opening directly into the living room. The private primary suite features a large walk-in closet in the ensuite bathroom, plus an additional closet in the bedroom for even more storage. On the opposite side of the home, you'll find two additional bedrooms and a full bath, providing a functional split-bedroom floor plan for added privacy. Conveniently located near the expressway, this home offers an easy morning commute while providing comfortable, low-maintenance living. Have land and want to move the home? This home can be relocated after purchase! Schedule your private showing today! This home is located in Northfield Estates Manufactured Home Community on a leased lot. "Association Fee" is monthly lot rent....
Contact an agent
Home facts
- Year built:2022
- Subdivision & Development:NORTHFIELD ESTATES MOBILE HOME COMMUNITY
- Listing ID #:61008609
- Added:115 day(s) ago
- Updated:October 30, 2026 at 10:40 AM
Rooms and interior
- Bedrooms:3
- Total bathrooms:2
- Full bathrooms:2
- Rooms Total:8
- Kitchen Description:Dishwasher, On Entry Level, Range/Oven, Refrigerator
- Bedroom Description:Bedroom 1 on Entry Level, Bedroom 2 on Entry Level, Bedroom 3 on Entry Level
Heating and cooling
- Cooling:Central A/C
- Heating:Forced Air
Structure and exterior
- Year built:2022
- Construction Materials:Vinyl Siding
- Foundation Description:Piller/Post/Pier
- Levels:1 Story
Utilities
- Water:Public Water
Finances and disclosures
- Price:$74,999
- Tax amount:$61
Features and amenities
- Appliances:Dishwasher, Range/Oven, Refrigerator
- Laundry features:On Entry Level
 Provided through IDX via MiRealSource. Courtesy of MiRealSource Shareholder. Copyright MiRealSource. The information published and disseminated by MiRealSource is communicated verbatim, without change by MiRealSource, as filed with MiRealSource by its members. The accuracy of all information, regardless of source, is not guaranteed or warranted. All information should be independently verified. Copyright 2026 MiRealSource. All rights reserved. The information provided hereby constitutes proprietary information of MiRealSource, Inc. and its shareholders, affiliates and licensees and may not be reproduced or transmitted in any form or by any means, electronic or mechanical, including photocopy, recording, scanning or any information storage and retrieval system, without written permission from MiRealSource, Inc. MI_REALSOURCE Member Broker: Andrew Hauck
New listings near 258 Diamond
- New
 $314,900Active3 beds 2 baths1,456 sq. ft.
350 Barker, Whitmore Lake, MI 48189
MLS# 61042640Listed by: ADAMS REALTY SERVICES - Open Sat, 12 to 2pmNew
 $445,000Active5 beds 4 baths2,314 sq. ft.
10944 Charring Cross, Whitmore Lake, MI 48189
MLS# 61042255Listed by: REAL ESTATE ONE-NORTHVILLE 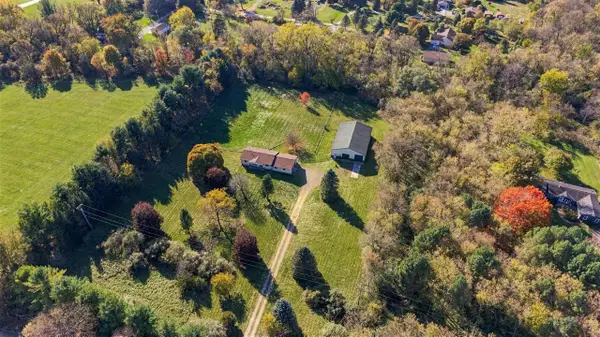 $415,000Pending3 beds 2 baths1,232 sq. ft.
7179 Jennings, Whitmore Lake, MI 48189
MLS# 70565599Listed by: RE/MAX PLATINUM CHELSEA- New
 $550,000Active3 beds 2 baths1,840 sq. ft.
400 Jubilee, Whitmore Lake, MI 48189
MLS# 61039996Listed by: CROSSROADS REAL ESTATE OF BRIGHTON  $550,000Active3 beds 4 baths3,031 sq. ft.
3836 North Territorial Road, Whitmore Lake, MI 48189
MLS# 61039944Listed by: @PROPERTIES CHRISTIE'S INT'L R.E. BIRMINGHAM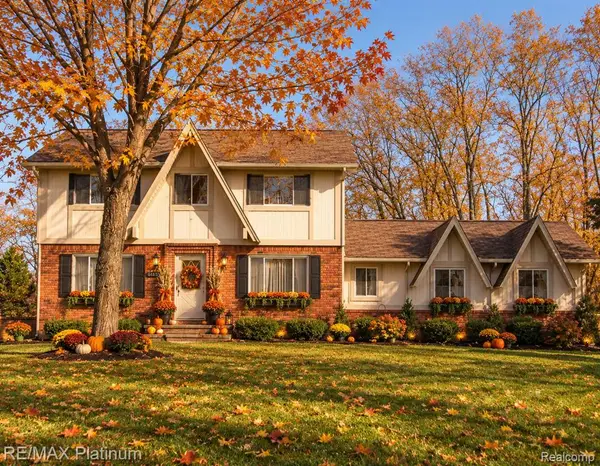 $449,900Active4 beds 3 baths2,216 sq. ft.
6133 Oak Valley, Whitmore Lake, MI 48189
MLS# 61039858Listed by: RE/MAX PLATINUM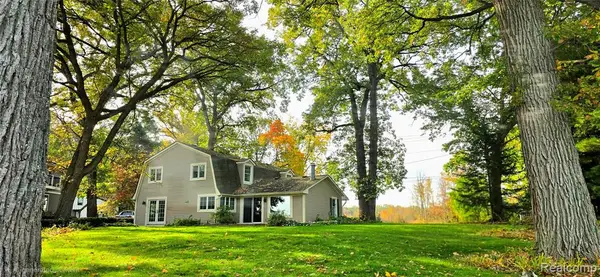 $849,900Pending5 beds 3 baths2,349 sq. ft.
4859 Gallagher, Whitmore Lake, MI 48189
MLS# 61039681Listed by: SABUDA & ASSOCIATES LLC $219,900Active4 beds 2 baths2,000 sq. ft.
11744 Kenton, Whitmore Lake, MI 48189
MLS# 61039492Listed by: JOSEPH WALTER REALTY, LLC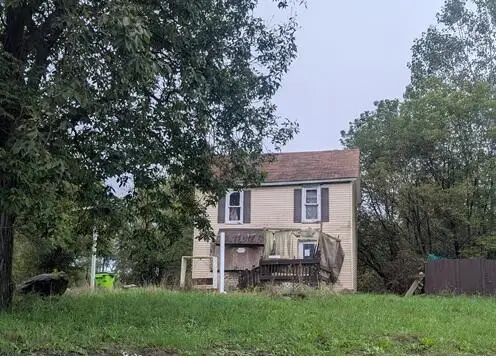 $232,000Active2 beds 1 baths768 sq. ft.
7551 Nollar, Whitmore Lake, MI 48189
MLS# 70564498Listed by: WILLINGHAM REAL ESTATE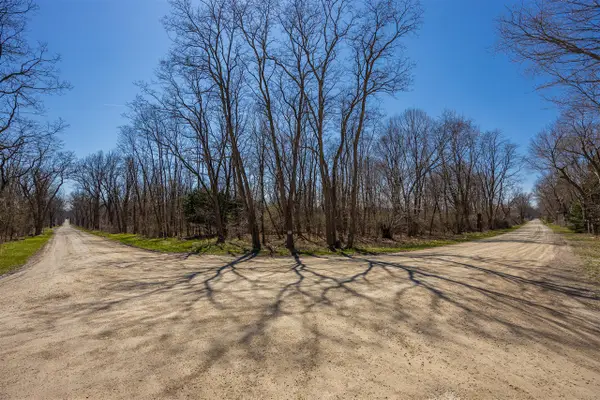 $245,900Active5 Acres
00000 Jennings, Whitmore Lake, MI 48189
MLS# 70564317Listed by: BAKER COWAN GROUP LLC


Protect your home and budget from life's surprises with an Assurant Home Warranty, backed by a partner that supports you through every step of homeownership. Explore Plans.
©2026 Century 21 Real Estate LLC. All rights reserved. CENTURY 21®, the CENTURY 21 Logo and C21® are service marks owned by Century 21 Real Estate LLC. Century 21 Real Estate LLC fully supports the principles of the Fair Housing Act and the Equal Opportunity Act. Each office is independently owned and operated. Listing information is deemed reliable but not guaranteed accurate.