
281 Waterlily DR, Whitmore Lake, MI 48189
Local realty services provided by:CENTURY 21 Signature Realty
281 Waterlily DR,Whitmorelake, MI 48189
$333,000
- 3 Beds
- 2 Baths
- 1,295 sq. ft.
- Single family
- Active
Upcoming open houses
- Sat, Nov 0701:00 pm - 03:00 pm
Listed by: amanda rechsteiner
Office: kw realty livingston
MLS#:20261088966
Source:MI_REALCOMP
Price summary
- Price:$333,000
- Price per sq. ft.:$257.14
- Monthly HOA dues:$44.67
About this home
Welcome to your new beautiful home on Waterlily Dr, tucked away on a quiet cul-de-sac in Whitmore Lake! Offering a peaceful setting with no neighbors directly behind, this property combines comfort, privacy, and beautiful views of the surrounding wetlands and wildlife. You won't find anything like it! Step inside to find a welcoming living room featuring built-in shelving, along with updated light fixtures and hardware throughout. The kitchen offers stainless steel appliances, including a new refrigerator (2026), while the dining area features a sliding glass door leading to the spacious back deck. Enjoy relaxing or entertaining outdoors overlooking the large fenced-in hilly backyard and peaceful natural surroundings. Upstairs, you'll find the three bedrooms and take a look at the nature views from the back bedrooms! The primary bedroom is large and has dual closets for all of your storage and clothing needs. The full bathroom has been beautifully remodeled in 2023. The basement features daylight windows that bring in additional natural light and offer great potential for additional living or storage space. The laundry room conveniently has built in cabinetry and counter space. Another highlight includes a new water softener and purification system with UV light (2023). The neighborhood offers a community park and plenty of sidewalks for walking and enjoying the outdoors. With its private backyard, thoughtful updates, and peaceful location, this home is a true gem that is ready to be loved by new owners!...
Contact an agent
Home facts
- Year built:1996
- Subdivision & Development:EAGLE GARDENS CONDO
- Listing ID #:20261088966
- Added:2 day(s) ago
- Updated:November 07, 2026 at 01:08 AM
Rooms and interior
- Bedrooms:3
- Total bathrooms:2
- Full bathrooms:1
- Half bathrooms:1
- Rooms Total:8
- Basement Description:Daylight, Full, Unfinished
- Living area:1,295 sq. ft.
Heating and cooling
- Cooling:Ceiling Fans, Central Air
- Heating:Forced Air, Natural Gas
Structure and exterior
- Roof:Asphalt
- Year built:1996
- Building area:1,295 sq. ft.
- Lot area:0.33 Acres
- Architectural Style:Colonial
- Construction Materials:Vinyl Siding
- Exterior Features:Covered, Deck, Porch
- Foundation Description:Basement, Poured
- Levels:Two
Utilities
- Water:Well
- Sewer:Public Sewer
Finances and disclosures
- Price:$333,000
- Price per sq. ft.:$257.14
- Tax amount:$5,712
Features and amenities
- Appliances:Dishwasher, Disposal, Free Standing Gas Range, Free Standing Refrigerator, Microwave, Stainless Steel Appliances, Water Purifier Owned, Water Softener Owned
- Laundry features:Laundry Room
Parking
- Parking description:Attached, Direct Access, Electricity In Garage, Garage Door Opener, Garage Faces Front, One Car Garage
- Garage spaces:1

New listings near 281 Waterlily DR
- New
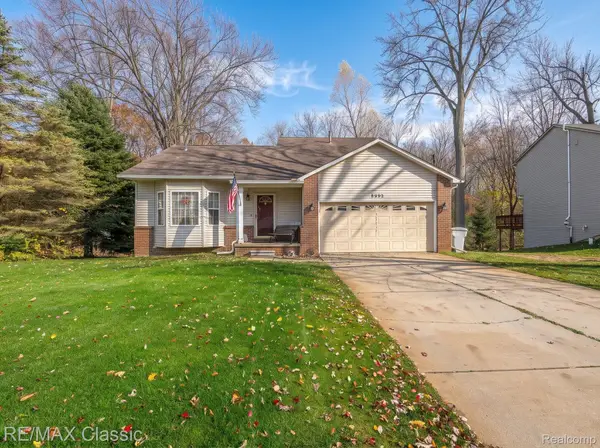 $329,900Active4 beds 3 baths2,750 sq. ft.
8992 Posey DR, WhitmoreLake, MI 48189
MLS# 20261089724Listed by: RE/MAX CLASSIC - New
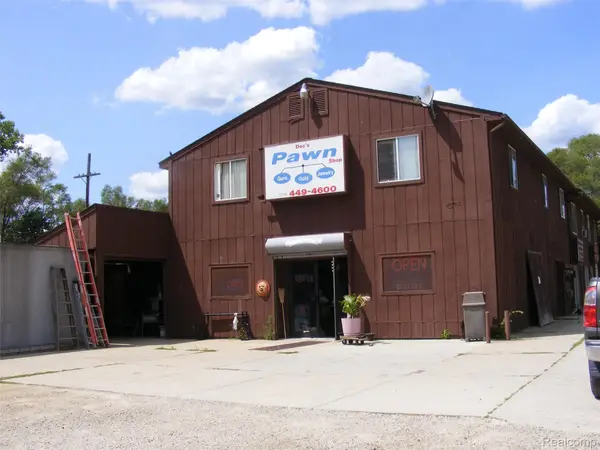 $450,000Active-- beds 6 baths6,840 sq. ft.
9097 Main ST, WhitmoreLake, MI 48189
MLS# 20261087959Listed by: PRESTIGE REAL ESTATE GROUP LLC - New
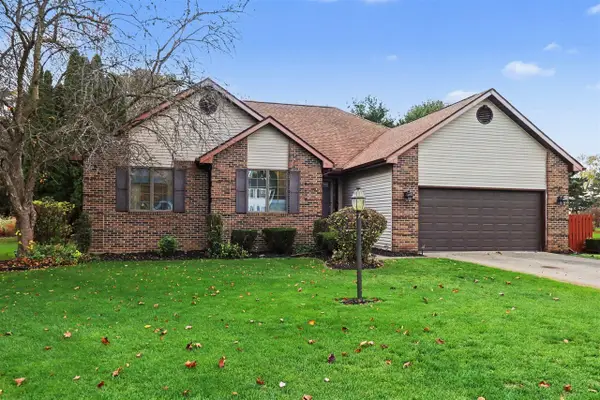 $459,800Active3 beds 3 baths1,712 sq. ft.
11158 Wild Turkey Run, South Lyon, MI 48178
MLS# 70568114Listed by: REAL BROKER LLC ANN ARBOR  $370,000Pending3 beds 3 baths2,525 sq. ft.
9081 Posey CT, WhitmoreLake, MI 48189
MLS# 20261088069Listed by: COMMUNITY CHOICE REALTY ASSOCIATES, LLC- New
 $314,900Active3 beds 2 baths1,456 sq. ft.
350 Barker RD, WhitmoreLake, MI 48189
MLS# 20261087397Listed by: ADAMS REALTY SERVICES - Open Sun, 1 to 3pmNew
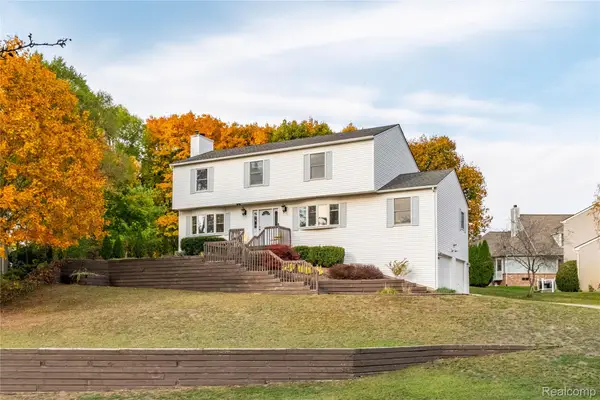 $445,000Active5 beds 4 baths2,799 sq. ft.
10944 Charring Cross CIR, WhitmoreLake, MI 48189
MLS# 20261086644Listed by: REAL ESTATE ONE-NORTHVILLE 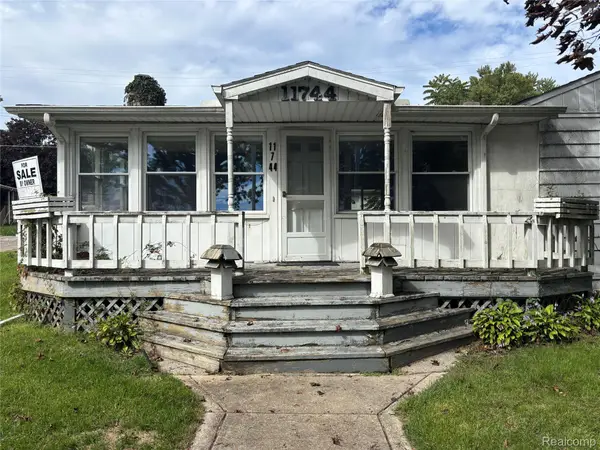 $219,900Pending4 beds 2 baths2,000 sq. ft.
11744 Kenton DR, WhitmoreLake, MI 48189
MLS# 20261084045Listed by: JOSEPH WALTER REALTY, LLC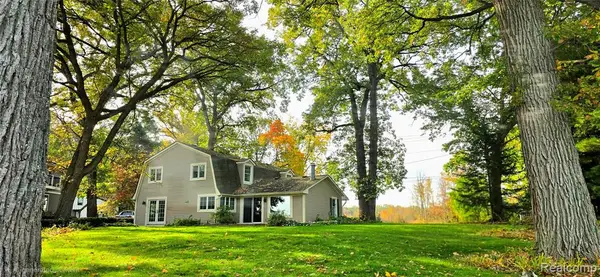 $849,900Pending5 beds 3 baths2,349 sq. ft.
4859 Gallagher, Whitmore Lake, MI 48189
MLS# 61039681Listed by: SABUDA & ASSOCIATES LLC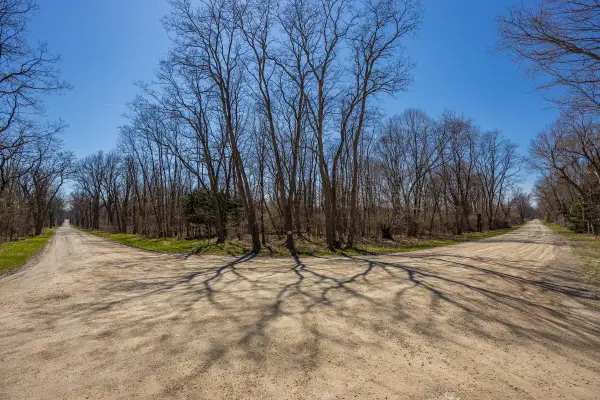 $245,900Active5 Acres
00000 Jennings Road, Whitmore Lake, MI 48189
MLS# 26054653Listed by: BAKER COWAN GROUP LLC


Protect your home and budget from life's surprises with an Assurant Home Warranty, backed by a partner that supports you through every step of homeownership. Explore Plans.
©2026 Century 21 Real Estate LLC. All rights reserved. CENTURY 21®, the CENTURY 21 Logo and C21® are service marks owned by Century 21 Real Estate LLC. Century 21 Real Estate LLC fully supports the principles of the Fair Housing Act and the Equal Opportunity Act. Each office is independently owned and operated. Listing information is deemed reliable but not guaranteed accurate.