
45 Delaware, Whitmore Lake, MI 48189
Local realty services provided by:CENTURY 21 Northland
45 Delaware,Whitmore Lake, MI 48189
$189,900
- 3 Beds
- 1 Baths
- 1,040 sq. ft.
- Single family
- Pending
Listed by: marilyn handloser
Office: re/max classic
MLS#:61031756
Source:MI_REALSOURCE
Price summary
- Price:$189,900
- Price per sq. ft.:$182.6
- Monthly HOA dues:$17.92
About this home
You are not dreaming; a nice house does exist under $200K! Great house with a large fenced yard and plenty of room to add a garage. The home offers lake access to Horseshoe Lake, with a private boat launch and beach area for residents. Nice updates throughout - central air 2026, furnace approx. 5 years, windows approx. 2019, siding, water softener. All appliances are included. Area qualifies for rural development; move in with no down payment. Two of the bedrooms do not have closets. HOA is $215 annually.
Contact an agent
Home facts
- Year built:1940
- Subdivision & Development:Horseshoe Lake Dev Co Shady Beach
- Listing ID #:61031756
- Added:39 day(s) ago
- Updated:October 29, 2026 at 08:48 AM
Rooms and interior
- Bedrooms:3
- Total bathrooms:1
- Full bathrooms:1
- Rooms Total:7
- Dining Description:On Entry Level
- Kitchen Description:On Entry Level, Range/Oven, Refrigerator
- Bedroom Description:Bedroom 1 on Entry Level, Bedroom 2 on Entry Level, Bedroom 3 on Entry Level
- Living area:1,040 sq. ft.
Heating and cooling
- Cooling:Central A/C
- Heating:Forced Air, Natural Gas
Structure and exterior
- Year built:1940
- Building area:1,040 sq. ft.
- Lot area:0.23 Acres
- Architectural Style:Ranch
- Construction Materials:Vinyl Siding
- Exterior Features:Fenced Yard, Porch
- Foundation Description:Crawl
- Levels:1 Story
Utilities
- Water:Private Well
Finances and disclosures
- Price:$189,900
- Price per sq. ft.:$182.6
- Tax amount:$2,584
Features and amenities
- Appliances:Dryer, Range/Oven, Refrigerator, Washer
- Laundry features:Dryer, Washer
- Amenities:Cable/Internet Available
 Provided through IDX via MiRealSource. Courtesy of MiRealSource Shareholder. Copyright MiRealSource. The information published and disseminated by MiRealSource is communicated verbatim, without change by MiRealSource, as filed with MiRealSource by its members. The accuracy of all information, regardless of source, is not guaranteed or warranted. All information should be independently verified. Copyright 2026 MiRealSource. All rights reserved. The information provided hereby constitutes proprietary information of MiRealSource, Inc. and its shareholders, affiliates and licensees and may not be reproduced or transmitted in any form or by any means, electronic or mechanical, including photocopy, recording, scanning or any information storage and retrieval system, without written permission from MiRealSource, Inc. MI_REALSOURCE Member Broker: Brad Platt
New listings near 45 Delaware
- New
 $314,900Active3 beds 2 baths1,456 sq. ft.
350 Barker RD, WhitmoreLake, MI 48189
MLS# 20261087397Listed by: ADAMS REALTY SERVICES - Open Sat, 12 to 2pmNew
 $445,000Active5 beds 4 baths2,314 sq. ft.
10944 Charring Cross, Whitmore Lake, MI 48189
MLS# 61042255Listed by: REAL ESTATE ONE-NORTHVILLE - New
 $448,400Active2 beds 2 baths1,510 sq. ft.
5636 Trail Side #5, Whitmore Lake, MI 48189
MLS# 70566615Listed by: NORFOLK REALTY LIMITED 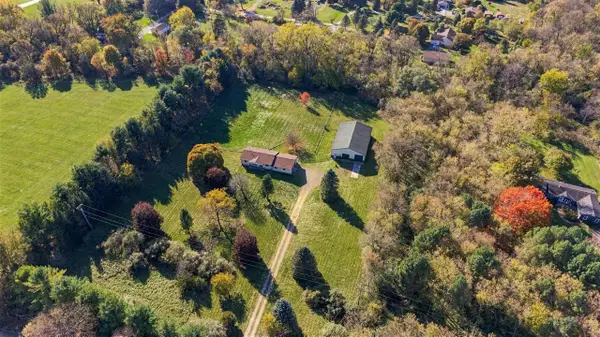 $415,000Pending3 beds 2 baths1,232 sq. ft.
7179 Jennings, Whitmore Lake, MI 48189
MLS# 70565599Listed by: RE/MAX PLATINUM CHELSEA- New
 $550,000Active3 beds 2 baths1,840 sq. ft.
400 Jubilee, Whitmore Lake, MI 48189
MLS# 61039996Listed by: CROSSROADS REAL ESTATE OF BRIGHTON - New
 $550,000Active3 beds 4 baths3,031 sq. ft.
3836 North Territorial Road, Whitmore Lake, MI 48189
MLS# 61039944Listed by: @PROPERTIES CHRISTIE'S INT'L R.E. BIRMINGHAM 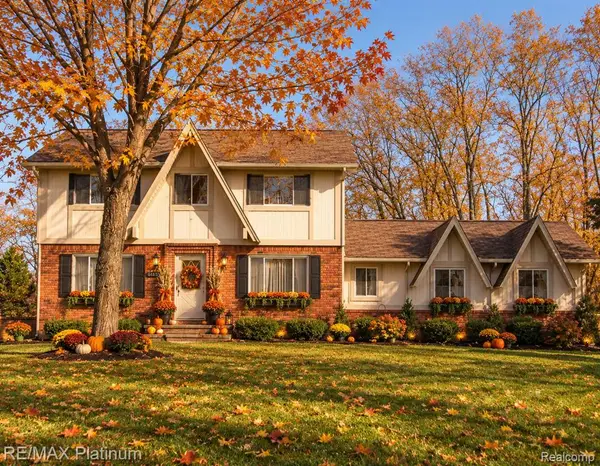 $449,900Active4 beds 3 baths2,216 sq. ft.
6133 Oak Valley, Whitmore Lake, MI 48189
MLS# 61039858Listed by: RE/MAX PLATINUM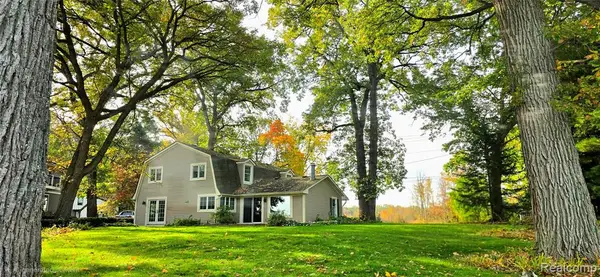 $849,900Pending5 beds 3 baths2,349 sq. ft.
4859 Gallagher, Whitmore Lake, MI 48189
MLS# 61039681Listed by: SABUDA & ASSOCIATES LLC $219,900Active4 beds 2 baths2,000 sq. ft.
11744 Kenton, Whitmore Lake, MI 48189
MLS# 61039492Listed by: JOSEPH WALTER REALTY, LLC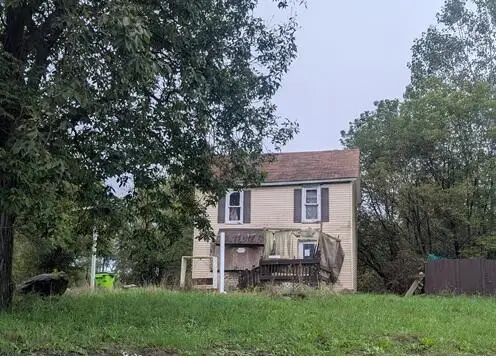 $232,000Active2 beds 1 baths768 sq. ft.
7551 Nollar, Whitmore Lake, MI 48189
MLS# 70564498Listed by: WILLINGHAM REAL ESTATE


Protect your home and budget from life's surprises with an Assurant Home Warranty, backed by a partner that supports you through every step of homeownership. Explore Plans.
©2026 Century 21 Real Estate LLC. All rights reserved. CENTURY 21®, the CENTURY 21 Logo and C21® are service marks owned by Century 21 Real Estate LLC. Century 21 Real Estate LLC fully supports the principles of the Fair Housing Act and the Equal Opportunity Act. Each office is independently owned and operated. Listing information is deemed reliable but not guaranteed accurate.