
619 E Shore, Whitmore Lake, MI 48189
Local realty services provided by:CENTURY 21 Realty North
619 E Shore,Whitmore Lake, MI 48189
$398,000
- 3 Beds
- 2 Baths
- 1,626 sq. ft.
- Single family
- Active
Listed by: marilyn handloser
Office: re/max classic
MLS#:61028870
Source:MI_REALSOURCE
Price summary
- Price:$398,000
- Price per sq. ft.:$244.77
About this home
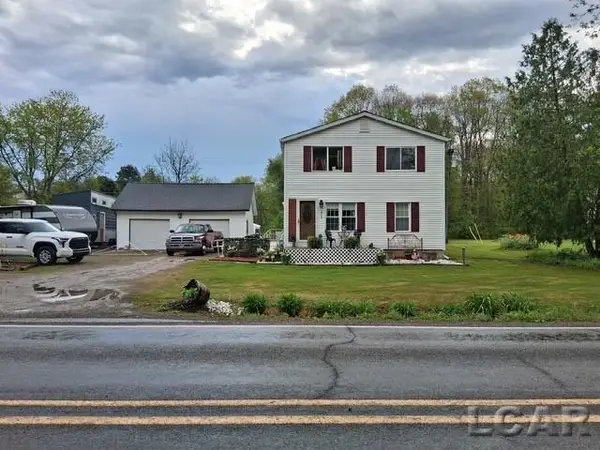
Get ready for summer fun! Enjoy all the benefits of premier lakefront living without the price. Neighborhood lake access to 680-acre, all-sports Whitmore Lake is just steps away. Great location on a quiet, private drive off E Shore. 1,600 sq ft ranch with lake views has been meticulously maintained and updated throughout. The open floor plan offers a great room with a wood-burning stove, an eat-in kitchen with skylights, and all SS appliances included. The primary suite features an updated ceramic bath with a large shower and a walk-in closet. Extras galore...amazing deck with views of the lake, Pella windows and doorwall, smart-home lighting with tons of recessed lighting, fenced backyard, LV flooring in the kitchen and laundry room, whole-house water filtration including the outside faucets, HVAC and water heater 5-6 years old, well pump and tank approx 1 year old, no HOA, and so much more. Not familiar with the lake? Listing agent can provide boat tours of the lake. Wonderful small neighborhood with up north vibes, and only six houses share the access. All appliances included. Lake access is directly across the street between 611 and 645 E Shore....
Contact an agent
Home facts
- Year built:1942
- Subdivision & Development:Widenmanns Point
- Listing ID #:61028870
- Added:1 day(s) ago
- Updated:September 12, 2026 at 03:40 AM
Rooms and interior
- Bedrooms:3
- Total bathrooms:2
- Full bathrooms:2
- Rooms Total:9
- Kitchen Description:Dishwasher, Disposal, Microwave, On Entry Level, Range/Oven, Refrigerator
- Bedroom Description:Bedroom 1 on Entry Level, Bedroom 2 on Entry Level, Bedroom 3 on Entry Level
- Basement Description:Unfinished
- Living area:1,626 sq. ft.
Heating and cooling
- Cooling:Ceiling Fan(s), Central A/C
- Heating:Forced Air, Natural Gas
Structure and exterior
- Year built:1942
- Building area:1,626 sq. ft.
- Lot area:0.14 Acres
- Architectural Style:Ranch
- Construction Materials:Vinyl Siding
- Exterior Features:Deck, Fenced Yard
- Foundation Description:Basement
- Levels:1 Story
Utilities
- Water:Private Well
Finances and disclosures
- Price:$398,000
- Price per sq. ft.:$244.77
- Tax amount:$4,253
Features and amenities
- Appliances:Dishwasher, Disposal, Dryer, Microwave, Range/Oven, Refrigerator, Washer
- Laundry features:Dryer, On Entry Level, Washer
- Amenities:Cable/Internet Available, DSL Available
- Smart home:Yes
Parking
- Parking description:Attached Garage, Direct Access Garage, Electric in Garage, Garage Door Opener
- Garage spaces:2
 Provided through IDX via MiRealSource. Courtesy of MiRealSource Shareholder. Copyright MiRealSource. The information published and disseminated by MiRealSource is communicated verbatim, without change by MiRealSource, as filed with MiRealSource by its members. The accuracy of all information, regardless of source, is not guaranteed or warranted. All information should be independently verified. Copyright 2026 MiRealSource. All rights reserved. The information provided hereby constitutes proprietary information of MiRealSource, Inc. and its shareholders, affiliates and licensees and may not be reproduced or transmitted in any form or by any means, electronic or mechanical, including photocopy, recording, scanning or any information storage and retrieval system, without written permission from MiRealSource, Inc.
New listings near 619 E Shore
- New
 $279,900Active3 beds 2 baths1,056 sq. ft.
11260 Lemen, Whitmore Lake, MI 48189
MLS# 61028271Listed by: REALTY INK - New
 $1,500,000Active3 beds 4 baths3,392 sq. ft.
4870 Gallagher, Whitmore Lake, MI 48189
MLS# 61027474Listed by: KW REALTY LIVINGSTON - New
 $390,000Active2 beds 1 baths1,340 sq. ft.
6390 Buckshore, Whitmore Lake, MI 48189
MLS# 61027168Listed by: KW REALTY LIVINGSTON - New
 $339,900Active3 beds 1 baths1,408 sq. ft.
10505 Hall, Whitmore Lake, MI 48189
MLS# 50220536Listed by: HOWARD HANNA REAL ESTATE SERVICES-TECUMSEH - New
 $569,800Active4 beds 4 baths2,146 sq. ft.
4234 Lori Lynn, Whitmore Lake, MI 48189
MLS# 70556062Listed by: REAL BROKER LLC ANN ARBOR  $172,000Active2.49 Acres
3195 E Pillar, Whitmore Lake, MI 48189
MLS# 61025831Listed by: VIE REAL ESTATE- Open Sun, 2 to 4pm
 $449,900Active2 beds 2 baths1,505 sq. ft.
5725 Trail Side Lane, Whitmore Lake, MI 48189
MLS# 26045567Listed by: KELLER WILLIAMS ANN ARBOR MRKT  $479,900Active3 beds 3 baths2,000 sq. ft.
425 E Shore, Whitmore Lake, MI
MLS# 61024543Listed by: RE/MAX CLASSIC $669,900Active2 beds 2 baths1,200 sq. ft.
453 E Shore, Whitmore Lake, MI 48189
MLS# 61024447Listed by: KW REALTY LIVINGSTON


Protect your home and budget from life's surprises with an Assurant Home Warranty, backed by a partner that supports you through every step of homeownership. Explore Plans.
©2026 Century 21 Real Estate LLC. All rights reserved. CENTURY 21®, the CENTURY 21 Logo and C21® are service marks owned by Century 21 Real Estate LLC. Century 21 Real Estate LLC fully supports the principles of the Fair Housing Act and the Equal Opportunity Act. Each office is independently owned and operated. Listing information is deemed reliable but not guaranteed accurate.