
6431 Whitmore Lake, Whitmore Lake, MI 48189
Local realty services provided by:CENTURY 21 Signature Realty
6431 Whitmore Lake,Whitmore Lake, MI 48189
$895,000
- 2 Beds
- 2 Baths
- 1,075 sq. ft.
- Single family
- Active
Listed by: sarah rouech
Office: modern realty
MLS#:50207728
Source:MI_REALSOURCE
Price summary
- Price:$895,000
- Price per sq. ft.:$568.25
About this home
Attention equestrian enthusiasts! Welcome to perfection on Whitmore Lake Road! 12.06 acres complete with an indoor arena and 10 stalls. Located one mile from US 23 and 1.5 miles from Whitmore Lake Middle and High School. The barn has ample space with a convenient workshop that could easily be used for hay storage, tack space or vet, farrier and breeding appointments. All 10 stalls are matted and are 10' x10'. The indoor arena is 60 x 120 and has upgraded LED lights that are instantly bright and need no warmup time. In the house, you'll love the rustic wood, vaulted ceilings and new vinyl floors. Upstairs there are two bedrooms and a large third room that could be used as a den, office or a 3rd bedroom. The upstairs bath has been recently remodeled with a beautiful new walk-in shower. The woodstove in the Living room completes the charming main floor. Downstairs, you'll find a welcoming walk out basement loaded with natural light, new carpet and tall ceilings. The lower level is complete with a full bathroom, patio door access to the backyard, as well as entry from the garage. This space would be perfect for clients to use as a lounge or as a space for your barn manager!...
Contact an agent
Home facts
- Year built:9999
- Subdivision & Development:N/A
- Listing ID #:50207728
- Added:167 day(s) ago
- Updated:October 30, 2026 at 10:40 AM
Rooms and interior
- Bedrooms:2
- Total bathrooms:2
- Full bathrooms:2
- Dining Description:On Main Level
- Kitchen Description:Dishwasher, On Main Level, Range/Oven, Refrigerator
- Bedroom Description:Bedroom 1 on Main Level, Bedroom 2 on Main Level
- Basement Description:Block, Egress/Daylight Windows, Finished, Walk Out
- Living area:1,075 sq. ft.
Heating and cooling
- Heating:Forced Air, Oil
Structure and exterior
- Year built:9999
- Building area:1,075 sq. ft.
- Lot area:12.06 Acres
- Architectural Style:Bi-Level, Ranch
- Construction Materials:Wood
- Exterior Features:Deck
- Foundation Description:Basement, Block
Utilities
- Water:Private Well
- Sewer:Public At Street, Septic
Finances and disclosures
- Price:$895,000
- Price per sq. ft.:$568.25
- Tax amount:$7,809
Features and amenities
- Appliances:Dishwasher, Dryer, Range/Oven, Refrigerator, Washer
- Laundry features:Dryer, On Lower Level, Washer
- Amenities:Cathedral/Vaulted Ceiling
Parking
- Parking description:Attached Garage
- Garage spaces:2
 Provided through IDX via MiRealSource. Courtesy of MiRealSource Shareholder. Copyright MiRealSource. The information published and disseminated by MiRealSource is communicated verbatim, without change by MiRealSource, as filed with MiRealSource by its members. The accuracy of all information, regardless of source, is not guaranteed or warranted. All information should be independently verified. Copyright 2026 MiRealSource. All rights reserved. The information provided hereby constitutes proprietary information of MiRealSource, Inc. and its shareholders, affiliates and licensees and may not be reproduced or transmitted in any form or by any means, electronic or mechanical, including photocopy, recording, scanning or any information storage and retrieval system, without written permission from MiRealSource, Inc. MI_REALSOURCE Member Broker: Andrew Hauck
New listings near 6431 Whitmore Lake
- New
 $314,900Active3 beds 2 baths1,456 sq. ft.
350 Barker, Whitmore Lake, MI 48189
MLS# 61042640Listed by: ADAMS REALTY SERVICES - Open Sat, 12 to 2pmNew
 $445,000Active5 beds 4 baths2,314 sq. ft.
10944 Charring Cross, Whitmore Lake, MI 48189
MLS# 61042255Listed by: REAL ESTATE ONE-NORTHVILLE 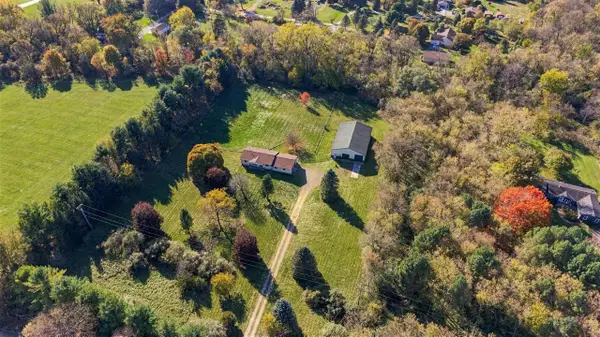 $415,000Pending3 beds 2 baths1,232 sq. ft.
7179 Jennings, Whitmore Lake, MI 48189
MLS# 70565599Listed by: RE/MAX PLATINUM CHELSEA- New
 $550,000Active3 beds 2 baths1,840 sq. ft.
400 Jubilee, Whitmore Lake, MI 48189
MLS# 61039996Listed by: CROSSROADS REAL ESTATE OF BRIGHTON  $550,000Active3 beds 4 baths3,031 sq. ft.
3836 North Territorial Road, Whitmore Lake, MI 48189
MLS# 61039944Listed by: @PROPERTIES CHRISTIE'S INT'L R.E. BIRMINGHAM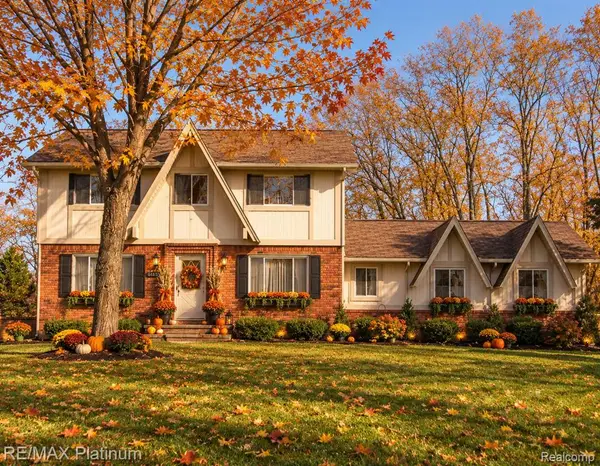 $449,900Active4 beds 3 baths2,216 sq. ft.
6133 Oak Valley, Whitmore Lake, MI 48189
MLS# 61039858Listed by: RE/MAX PLATINUM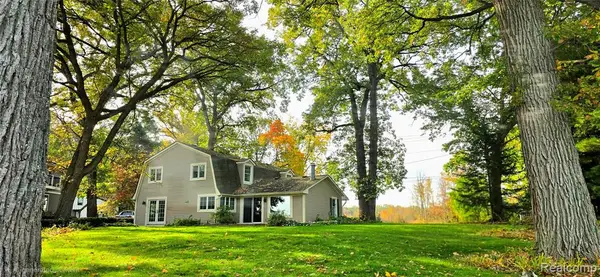 $849,900Pending5 beds 3 baths2,349 sq. ft.
4859 Gallagher, Whitmore Lake, MI 48189
MLS# 61039681Listed by: SABUDA & ASSOCIATES LLC $219,900Active4 beds 2 baths2,000 sq. ft.
11744 Kenton, Whitmore Lake, MI 48189
MLS# 61039492Listed by: JOSEPH WALTER REALTY, LLC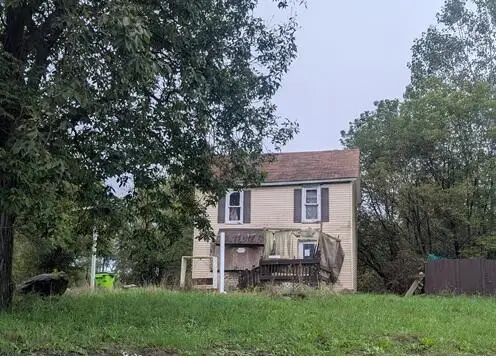 $232,000Active2 beds 1 baths768 sq. ft.
7551 Nollar, Whitmore Lake, MI 48189
MLS# 70564498Listed by: WILLINGHAM REAL ESTATE $245,900Active5 Acres
00000 Jennings, Whitmore Lake, MI 48189
MLS# 70564317Listed by: BAKER COWAN GROUP LLC


Protect your home and budget from life's surprises with an Assurant Home Warranty, backed by a partner that supports you through every step of homeownership. Explore Plans.
©2026 Century 21 Real Estate LLC. All rights reserved. CENTURY 21®, the CENTURY 21 Logo and C21® are service marks owned by Century 21 Real Estate LLC. Century 21 Real Estate LLC fully supports the principles of the Fair Housing Act and the Equal Opportunity Act. Each office is independently owned and operated. Listing information is deemed reliable but not guaranteed accurate.