
7041 Opfer, Whitmore Lake, MI 48189
Local realty services provided by:CENTURY 21 Northland
7041 Opfer,Whitmore Lake, MI 48189
$520,000
- 3 Beds
- 3 Baths
- 1,840 sq. ft.
- Single family
- Active
Listed by: steve gronow
Office: chestnut real estate
MLS#:61006736
Source:MI_REALSOURCE
Price summary
- Price:$520,000
- Price per sq. ft.:$282.61
- Monthly HOA dues:$52.92
About this home
Under construction by Chestnut Home Builders in Chestnut Village. Fences are Allowed! A full yard of sod, sprinkler system & three trees are included! This 3-bedroom plus a loft, 2.5-bath Linden floor plan is located on a daylight lot with a sought after wooded review. This home has a great modern open-concept layout with a spacious great room, fireplace, and quartz countertops throughout the home! Large living room area just off the foyer. Located right off the garage is a functional mudroom, a built-in bench and powder room. Enjoy outdoor living on the deck with stairs overlooking the wooded backyard view. Additional features include an enhanced lighting package, upgraded trim throughout and stainless steel appliances. Built using Superior Wall foundation system which is pre-insulated creating a more comfortable lower level, stronger than traditional poured foundations, studs already in place, ready to finish and so much more. Quality craftsmanship and thoughtful design. Community amenities include walking trails, park area with pavilion, fenced in dog park & more! Located at the corner of Whitmore Lake & North Territorial. Extremely Easy US-23 Access & just 7 Miles to the University of Michigan, 8 Miles to University of Michigan Hospital & 10 Miles to Brighton. Targeting an December/January completion. Broker is owner....
Contact an agent
Home facts
- Year built:2026
- Subdivision & Development:Chestnut Village Condo
- Listing ID #:61006736
- Added:73 day(s) ago
- Updated:September 11, 2026 at 10:58 AM
Rooms and interior
- Bedrooms:3
- Total bathrooms:3
- Full bathrooms:2
- Half bathrooms:1
- Rooms Total:10
- Dining Description:On Entry Level
- Kitchen Description:Dishwasher, Disposal, Microwave, On Entry Level, Range/Oven
- Bedroom Description:Bedroom 1 on Second Level, Bedroom 2 on Second Level, Bedroom 3 on Second Level
- Basement Description:Unfinished
- Living area:1,840 sq. ft.
Heating and cooling
- Cooling:Central A/C
- Heating:Forced Air, Natural Gas
Structure and exterior
- Year built:2026
- Building area:1,840 sq. ft.
- Lot area:0.15 Acres
- Architectural Style:Colonial
- Construction Materials:Stone, Vinyl Siding
- Exterior Features:Deck
- Foundation Description:Basement
- Levels:2 Story
Utilities
- Water:Community
Finances and disclosures
- Price:$520,000
- Price per sq. ft.:$282.61
- Tax amount:$163
Features and amenities
- Appliances:Dishwasher, Disposal, Microwave, Range/Oven
- Laundry features:On Entry Level
- Amenities:DSL Available
Parking
- Parking description:Attached Garage
- Garage spaces:2
 Provided through IDX via MiRealSource. Courtesy of MiRealSource Shareholder. Copyright MiRealSource. The information published and disseminated by MiRealSource is communicated verbatim, without change by MiRealSource, as filed with MiRealSource by its members. The accuracy of all information, regardless of source, is not guaranteed or warranted. All information should be independently verified. Copyright 2026 MiRealSource. All rights reserved. The information provided hereby constitutes proprietary information of MiRealSource, Inc. and its shareholders, affiliates and licensees and may not be reproduced or transmitted in any form or by any means, electronic or mechanical, including photocopy, recording, scanning or any information storage and retrieval system, without written permission from MiRealSource, Inc. MI_REALSOURCE Member Broker: Brad Platt
New listings near 7041 Opfer
- New
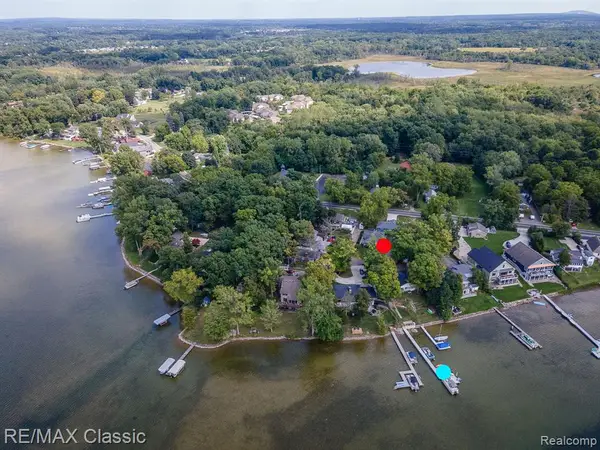 $398,000Active3 beds 2 baths1,626 sq. ft.
619 E Shore, Whitmore Lake, MI 48189
MLS# 61028870Listed by: RE/MAX CLASSIC - New
 $279,900Active3 beds 2 baths1,056 sq. ft.
11260 Lemen, Whitmore Lake, MI 48189
MLS# 61028271Listed by: REALTY INK - New
 $1,500,000Active3 beds 4 baths3,392 sq. ft.
4870 Gallagher, Whitmore Lake, MI 48189
MLS# 61027474Listed by: KW REALTY LIVINGSTON - New
 $390,000Active2 beds 1 baths1,340 sq. ft.
6390 Buckshore, Whitmore Lake, MI 48189
MLS# 61027168Listed by: KW REALTY LIVINGSTON - New
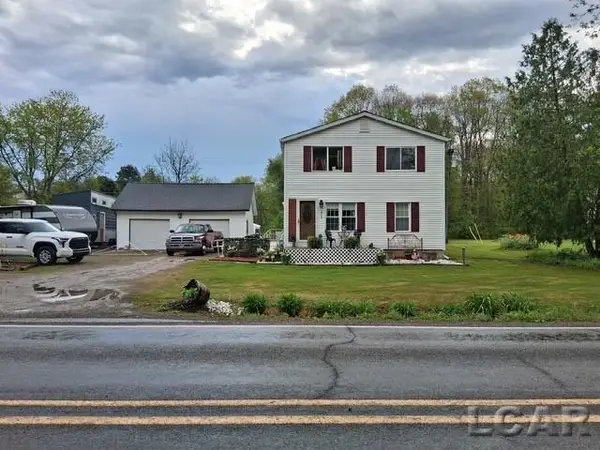 $339,900Active3 beds 1 baths1,408 sq. ft.
10505 Hall, Whitmore Lake, MI 48189
MLS# 50220536Listed by: HOWARD HANNA REAL ESTATE SERVICES-TECUMSEH - New
 $569,800Active4 beds 4 baths2,146 sq. ft.
4234 Lori Lynn, Whitmore Lake, MI 48189
MLS# 70556062Listed by: REAL BROKER LLC ANN ARBOR  $172,000Active2.49 Acres
3195 E Pillar, Whitmore Lake, MI 48189
MLS# 61025831Listed by: VIE REAL ESTATE $449,900Active2 beds 2 baths1,505 sq. ft.
5725 Trail Side, Whitmore Lake, MI 48189
MLS# 70555227Listed by: KELLER WILLIAMS ANN ARBOR MRKT $479,900Active3 beds 3 baths2,000 sq. ft.
425 E Shore, Whitmore Lake, MI
MLS# 61024543Listed by: RE/MAX CLASSIC $669,900Active2 beds 2 baths1,200 sq. ft.
453 E Shore, Whitmore Lake, MI 48189
MLS# 61024447Listed by: KW REALTY LIVINGSTON


Protect your home and budget from life's surprises with an Assurant Home Warranty, backed by a partner that supports you through every step of homeownership. Explore Plans.
©2026 Century 21 Real Estate LLC. All rights reserved. CENTURY 21®, the CENTURY 21 Logo and C21® are service marks owned by Century 21 Real Estate LLC. Century 21 Real Estate LLC fully supports the principles of the Fair Housing Act and the Equal Opportunity Act. Each office is independently owned and operated. Listing information is deemed reliable but not guaranteed accurate.