3812 N White River Lane, Wilcox, MI 49349
Local realty services provided by:CENTURY 21 Metro Brokers
3812 N White River Lane,Whitecloud, MI 49349
$749,900
- 3 Beds
- 2 Baths
- 2,052 sq. ft.
- Single family
- Active
Listed by: tracy kehr, judy maike
Office: greenridge town & country real
MLS#:72026056976
Source:MI_REALCOMP
Price summary
- Price:$749,900
- Price per sq. ft.:$217.36
About this home
Nestled deep within the serene beauty of the Manistee National Forest, this extraordinary property offers an unparalleled private sanctuary across 45 pristine acres. Over 1,200 feet of direct frontage along the South Branch of the White River, it's a haven for outdoor enthusiasts, fishermen, and nature lovers alike. The heart of the property features a beautifully maintained, ranch-style home over 2,000 sq. ft, underground sprinklers, upstairs bonus room, designed for comfortable single-level living, complemented by a full unfinished basement--offering massive potential for additional living space, new AC, & furnace, --plus an attached 2-car garage. Outdoors, endless opportunities await with a versatile 2,000+ sq. ft. pole barn, fully equipped to house horses, chickens, or store all your recreational gear, tractors, and toys. Whether you dream of a hobby farm, hunting lodge, or tranquil riverfront retreat, this turn-key estate delivers ultimate privacy. Incredible find!Property sale includes 2 parcels. 62-11-09-100-009 - Home on 25 ac. 62-11-09-100-006 - VL approx. 20 ac. If you're looking for your own private sanctuary property, you just found it! Buyer to verify all!...
Contact an agent
Home facts
- Year built:2000
- Listing ID #:72026056976
- Added:4 day(s) ago
- Updated:October 31, 2026 at 10:32 AM
Rooms and interior
- Bedrooms:3
- Total bathrooms:2
- Full bathrooms:2
- Rooms Total:9
- Flooring:Ceramic Tile, Vinyl, Wood
- Bathrooms Description:Jetted Tub
- Basement Description:Bath Stubbed, Full, Sump Pump
- Living area:2,052 sq. ft.
Heating and cooling
- Cooling:Ceiling Fans, Central Air
- Heating:Forced Air, Propane
Structure and exterior
- Roof:Composition
- Year built:2000
- Building area:2,052 sq. ft.
- Lot area:45 Acres
- Lot Features:Level, Tillable, Wooded
- Architectural Style:Ranch
- Construction Materials:Vinyl Siding
- Foundation Description:Basement
Utilities
- Water:Well
- Sewer:Septic Tank
Finances and disclosures
- Price:$749,900
- Price per sq. ft.:$217.36
- Tax amount:$6,000
Features and amenities
- Appliances:Dishwasher, Dryer, Microwave, Oven, Range, Refrigerator, Washer, Water Purifier, Water Softener Owned, Water Softener Rented
- Laundry features:Laundry Room, Main Level
- Amenities:Vaulted Ceilings, Window Treatments
Parking
- Parking description:Attached, Garage Door Opener, Garage Faces Front, Gravel
- Garage spaces:2

New listings near 3812 N White River Lane
- New
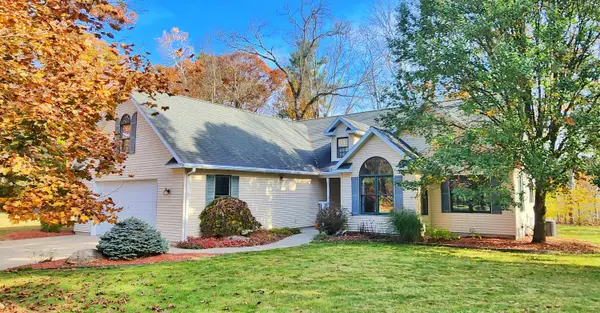 $599,900Active3 beds 2 baths2,052 sq. ft.
3812 N White River Lane, WhiteCloud, MI 49349
MLS# 72026057286Listed by: GREENRIDGE TOWN & COUNTRY REAL 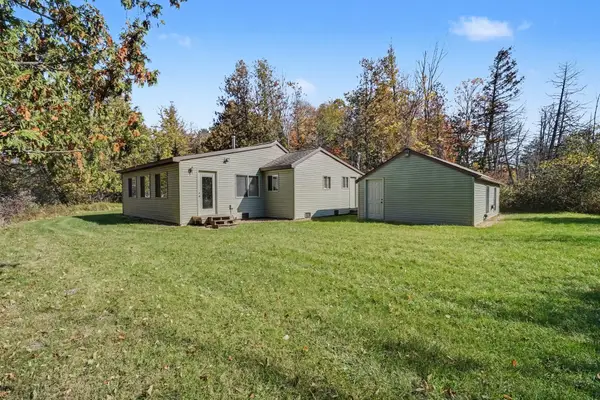 $249,000Pending2 beds 1 baths1,058 sq. ft.
2049 E 3 Mile Road, WhiteCloud, MI 49349
MLS# 72026054494Listed by: FIVE STAR REAL ESTATE FREMONT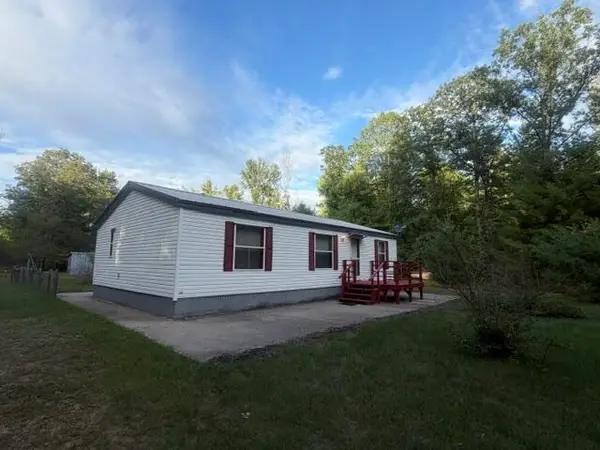 $229,900Active3 beds 2 baths960 sq. ft.
1505 E Van Buren Street, White Cloud, MI 49349
MLS# 26049436Listed by: COLDWELL BANKER SCHMIDT FREMONT $269,900Active4 beds 2 baths1,988 sq. ft.
1012 N Evergreen Drive, WhiteCloud, MI 49349
MLS# 65026045564Listed by: BERKSHIRE HATHAWAY HOMESERVICES MICHIGAN REAL ESTATE (MAIN) $169,900Active17.24 Acres
707 N Evergreen Drive, White Cloud, MI 49349
MLS# 26044655Listed by: GREENRIDGE TOWN & COUNTRY REAL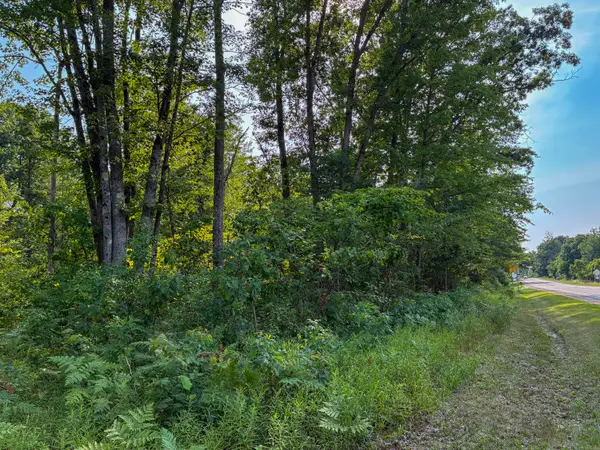 $69,000Active7 Acres
V/L E Jackson Street, White Cloud, MI 49349
MLS# 26042208Listed by: TUCKER BENNER REALTY LLC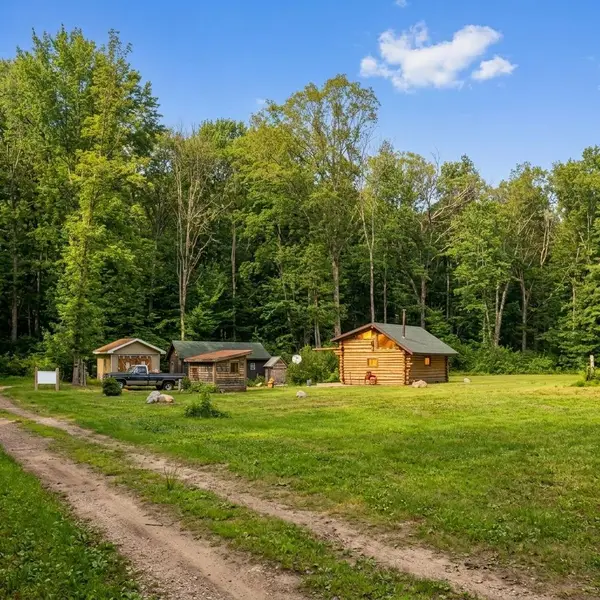
 $114,900Active-- beds 1 baths320 sq. ft.
2994 N 6th Street, White Cloud, MI 49349
MLS# 26042067Listed by: CENTURY 21 AFFILIATED $149,900Active27 Acres
Lot 1 E Bear Paw Drive, White Cloud, MI 49349
MLS# 26041619Listed by: INDEPENDENCE REALTY (MAIN)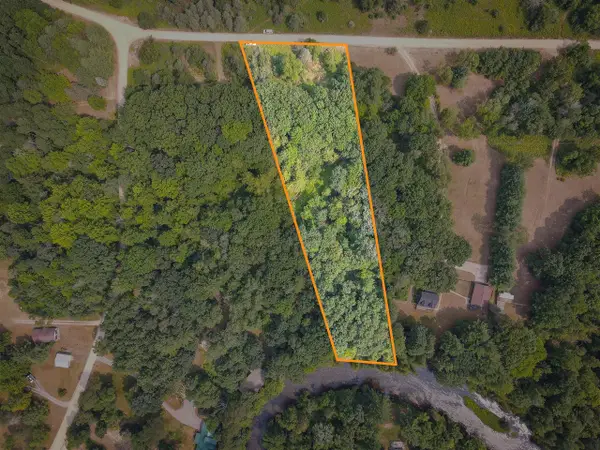 $89,000Active2.36 Acres
N Apple, White Cloud, MI 49349
MLS# 70548614Listed by: CENTURY 21 TROPHY CLASS


Protect your home and budget from life's surprises with an Assurant Home Warranty, backed by a partner that supports you through every step of homeownership. Explore Plans.
©2026 Century 21 Real Estate LLC. All rights reserved. CENTURY 21®, the CENTURY 21 Logo and C21® are service marks owned by Century 21 Real Estate LLC. Century 21 Real Estate LLC fully supports the principles of the Fair Housing Act and the Equal Opportunity Act. Each office is independently owned and operated. Listing information is deemed reliable but not guaranteed accurate.