
7086 Wolverine View DR, Williamsburg, MI 49690
Local realty services provided by:CENTURY 21 Signature Realty
7086 Wolverine View DR,Williamsburg, MI 49690
$1,100,000
- 4 Beds
- 5 Baths
- 3,064 sq. ft.
- Single family
- Active
Listed by: matthew m geib
Office: viewpoint realty
MLS#:78080071623
Source:MI_REALCOMP
Price summary
- Price:$1,100,000
- Price per sq. ft.:$359.01
- Monthly HOA dues:$125
About this home
Completed in 2024 and overlooking The Wolverine, one of the prestigious Grand Traverse Resort golf courses just 2 miles from the Traverse City Horse Shows, this beautifully crafted home combines modern design with quality finishes throughout. The open-concept floor plan is designed for effortless everyday living and entertaining, featuring a stylish island kitchen with slate appliances, tile backsplash, and seamless flow into the spacious living and dining areas. The main-level primary ensuite provides a private retreat, while an additional upper-level ensuite offers exceptional comfort for family or guests. The finished lower level expands the homes versatility with generous additional living space ideal for a family room, recreation area, home office, or fitness room. Relax and take in the scenic golf course views from the covered rear patio or one of the ensuite balconies. Ideally located in Wolverine Heights at the Grand Traverse Resort, this like-new home offers an exceptional blend of luxury, comfort, and Northern Michigan living....
Contact an agent
Home facts
- Year built:2024
- Subdivision & Development:WOLVERINE HEIGHTS
- Listing ID #:78080071623
- Added:47 day(s) ago
- Updated:September 14, 2026 at 10:01 AM
Rooms and interior
- Bedrooms:4
- Total bathrooms:5
- Full bathrooms:4
- Half bathrooms:1
- Rooms Total:10
- Kitchen Description:Pantry
- Basement Description:Concrete, Daylight, Finished, Full
- Living area:3,064 sq. ft.
Heating and cooling
- Cooling:Ceiling Fans, Central Air, Exhaust Fan
- Heating:Forced Air, Natural Gas
Structure and exterior
- Year built:2024
- Building area:3,064 sq. ft.
- Lot area:0.35 Acres
- Lot Features:Cleared, Near Golf Course, On Golf Course, Sloped, Sprinklers
- Architectural Style:Craftsman
- Construction Materials:Wood Siding
- Exterior Features:Balcony, Patio, Porch
- Foundation Description:Basement
- Levels:Two
Utilities
- Water:Public
- Sewer:Shared Septic
Finances and disclosures
- Price:$1,100,000
- Price per sq. ft.:$359.01
Features and amenities
- Appliances:Dishwasher, Disposal, Dryer, Microwave, Oven, Range, Refrigerator, Washer
- Amenities:Cathedral Ceilings, Entrance Foyer, Pantry, Walk-in Closets
Parking
- Parking description:Attached, Garage, Garage Door Opener, Three Car Garage
- Garage spaces:3

New listings near 7086 Wolverine View DR
- New
 $1,600,000Active6.03 Acres
6796 Gem Twist, Williamsburg, MI 49690
MLS# 80073488Listed by: EXIT NORTHERN SHORES REALTY-ER - New
 $338,000Active2 beds 1 baths1,000 sq. ft.
6003 Golfcrest, Williamsburg, MI 49690
MLS# 78080073425Listed by: @PROPERTIES CHRISTIE'S INT'L - New
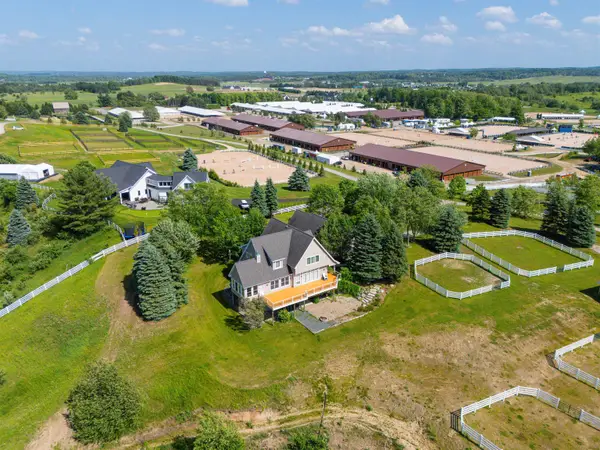 $4,495,000Active5 beds 5 baths2,968 sq. ft.
6075 Arabian, Williamsburg, MI 49690
MLS# 80073420Listed by: EXIT NORTHERN SHORES REALTY-ER - New
 $677,700Active10 Acres
11759 E M 72, Williamsburg, MI 49690
MLS# 78080073226Listed by: @PROPERTIES CHRISTIE'S INT'L - New
 $949,000Active4 beds 3 baths2,749 sq. ft.
5493 S Bates, Williamsburg, MI 49690
MLS# 78080073208Listed by: EXIT NORTHERN SHORES REALTY-ER  $525,000Active3 beds 2 baths1,196 sq. ft.
8877 Us-31 N, Williamsburg, MI 49690
MLS# 80073118Listed by: REO-TCRANDOLPH-233022 $425,000Active3 beds 2 baths1,196 sq. ft.
8877 Us-31 N, Williamsburg, MI 49690
MLS# 80073121Listed by: REO-TCRANDOLPH-233022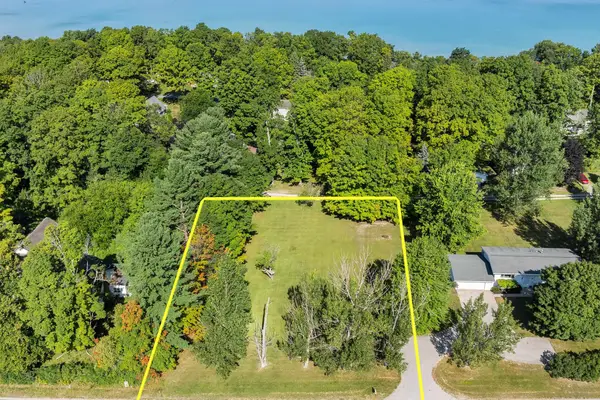 $100,000Active0.67 Acres
Parcel A Us-31 N, Williamsburg, MI 49690
MLS# 80073122Listed by: REO-TCRANDOLPH-233022 $400,000Active10 Acres
Angell, Williamsburg, MI 49690
MLS# 78080073101Listed by: CITY2SHORE REAL ESTATE NORTHERN MICHIGAN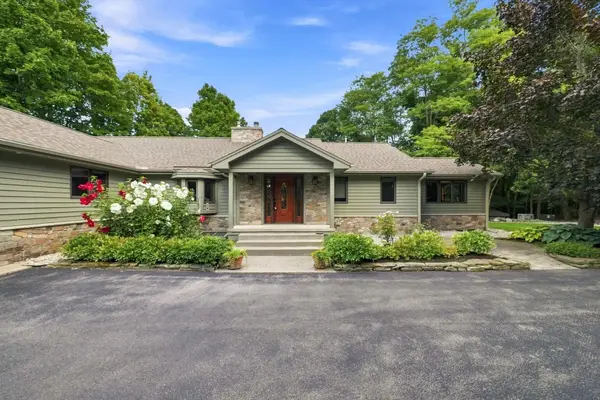 $1,499,999Active5 beds 3 baths2,933 sq. ft.
8979 Angell, Williamsburg, MI 49690
MLS# 80073098Listed by: CITY2SHORE REAL ESTATE NORTHERN MICHIGAN


Protect your home and budget from life's surprises with an Assurant Home Warranty, backed by a partner that supports you through every step of homeownership. Explore Plans.
©2026 Century 21 Real Estate LLC. All rights reserved. CENTURY 21®, the CENTURY 21 Logo and C21® are service marks owned by Century 21 Real Estate LLC. Century 21 Real Estate LLC fully supports the principles of the Fair Housing Act and the Equal Opportunity Act. Each office is independently owned and operated. Listing information is deemed reliable but not guaranteed accurate.