
1476 Chanticlair Circle, Wixom, MI 48393
Local realty services provided by:CENTURY 21 Signature Realty
1476 Chanticlair Circle,Wixom, MI 48393
$435,000
- 4 Beds
- 3 Baths
- 2,012 sq. ft.
- Single family
- Active
Listed by: tommy henning
Office: kw metro
MLS#:20261075447
Source:MI_REALCOMP
Price summary
- Price:$435,000
- Price per sq. ft.:$216.2
- Monthly HOA dues:$18.75
About this home
Fully remodeled in 2025, this turn-key home, is a perfect blend of classic traditional curb appeal with bright, modern elegance. Enjoy complete peace of mind with a brand-new furnace, AC, hot water heater, updated electrical, and new plumbing throughout. The stunning chef’s kitchen is highlighted by white shaker cabinetry, quartz countertops, stainless steel appliances, and an expansive butler's pantry featuring exceptional cabinet storage and counter space. The open-concept living area flows seamlessly around the cozy brick fireplace, while large windows flood the space with natural light and views of the tree-lined backyard. This home offers 4 spacious bedrooms plus a versatile flex room-ideal for a home office, playroom, or second living room-along with convenient second-floor laundry. Additional highlights include custom entryway board-and-batten details, fresh 2026 landscaping, and a partial drywalled basement ready for your finishing touches.
Contact an agent
Home facts
- Year built:1975
- Subdivision & Development:HIGHGATE ON THE LAKE
- Listing ID #:20261075447
- Added:1 day(s) ago
- Updated:September 19, 2026 at 06:08 AM
Rooms and interior
- Bedrooms:4
- Total bathrooms:3
- Full bathrooms:2
- Half bathrooms:1
- Rooms Total:4
- Basement Description:Unfinished
- Living area:2,012 sq. ft.
Heating and cooling
- Cooling:Central Air
- Heating:Forced Air, Natural Gas
Structure and exterior
- Roof:Asphalt
- Year built:1975
- Building area:2,012 sq. ft.
- Lot area:0.21 Acres
- Architectural Style:Colonial
- Construction Materials:Brick, Vinyl Siding
- Exterior Features:Covered, Deck, Patio, Porch
- Foundation Description:Basement, Poured, Sump Pump
- Levels:Two
Utilities
- Water:Public
- Sewer:Public Sewer
Finances and disclosures
- Price:$435,000
- Price per sq. ft.:$216.2
- Tax amount:$6,555
Features and amenities
- Appliances:Dishwasher, Disposal, Dryer, Free Standing Electric Range, Free Standing Refrigerator, Stainless Steel Appliances, Washer
- Laundry features:Electric Dryer Hookup, Washer Hookup
Parking
- Parking description:Attached, Two Car Garage
- Garage spaces:2

New listings near 1476 Chanticlair Circle
- New
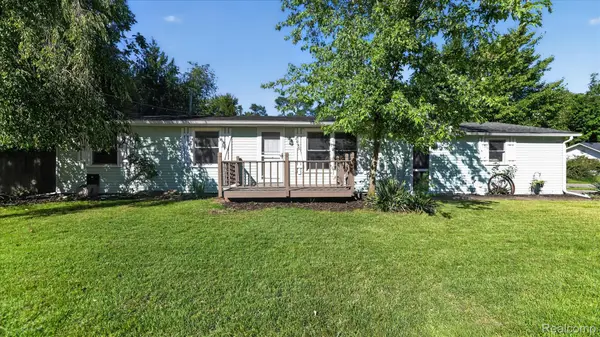 $265,000Active4 beds 1 baths952 sq. ft.
2095 Qualla Avenue, Wixom, MI 48393
MLS# 20261074636Listed by: CITY LIFE REALTY, PC - New
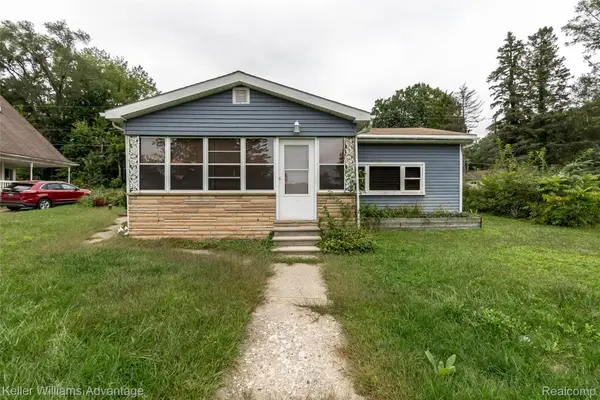 $195,000Active2 beds 1 baths950 sq. ft.
2642 Lakeridge, Wixom, MI 48393
MLS# 20261074821Listed by: KELLER WILLIAMS ADVANTAGE - Open Sat, 3 to 5pmNew
 $264,900Active2 beds 2 baths954 sq. ft.
2710 Lakeridge, Wixom, MI 48393
MLS# 20261074793Listed by: COLDWELL BANKER TOWN & COUNTRY - Open Sun, 11am to 1pmNew
 $319,000Active3 beds 3 baths1,800 sq. ft.
2674 Bass Wood, Wixom, MI 48393
MLS# 61030677Listed by: NATIONAL REALTY CENTERS, INC - Open Sat, 12 to 2pmNew
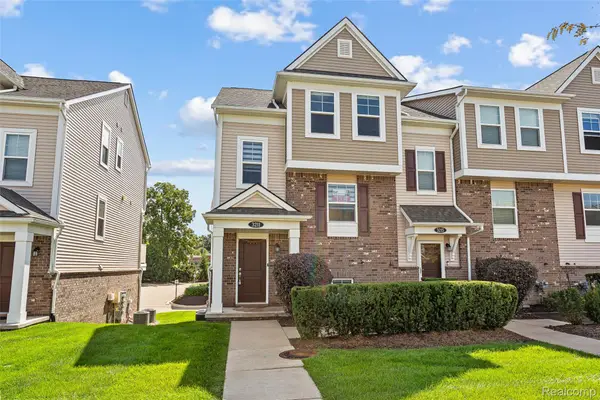 $319,900Active2 beds 3 baths1,565 sq. ft.
3211 Johanna Ware W, Wixom, MI 48393
MLS# 20261072838Listed by: KW PROFESSIONALS 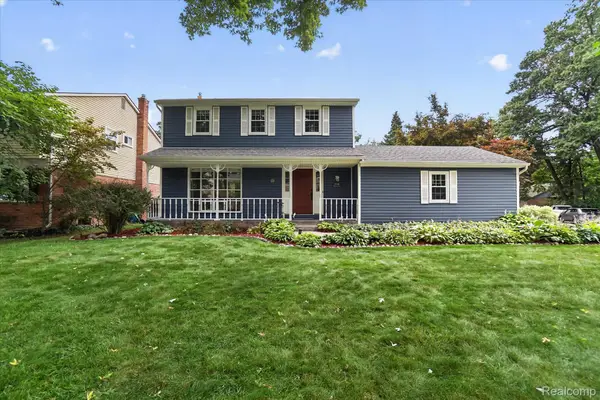 $420,000Pending3 beds 3 baths2,160 sq. ft.
1540 Chanticlair Circle, Wixom, MI 48393
MLS# 20261073394Listed by: FIVE STAR REAL ESTATE - LANSING- New
 $299,000Active3 beds 4 baths1,381 sq. ft.
738 Natures Cove Ct, Wixom, MI 48393
MLS# 61029634Listed by: CLIENTS FIRST, REALTORS 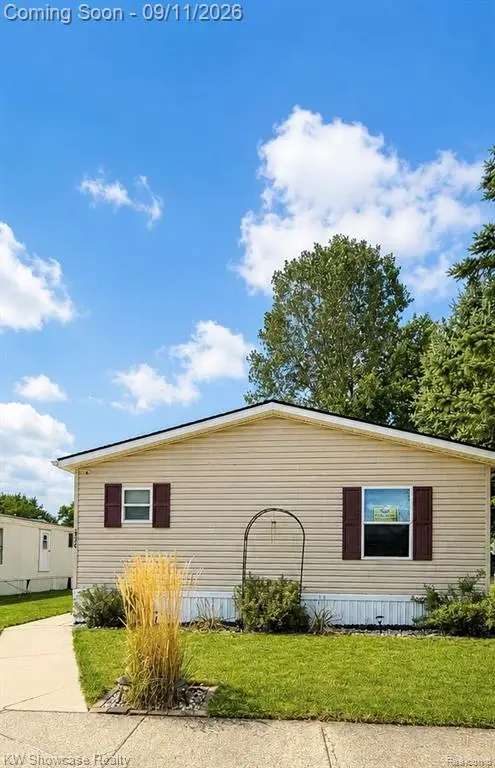 $48,000Pending3 beds 2 baths1,456 sq. ft.
3326 Abbey, Wixom, MI 48393
MLS# 61029200Listed by: KW SHOWCASE REALTY- New
 $365,000Active3 beds 3 baths1,807 sq. ft.
741 Red Maple Lane, Wixom, MI 48393
MLS# 26048287Listed by: PREFERRED, REALTORS LTD


Protect your home and budget from life's surprises with an Assurant Home Warranty, backed by a partner that supports you through every step of homeownership. Explore Plans.
©2026 Century 21 Real Estate LLC. All rights reserved. CENTURY 21®, the CENTURY 21 Logo and C21® are service marks owned by Century 21 Real Estate LLC. Century 21 Real Estate LLC fully supports the principles of the Fair Housing Act and the Equal Opportunity Act. Each office is independently owned and operated. Listing information is deemed reliable but not guaranteed accurate.