
1560 Chanticlair, Wixom, MI 48393
Local realty services provided by:CENTURY 21 Realty North
1560 Chanticlair,Wixom, MI 48393
$459,900
- 4 Beds
- 3 Baths
- 2,293 sq. ft.
- Single family
- Active
Listed by: adrena holman
Office: redfin corporation
MLS#:70549440
Source:MI_REALSOURCE
Price summary
- Price:$459,900
- Price per sq. ft.:$200.57
- Monthly HOA dues:$18.75
About this home
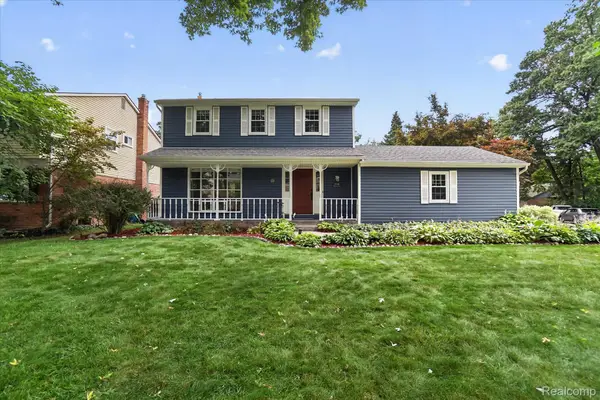
Beautifully updated 4-bedroom, 3-bath bi-level offering extensive recent upgrades and a spacious backyard perfect for entertaining. Major improvements include new A/C (2025), new windows (2025), new doors (2026), a Trex composite deck (2026), new kitchen appliances (2025), new washer and dryer (2025), and a custom-built media wall (2026). Additional big-ticket updates include a new roof and boiler (2019), along with a Culligan reverse osmosis water filtration system. The expansive backyard and beautiful Trex deck provide plenty of space for outdoor dining, entertaining, and relaxing. Inside, the custom media wall creates a modern focal point for the living space. Enjoy the added lifestyle benefits of the neighborhood's private HOA lake and paved walking paths, just a short stroll away. With so many major updates already completed, this home offers the perfect combination of modern improvements, indoor and outdoor living space, and move-in-ready convenience.
Contact an agent
Home facts
- Year built:1975
- Listing ID #:70549440
- Added:44 day(s) ago
- Updated:September 11, 2026 at 10:59 AM
Rooms and interior
- Bedrooms:4
- Total bathrooms:3
- Full bathrooms:3
- Rooms Total:6
- Kitchen Description:Dishwasher, Microwave, On Main Level, Range/Oven, Refrigerator
- Bedroom Description:Bedroom 2 on Main Level, Bedroom 3 on Main Level, Bedroom 4 on Lower Level
- Living area:2,293 sq. ft.
Heating and cooling
- Heating:Forced Air, Natural Gas
Structure and exterior
- Year built:1975
- Building area:2,293 sq. ft.
- Lot area:0.19 Acres
- Construction Materials:Brick, Vinyl Siding
- Exterior Features:Storms/Screens
- Foundation Description:Slab
- Levels:2 Story
Utilities
- Water:Public Water
Finances and disclosures
- Price:$459,900
- Price per sq. ft.:$200.57
- Tax amount:$6,509
Features and amenities
- Appliances:Dishwasher, Dryer, Microwave, Range/Oven, Refrigerator, Washer
- Laundry features:Dryer, On Lower Level, Washer
- Amenities:Playground
Parking
- Parking description:Attached Garage, Garage Door Opener
- Garage spaces:2
 Provided through IDX via MiRealSource. Courtesy of MiRealSource Shareholder. Copyright MiRealSource. The information published and disseminated by MiRealSource is communicated verbatim, without change by MiRealSource, as filed with MiRealSource by its members. The accuracy of all information, regardless of source, is not guaranteed or warranted. All information should be independently verified. Copyright 2026 MiRealSource. All rights reserved. The information provided hereby constitutes proprietary information of MiRealSource, Inc. and its shareholders, affiliates and licensees and may not be reproduced or transmitted in any form or by any means, electronic or mechanical, including photocopy, recording, scanning or any information storage and retrieval system, without written permission from MiRealSource, Inc.
New listings near 1560 Chanticlair
- New
 $420,000Active3 beds 3 baths2,160 sq. ft.
1540 Chanticlair Circle, Wixom, MI 48393
MLS# 20261073394Listed by: FIVE STAR REAL ESTATE - LANSING - New
 $299,000Active3 beds 4 baths1,881 sq. ft.
738 Natures Cove Ct, Wixom, MI 48393
MLS# 20261073618Listed by: CLIENTS FIRST, REALTORS  $48,000Pending3 beds 2 baths1,456 sq. ft.
3326 Abbey, Wixom, MI 48393
MLS# 20261073248Listed by: KW SHOWCASE REALTY- New
 $365,000Active3 beds 3 baths1,807 sq. ft.
741 Red Maple Lane, Wixom, MI 48393
MLS# 26048287Listed by: PREFERRED, REALTORS LTD - New
 $103,000Active2 beds 2 baths1,480 sq. ft.
50352 Helfer Boulevard, Wixom, MI 48393
MLS# 20261072592Listed by: HARTFORD REAL ESTATE OF MICHIGAN - New
 $325,000Active3 beds 2 baths1,502 sq. ft.
1874 Hopkins, Wixom, MI 48393
MLS# 61028344Listed by: MAX BROOCK REALTORS - New
 $529,000Active4 beds 3 baths2,761 sq. ft.
1419 Woodbridge Lane, Wixom, MI 48393
MLS# 20261058035Listed by: LPT REALTY, LLC  $399,000Pending3 beds 3 baths2,847 sq. ft.
1726 Weyhill Drive, Wixom, MI 48393
MLS# 20261071793Listed by: KW PLATINUM- New
 $110,000Active2 beds 2 baths1,700 sq. ft.
49948 Helfer, Wixom, MI 48393
MLS# 20261071177Listed by: MAX BROOCK, REALTORS-BIRMINGHAM  $325,000Active2 beds 3 baths2,079 sq. ft.
2529 Pine Drive, Wixom, MI 48393
MLS# 20261068797Listed by: KELLER WILLIAMS PAINT CREEK


Protect your home and budget from life's surprises with an Assurant Home Warranty, backed by a partner that supports you through every step of homeownership. Explore Plans.
©2026 Century 21 Real Estate LLC. All rights reserved. CENTURY 21®, the CENTURY 21 Logo and C21® are service marks owned by Century 21 Real Estate LLC. Century 21 Real Estate LLC fully supports the principles of the Fair Housing Act and the Equal Opportunity Act. Each office is independently owned and operated. Listing information is deemed reliable but not guaranteed accurate.