
1667 Brentwood Drive, Wixom, MI 48393
Local realty services provided by:CENTURY 21 Metro Brokers
1667 Brentwood Drive,Wixom, MI 48393
$350,000
- 3 Beds
- 3 Baths
- 1,984 sq. ft.
- Single family
- Active
Listed by: susan c flynn, maria a gardner
Office: real estate one-commerce
MLS#:20261067055
Source:MI_REALCOMP
Price summary
- Price:$350,000
- Price per sq. ft.:$176.41
- Monthly HOA dues:$8.17
About this home
Multiple offers received. All offers due by 10 am Tuesday, September 1st. Welcome home to this nicely updated 3 bedroom colonial in Wixom with highly rated Walled Lake Schools. Step outside to enjoy the beautiful backyard with a deck, patio and enjoy the privacy and peaceful views. The kitchen was updated in 2016 and all appliances are included. Large pantry storage area. Cozy family room was updated in 2019 and electric insert added to the fireplace in 2023, making a versatile room for a home office or flex room. Furnace and AC replaced in 2022. New driveway in 2019. Replacement windows. Vinyl siding replaced on exterior of home. Primary bedroom has a large walk in closet. New primary bathroom Jacuzzi walk in shower. Full bathroom on upper level and half bath nicely updated as well. First floor laundry. Good size basement with flex room and more space available for storage or finishing.
With the home's attractive updates, location and exceptional backyard setting, this home is just waiting for new owners. Please note there is a Blink camera on the front of home and Ring doorbell on the rear of the home. The cameras are in use and will stay with the home....
Contact an agent
Home facts
- Year built:1977
- Subdivision & Development:SMOKLER WIXOMNO 1
- Listing ID #:20261067055
- Added:4 day(s) ago
- Updated:September 02, 2026 at 10:16 AM
Rooms and interior
- Bedrooms:3
- Total bathrooms:3
- Full bathrooms:2
- Half bathrooms:1
- Rooms Total:10
- Basement Description:Partially Finished
- Living area:1,984 sq. ft.
Heating and cooling
- Cooling:Ceiling Fans, Central Air
- Heating:Forced Air, Natural Gas
Structure and exterior
- Roof:Asphalt
- Year built:1977
- Building area:1,984 sq. ft.
- Lot area:0.23 Acres
- Architectural Style:Colonial
- Construction Materials:Brick, Vinyl Siding
- Exterior Features:Deck, Patio
- Foundation Description:Basement, Poured, Slab, Sump Pump
- Levels:Two
Utilities
- Water:Public
- Sewer:Public Sewer
Finances and disclosures
- Price:$350,000
- Price per sq. ft.:$176.41
- Tax amount:$3,328
Features and amenities
- Appliances:Dishwasher, Disposal, Dryer, Free Standing Gas Range, Free Standing Refrigerator, Microwave, Washer
- Laundry features:Laundry Room
- Amenities:High Speed Internet
Parking
- Parking description:Attached, Electricity In Garage, Garage Door Opener, One Car Garage
- Garage spaces:1

New listings near 1667 Brentwood Drive
- New
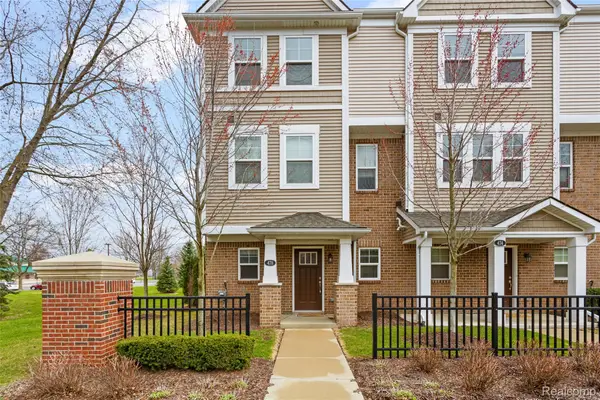 $285,000Active3 beds 3 baths1,499 sq. ft.
478 N Wixom Road, Wixom, MI 48393
MLS# 20261070279Listed by: RE/MAX DREAM PROPERTIES - New
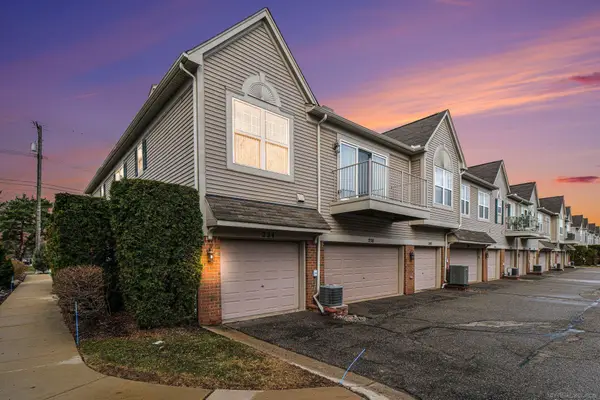 $250,000Active2 beds 2 baths1,274 sq. ft.
234 N Wixom RD, Wixom, MI 48393
MLS# 58050220086Listed by: BROOKSTONE, REALTORS LLC - New
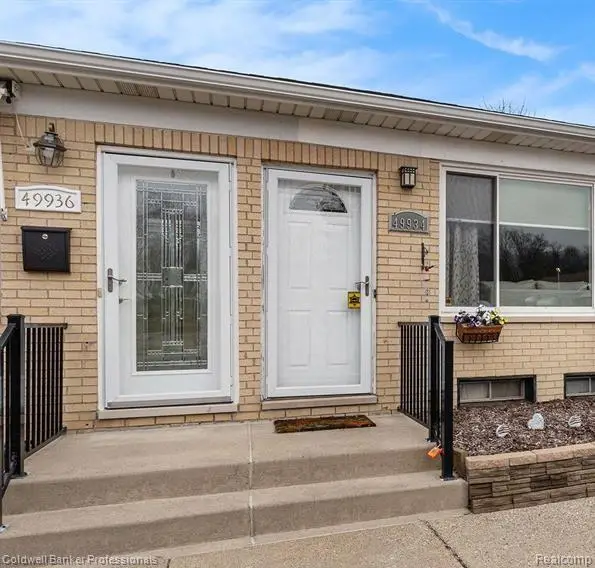 $85,000Active1 beds 1 baths1,350 sq. ft.
49936 Helfer Boulevard W #8, Wixom, MI 48393
MLS# 20261068925Listed by: COLDWELL BANKER PROFESSIONALS-NORTHVILLE - New
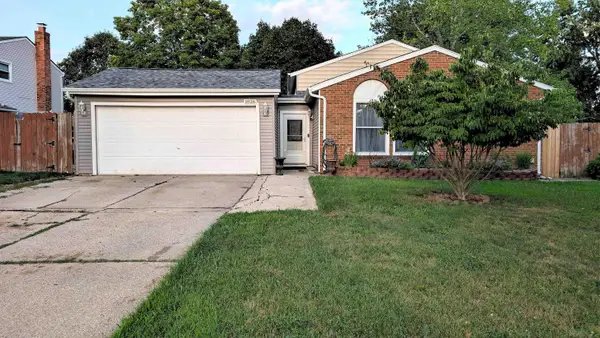 $369,900Active5 beds 2 baths2,121 sq. ft.
1826 Windingway DR, Wixom, MI 48393
MLS# 58050219939Listed by: PREMIER PROPERTIES REAL ESTATE LLC - New
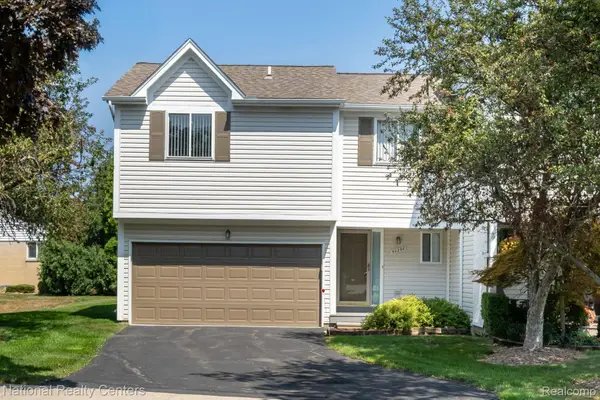 $292,000Active2 beds 3 baths1,553 sq. ft.
50298 Helfer Boulevard, Wixom, MI 48393
MLS# 20261066491Listed by: NATIONAL REALTY CENTERS, INC - New
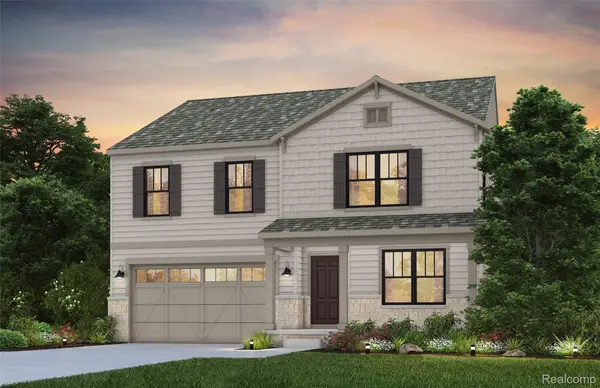 $599,990Active5 beds 3 baths2,714 sq. ft.
2822 E Theodore, Wixom, MI 48393
MLS# 20261067680Listed by: PH RELOCATION SERVICES LLC 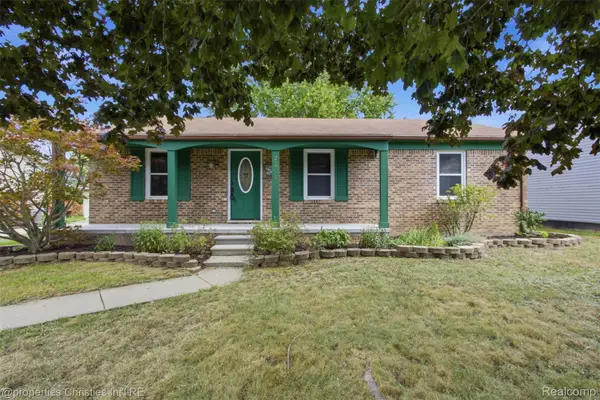 $289,000Active3 beds 2 baths1,708 sq. ft.
2814 Warrior Drive, Wixom, MI 48393
MLS# 20261065383Listed by: @PROPERTIES CHRISTIE'S INT'L R.E. BIRMINGHAM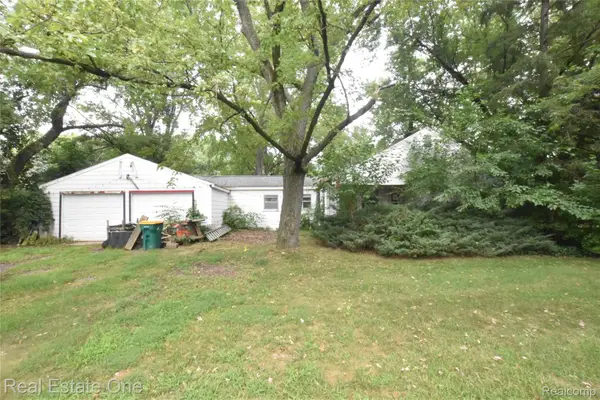 $250,000Active3 beds 2 baths1,216 sq. ft.
3482 W Maple Road, Wixom, MI 48393
MLS# 20261066797Listed by: REAL ESTATE ONE-COMMERCE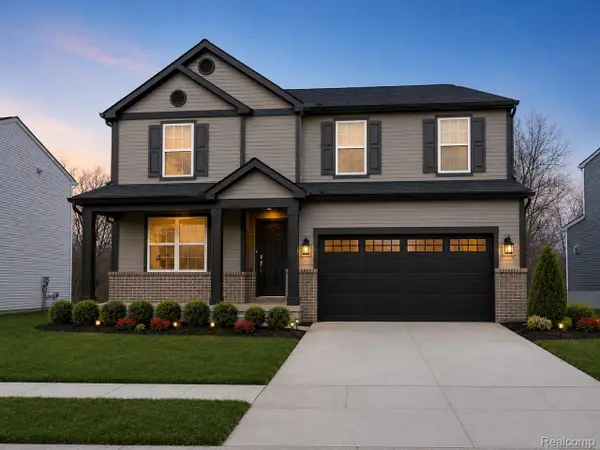 $549,990Active4 beds 3 baths2,264 sq. ft.
2825 East Theodore Street, Wixom, MI 48393
MLS# 20261066725Listed by: PH RELOCATION SERVICES LLC


Protect your home and budget from life's surprises with an Assurant Home Warranty, backed by a partner that supports you through every step of homeownership. Explore Plans.
©2026 Century 21 Real Estate LLC. All rights reserved. CENTURY 21®, the CENTURY 21 Logo and C21® are service marks owned by Century 21 Real Estate LLC. Century 21 Real Estate LLC fully supports the principles of the Fair Housing Act and the Equal Opportunity Act. Each office is independently owned and operated. Listing information is deemed reliable but not guaranteed accurate.