
1874 Hopkins Drive, Wixom, MI 48393
Local realty services provided by:CENTURY 21 Metro Brokers
1874 Hopkins Drive,Wixom, MI 48393
$375,000
- 3 Beds
- 2 Baths
- 2,083 sq. ft.
- Single family
- Active
Listed by: nosida ndrejaj
Office: max broock realtors
MLS#:20261038379
Source:MI_REALCOMP
Price summary
- Price:$375,000
- Price per sq. ft.:$180.03
- Monthly HOA dues:$12.5
About this home
Completely updated home just steps from the private all-sports Loon Lake and perfectly timed for summer enjoyment. This light-filled home features 3 bedrooms, 1.5 baths, and an open-concept layout ideal for everyday living and entertaining. The dining area is highlighted by a charming bay window, while the beautifully updated kitchen offers quartz countertops, brand-new stainless steel appliances, luxury vinyl flooring, and modern finishes throughout. The inviting living space features a stunning fireplace with stone and marble accents, along with an updated half bath on the main floor.
Upstairs, you’ll find three bedrooms and a beautifully updated full bathroom. The finished basement provides additional functional living space perfect for a recreation room, office, or workout area.
In addition to a complete makeover, some of the other updates include new windows (2020), asphalt driveway (2018), roof (2016), sump pump drainage piping (2022), and a newer hot water tank. Low HOA fees of just $150/year. Enjoy lake living while being close to shopping, dining, parks, and trails, plus just minutes from Proud Lake Recreation Area. Move-in ready and perfectly located for both relaxation and convenience. WALLED LAKE SCHOOLS....
Contact an agent
Home facts
- Year built:1969
- Listing ID #:20261038379
- Added:1 day(s) ago
- Updated:May 28, 2026 at 04:57 PM
Rooms and interior
- Bedrooms:3
- Total bathrooms:2
- Full bathrooms:1
- Half bathrooms:1
- Rooms Total:6
- Basement Description:Finished
- Living area:2,083 sq. ft.
Heating and cooling
- Cooling:Ceiling Fans
- Heating:Electric, Wall Furnace
Structure and exterior
- Year built:1969
- Building area:2,083 sq. ft.
- Lot area:0.28 Acres
- Architectural Style:Colonial
- Construction Materials:Aluminum Siding, Brick Veneer
- Foundation Description:Basement, Poured
- Levels:Two
Utilities
- Water:Public
- Sewer:Public Sewer
Finances and disclosures
- Price:$375,000
- Price per sq. ft.:$180.03
- Tax amount:$3,472
Features and amenities
- Appliances:Dishwasher, Dryer, Free Standing Electric Oven, Free Standing Refrigerator, Washer
Parking
- Parking description:Attached, Garage Door Opener, Two Car Garage
- Garage spaces:2

New listings near 1874 Hopkins Drive
- Open Sun, 1 to 3pmNew
 $350,000Active3 beds 2 baths1,788 sq. ft.
3553 Loon Lake Road, Wixom, MI 48393
MLS# 20261038237Listed by: REAL ESTATE ONE-NORTHVILLE - New
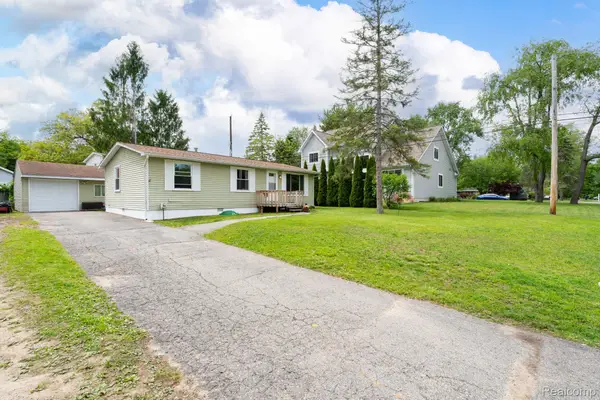 $269,900Active3 beds 1 baths972 sq. ft.
1887 Evona, Wixom, MI 48393
MLS# 20261037466Listed by: CARY REAL ESTATE - New
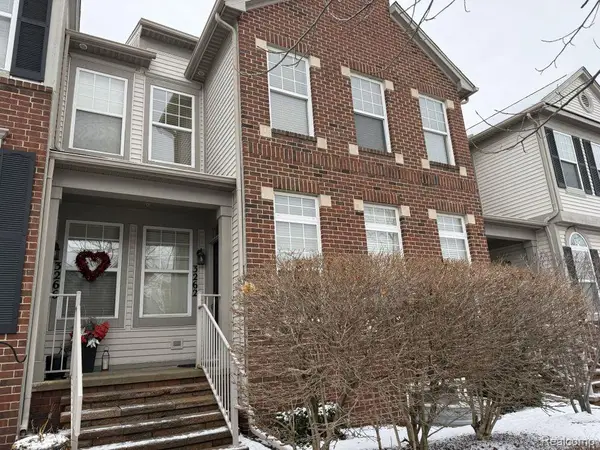 $293,500Active3 beds 2 baths1,578 sq. ft.
3262 Johanna Ware W, Wixom, MI 48393
MLS# 20261036756Listed by: KERMATH REALTY LLC - New
 $425,000Active0.62 Acres
50272 Grand River Avenue, Wixom, MI 48393
MLS# 20261037053Listed by: EXP Z REAL ESTATE - New
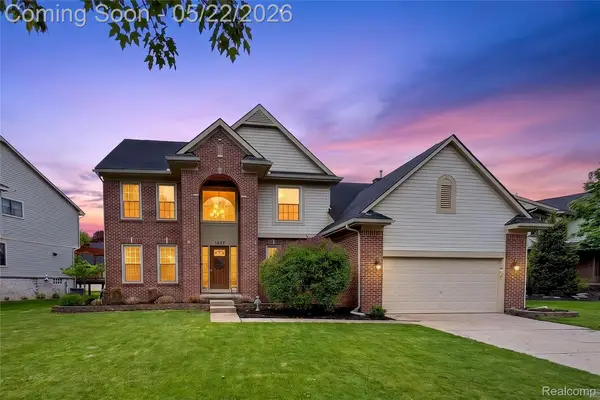 $489,000Active4 beds 3 baths2,383 sq. ft.
1427 Trailside Boulevard, Wixom, MI 48393
MLS# 20261036869Listed by: KELLER WILLIAMS PREMIER - New
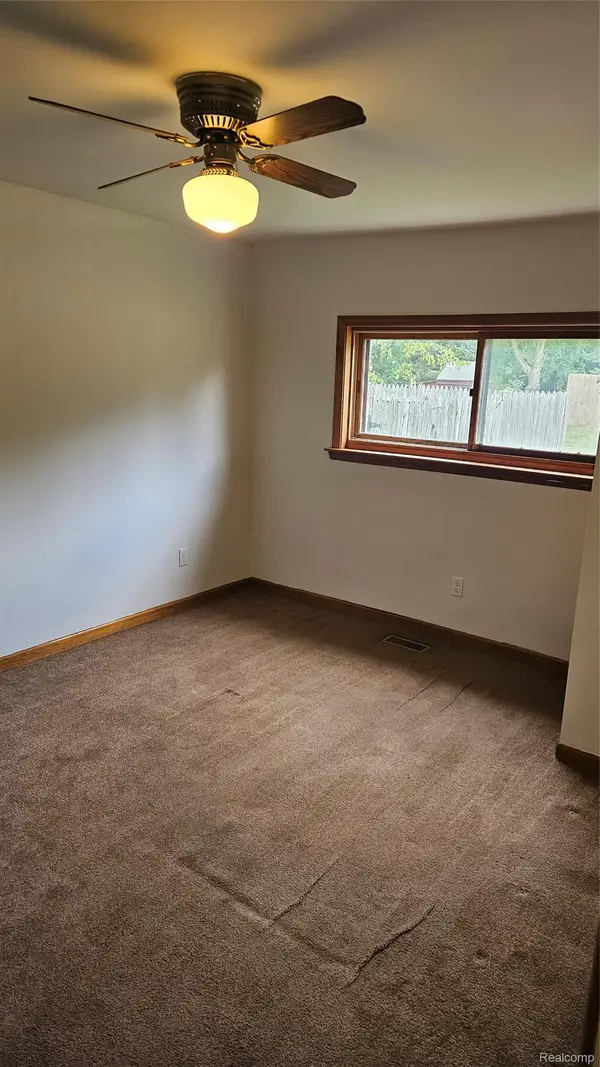 $329,777Active3 beds 2 baths1,400 sq. ft.
53540 W 12 Mile Road, Wixom, MI 48393
MLS# 20261036520Listed by: RE/MAX HOME SALE SERVICES - New
 $280,000Active2 beds 2 baths1,357 sq. ft.
3270 Johanna Ware, Wixom, MI 48393
MLS# 60994224Listed by: RE/MAX NEW TREND - New
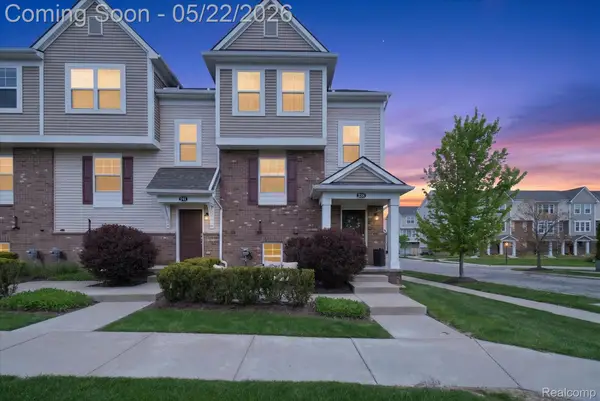 $340,000Active3 beds 3 baths1,541 sq. ft.
238 Center Boulevard, Wixom, MI 48393
MLS# 20261035651Listed by: ANTHOLOGY REAL ESTATE  $325,900Active2 beds 3 baths1,565 sq. ft.
3211 Johanna Ware, Wixom, MI 48393
MLS# 60993413Listed by: COMMUNITY CHOICE REALTY ASSOCIATES, LLC


Protect your home and budget from life's surprises with an Assurant Home Warranty, backed by a partner that supports you through every step of homeownership. Explore Plans.
©2026 Century 21 Real Estate LLC. All rights reserved. CENTURY 21®, the CENTURY 21 Logo and C21® are service marks owned by Century 21 Real Estate LLC. Century 21 Real Estate LLC fully supports the principles of the Fair Housing Act and the Equal Opportunity Act. Each office is independently owned and operated. Listing information is deemed reliable but not guaranteed accurate.