
3553 Loon Lake Road, Wixom, MI 48393
Local realty services provided by:CENTURY 21 Curran & Oberski
3553 Loon Lake Road,Wixom, MI 48393
$350,000
- 3 Beds
- 2 Baths
- 1,788 sq. ft.
- Single family
- Active
Upcoming open houses
- Sun, May 3101:00 pm - 03:00 pm
Listed by: liz stevenson, kimberly yezbick
Office: real estate one-northville
MLS#:20261038237
Source:MI_REALCOMP
Price summary
- Price:$350,000
- Price per sq. ft.:$195.75
- Monthly HOA dues:$16.67
About this home
Striking Hidden Creek colonial with so many upgrades & extra features. Open floor plan with gorgeous kitchen featuring wood-laminate flooring, quartz new counters, gorgeous backsplash and many appliances. Living room features neutral carpet and family room has wood-laminate flooring and is open to the kitchen. Fully fenced back yard with a pool, large deck and shed/2nd garage. Upper level has fully remodeled full bath and 3 sizeable bedrooms all with walk-in closets. Basement is finished and also has laundry room. Newer high efficiency furnace, gorgeous landscaping and the home backs to the neighborhood park with play structures and walking paths. City water & sewer and Walled Lake Consolidated Schools! Priced to sell.
Contact an agent
Home facts
- Year built:1979
- Listing ID #:20261038237
- Added:1 day(s) ago
- Updated:May 28, 2026 at 04:57 PM
Rooms and interior
- Bedrooms:3
- Total bathrooms:2
- Full bathrooms:1
- Half bathrooms:1
- Rooms Total:9
- Basement Description:Finished
- Living area:1,788 sq. ft.
Heating and cooling
- Heating:Forced Air, High Efficiency Sealed Combustion, Natural Gas
Structure and exterior
- Roof:Asphalt
- Year built:1979
- Building area:1,788 sq. ft.
- Lot area:0.24 Acres
- Lot Features:Level
- Architectural Style:Colonial
- Construction Materials:Vinyl Siding
- Exterior Features:Chimney Caps, Covered, Deck, Porch
- Foundation Description:Basement, Poured, Sump Pump
- Levels:Three
Utilities
- Water:Public
- Sewer:Public Sewer
Finances and disclosures
- Price:$350,000
- Price per sq. ft.:$195.75
- Tax amount:$3,117
Features and amenities
- Appliances:Dishwasher, Disposal, Dryer, Free Standing Gas Range, Free Standing Refrigerator, Gas Cooktop, Microwave, Washer
- Laundry features:Gas Dryer Hookup, Laundry Room, Washer Hookup
- Pool features:Above Ground
Parking
- Parking description:Attached, Direct Access, Electricity In Garage, Garage Door Opener, Garage Faces Front, Two Car Garage
- Garage spaces:2

New listings near 3553 Loon Lake Road
- New
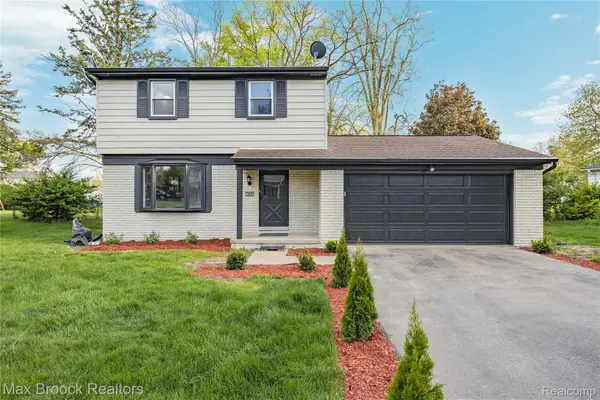 $375,000Active3 beds 2 baths2,083 sq. ft.
1874 Hopkins Drive, Wixom, MI 48393
MLS# 20261038379Listed by: MAX BROOCK REALTORS - New
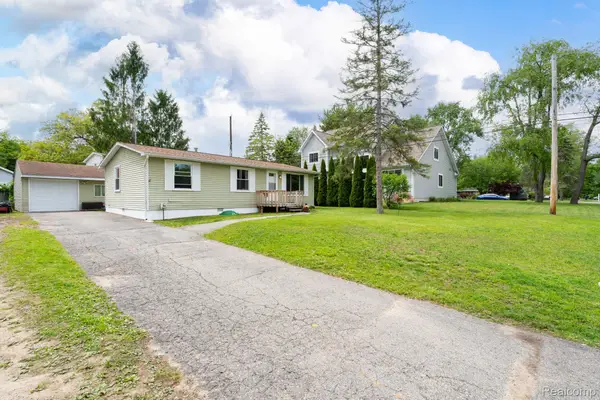 $269,900Active3 beds 1 baths972 sq. ft.
1887 Evona, Wixom, MI 48393
MLS# 20261037466Listed by: CARY REAL ESTATE - New
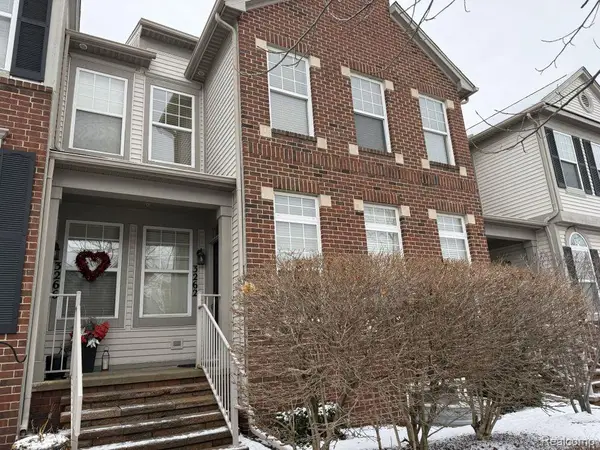 $293,500Active3 beds 2 baths1,578 sq. ft.
3262 Johanna Ware W, Wixom, MI 48393
MLS# 20261036756Listed by: KERMATH REALTY LLC - New
 $425,000Active0.62 Acres
50272 Grand River Avenue, Wixom, MI 48393
MLS# 20261037053Listed by: EXP Z REAL ESTATE - New
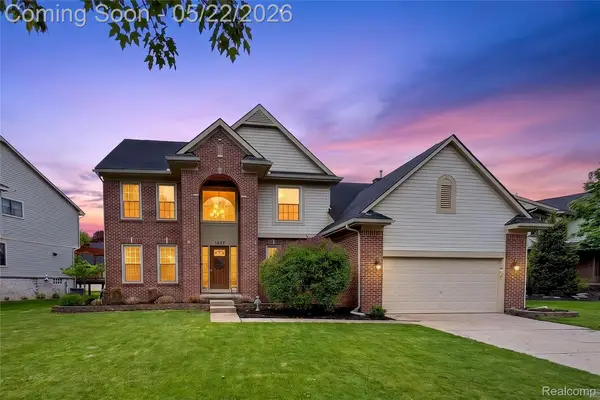 $489,000Active4 beds 3 baths2,383 sq. ft.
1427 Trailside Boulevard, Wixom, MI 48393
MLS# 20261036869Listed by: KELLER WILLIAMS PREMIER - New
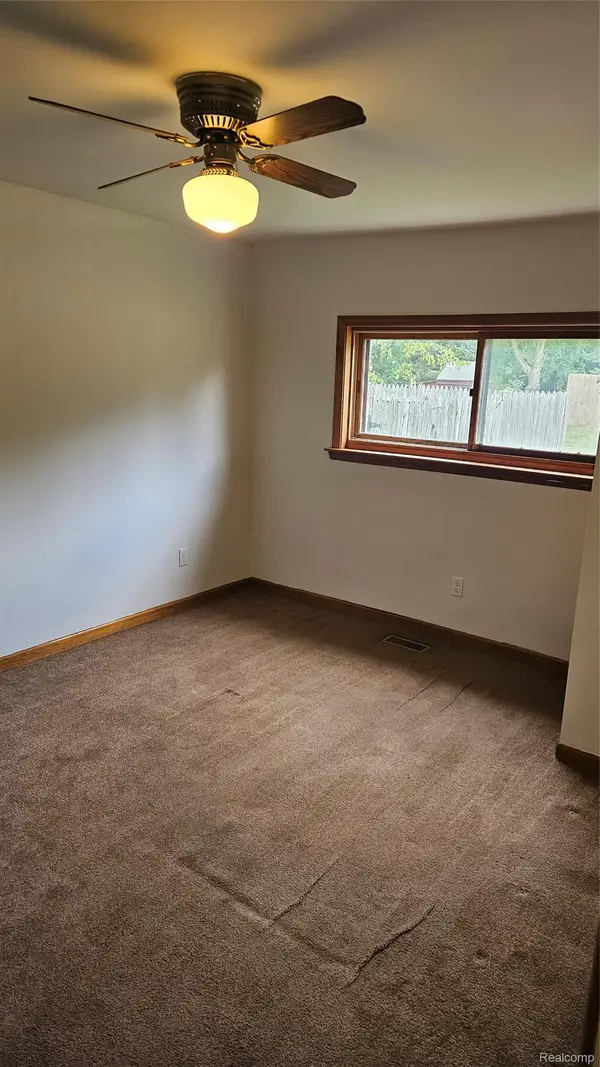 $329,777Active3 beds 2 baths1,400 sq. ft.
53540 W 12 Mile Road, Wixom, MI 48393
MLS# 20261036520Listed by: RE/MAX HOME SALE SERVICES - New
 $280,000Active2 beds 2 baths1,357 sq. ft.
3270 Johanna Ware, Wixom, MI 48393
MLS# 60994224Listed by: RE/MAX NEW TREND - New
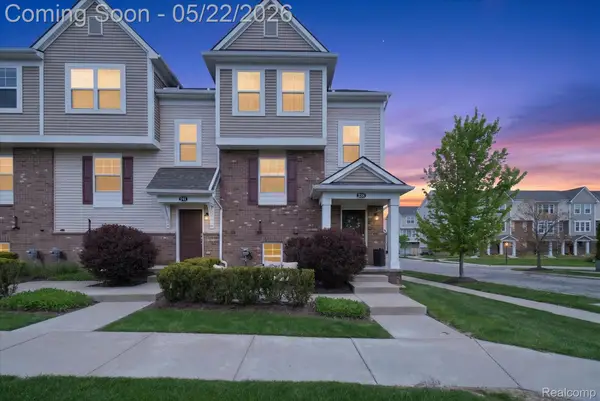 $340,000Active3 beds 3 baths1,541 sq. ft.
238 Center Boulevard, Wixom, MI 48393
MLS# 20261035651Listed by: ANTHOLOGY REAL ESTATE  $325,900Active2 beds 3 baths1,565 sq. ft.
3211 Johanna Ware, Wixom, MI 48393
MLS# 60993413Listed by: COMMUNITY CHOICE REALTY ASSOCIATES, LLC


Protect your home and budget from life's surprises with an Assurant Home Warranty, backed by a partner that supports you through every step of homeownership. Explore Plans.
©2026 Century 21 Real Estate LLC. All rights reserved. CENTURY 21®, the CENTURY 21 Logo and C21® are service marks owned by Century 21 Real Estate LLC. Century 21 Real Estate LLC fully supports the principles of the Fair Housing Act and the Equal Opportunity Act. Each office is independently owned and operated. Listing information is deemed reliable but not guaranteed accurate.