
4110 Castlewood Drive, Wixom, MI 48393
Local realty services provided by:CENTURY 21 Dynamic Realty
4110 Castlewood Drive,Wixom, MI 48393
- 4 Beds
- 3 Baths
- - sq. ft.
- Single family
- Sold
Listed by: scott hurlbert
Office: kw realty livingston
MLS#:20261051960
Source:MI_REALCOMP
Sorry, we are unable to map this address
Price summary
- Price:
- Monthly HOA dues:$30
About this home
Offer received. Please submit all offers by 9:00 a.m. on Sunday, July 12.
Welcome to this beautifully updated four-bedroom, two-and-a-half-bath home offering over 3,100 finished square feet on nearly four-tenths of an acre. Thoughtfully maintained and improved, this home blends space, comfort, and modern convenience with the kind of updates buyers love to see.
Inside, the standout feature is the stunning spa-like primary bathroom remodel, completed in 2024, with a clean, elevated design and modern finishes. The additional full bathroom was also updated in 2021, giving the home a fresh and well-cared-for feel throughout. With generous living spaces, a functional floor plan, and plenty of finished square footage, there is room for everyday living, entertaining, working from home, or creating additional flex space to fit your needs.
Major recent updates provide peace of mind, including a new roof in 2024 and a Carrier furnace and air conditioner in 2025. The exterior was freshly painted in 2026, adding to the home’s curb appeal and long-term value.
Additional features include an electric vehicle charger, participation in DTE’s preferred rate Smart Charge program, and an electric fence. The property offers a great balance of indoor and outdoor living with room to enjoy the yard while still being conveniently located near everyday amenities....
Contact an agent
Home facts
- Year built:1997
- Subdivision & Development:HILLSBOROUGH
- Listing ID #:20261051960
- Added:64 day(s) ago
- Updated:September 12, 2026 at 07:00 AM
Rooms and interior
- Bedrooms:4
- Total bathrooms:3
- Full bathrooms:2
- Half bathrooms:1
- Rooms Total:11
- Basement Description:Finished
Heating and cooling
- Cooling:Ceiling Fans, Central Air, ENERGY STAR Qualified A/C Equipment
- Heating:Forced Air, Natural Gas
Structure and exterior
- Roof:Asphalt
- Year built:1997
- Lot Features:Corner Lot
- Architectural Style:Colonial
- Construction Materials:Brick, Vinyl Siding, Wood Siding
- Exterior Features:Covered, Lighting, Patio, Porch
- Foundation Description:Basement, Poured, Sump Pump
- Levels:Two
Utilities
- Water:Public
- Sewer:Public Sewer
Finances and disclosures
- Price:
- Tax amount:$5,039
Features and amenities
- Appliances:Dishwasher, Dryer, Free Standing Gas Range, Free Standing Refrigerator, Microwave, Washer
- Laundry features:Gas Dryer Hookup, Laundry Room, Washer Hookup
- Amenities:Programmable Thermostat
Parking
- Parking description:Attached, Direct Access, Electric Vehicle Charging Stations, Electricity In Garage, Garage Door Opener, Garage Faces Side, Two Car Garage
- Garage spaces:2

New listings near 4110 Castlewood Drive
- New
 $299,000Active3 beds 4 baths1,881 sq. ft.
738 Natures Cove Ct, Wixom, MI 48393
MLS# 20261073618Listed by: CLIENTS FIRST, REALTORS - New
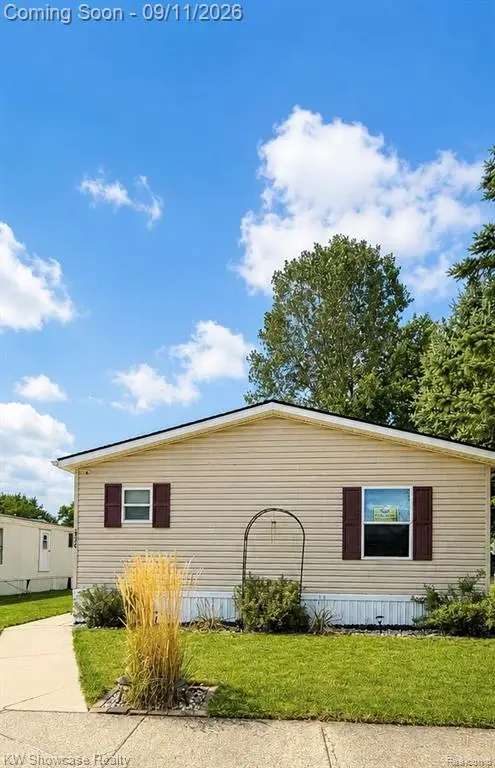 $48,000Active3 beds 2 baths1,456 sq. ft.
3326 Abbey, Wixom, MI 48393
MLS# 61029200Listed by: KW SHOWCASE REALTY - New
 $365,000Active3 beds 3 baths1,807 sq. ft.
741 Red Maple, Wixom, MI 48393
MLS# 70557942Listed by: PREFERRED, REALTORS LTD - Open Sun, 1 to 4pmNew
 $103,000Active2 beds 2 baths1,030 sq. ft.
50352 Helfer, Wixom, MI 48393
MLS# 61028672Listed by: HARTFORD REAL ESTATE OF MICHIGAN - New
 $325,000Active3 beds 2 baths1,502 sq. ft.
1874 Hopkins, Wixom, MI 48393
MLS# 61028344Listed by: MAX BROOCK REALTORS - New
 $529,000Active4 beds 3 baths2,761 sq. ft.
1419 Woodbridge, Wixom, MI 48393
MLS# 61027909Listed by: LPT REALTY, LLC  $399,000Pending3 beds 3 baths2,147 sq. ft.
1726 Weyhill, Wixom, MI 48393
MLS# 61027874Listed by: KW PLATINUM- New
 $420,000Active3 beds 3 baths2,160 sq. ft.
1540 Chanticlair Circle, Wixom, MI 48393
MLS# 299048Listed by: FIVE STAR REAL ESTATE - LANSING - New
 $110,000Active2 beds 2 baths900 sq. ft.
49948 Helfer, Wixom, MI 48393
MLS# 61027242Listed by: MAX BROOCK, REALTORS(R)-BIRMINGHAM - New
 $325,000Active2 beds 3 baths1,403 sq. ft.
2529 Pine, Wixom, MI 48393
MLS# 61027083Listed by: KELLER WILLIAMS PAINT CREEK


Protect your home and budget from life's surprises with an Assurant Home Warranty, backed by a partner that supports you through every step of homeownership. Explore Plans.
©2026 Century 21 Real Estate LLC. All rights reserved. CENTURY 21®, the CENTURY 21 Logo and C21® are service marks owned by Century 21 Real Estate LLC. Century 21 Real Estate LLC fully supports the principles of the Fair Housing Act and the Equal Opportunity Act. Each office is independently owned and operated. Listing information is deemed reliable but not guaranteed accurate.