
24091 Hemlock Drive Unit: 47, Woodhaven, MI 48134
Local realty services provided by:CENTURY 21 Signature Realty
24091 Hemlock Drive Unit: 47,Flatrock, MI 48134
$289,000
- 2 Beds
- 2 Baths
- 1,366 sq. ft.
- Single family
- Pending
Listed by: sammy oliver
Office: power house group realty
MLS#:81026031207
Source:MI_REALCOMP
Price summary
- Price:$289,000
- Price per sq. ft.:$211.57
- Monthly HOA dues:$340
About this home
Welcome to 24091 Hemlock! This stunning condo was built in 2021 offering modern style, premium finishes, and low-maintenance living. The luxurious primary suite features a spacious walk-in closet and a spa-inspired ensuite bath complete with granite countertops, dual vanities, tile flooring, and a beautifully tiled walk-in shower. A generously sized second bedroom also boasts a walk-in closet. Designed for today's lifestyle, the bright open-concept floor plan seamlessly connects the kitchen, dining area, and great room--perfect for entertaining and everyday living. The chef-inspired kitchen showcases granite countertops, an undermount sink, stainless steel appliances, and abundant workspace. Relax in the inviting great room featuring a cozy corner fireplace and direct access to a private 12' x 12' concrete patio. Additional highlights include 9-foot ceilings throughout, a private laundry room with utility sink, an attached 2-car garage with overhead storage. Make 24091 Hemlock Home!
Contact an agent
Home facts
- Year built:2021
- Listing ID #:81026031207
- Added:34 day(s) ago
- Updated:July 28, 2026 at 08:26 AM
Rooms and interior
- Bedrooms:2
- Total bathrooms:2
- Full bathrooms:2
- Rooms Total:5
- Flooring:Carpet, Ceramic Tile, Tile, Vinyl
- Living area:1,366 sq. ft.
Heating and cooling
- Cooling:Central Air
- Heating:Forced Air, Natural Gas
Structure and exterior
- Year built:2021
- Building area:1,366 sq. ft.
- Lot Features:Sprinklers
- Architectural Style:End Unit, Ranch
- Construction Materials:Brick, Vinyl Siding
- Exterior Features:Patio, Porch
- Foundation Description:Slab
Utilities
- Water:Public
- Sewer:Public Sewer, Storm Drain
Finances and disclosures
- Price:$289,000
- Price per sq. ft.:$211.57
- Tax amount:$7,998
Features and amenities
- Appliances:Dishwasher, Disposal, Microwave, Oven, Range, Refrigerator
- Laundry features:Main Level
Parking
- Parking description:Attached, Concrete, Garage Door Opener
- Garage spaces:2

New listings near 24091 Hemlock Drive Unit: 47
- New
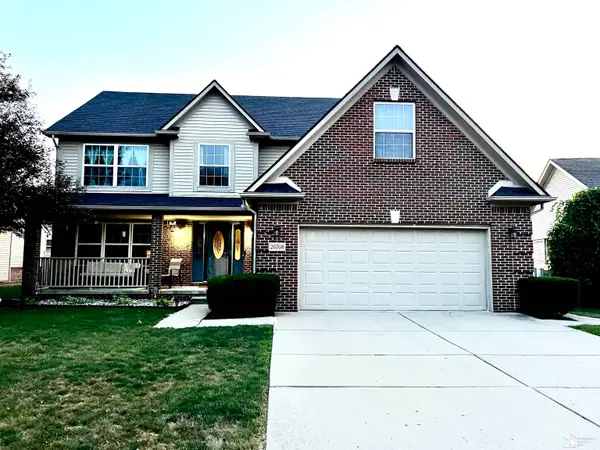 $499,900Active5 beds 3 baths3,749 sq. ft.
26768 pepperwood DR, Woodhaven, MI 48183
MLS# 57050216199Listed by: HOWARD HANNA - MONROE - New
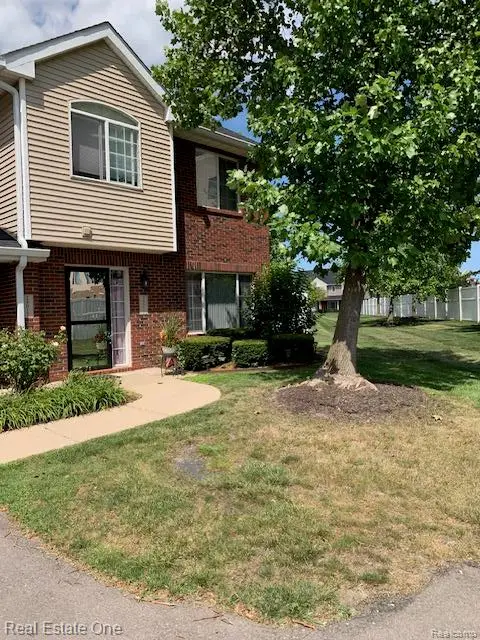 $189,900Active2 beds 2 baths1,376 sq. ft.
24015 Fairlane Boulevard, Woodhaven, MI 48183
MLS# 20261057402Listed by: REAL ESTATE ONE-SOUTHGATE - New
 $192,900Active2 beds 2 baths1,160 sq. ft.
26657 Kirkway Drive, Woodhaven, MI 48183
MLS# 20261057367Listed by: PREMIERE REALTY GROUP LLC - New
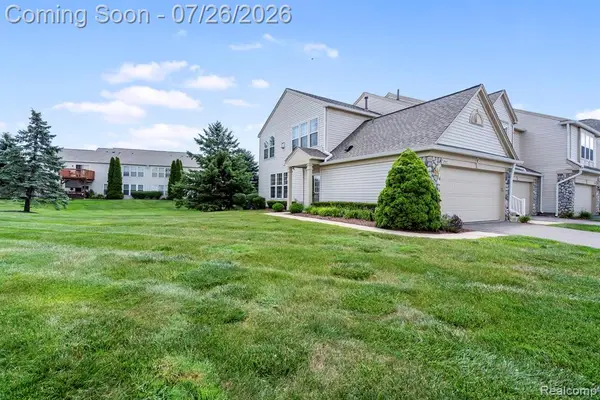 $192,900Active2 beds 2 baths1,160 sq. ft.
26657 Kirkway, Woodhaven, MI 48183
MLS# 61014314Listed by: PREMIERE REALTY GROUP LLC - New
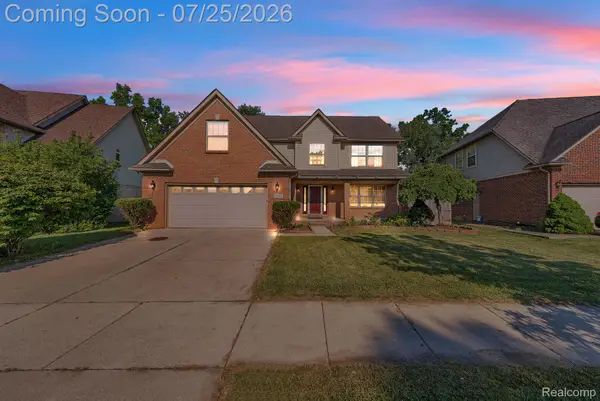 $485,000Active5 beds 3 baths2,927 sq. ft.
26923 Pepperwood Drive, Trenton, MI 48183
MLS# 20261055470Listed by: RE/MAX LEADING EDGE - New
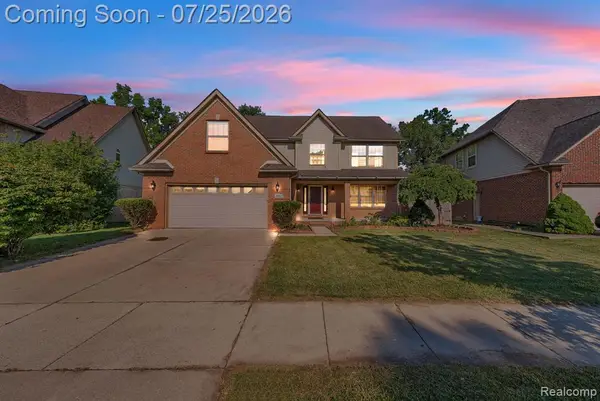 $485,000Active5 beds 3 baths2,927 sq. ft.
26923 Pepperwood, Trenton, MI 48183
MLS# 61013714Listed by: RE/MAX LEADING EDGE  $325,000Pending3 beds 2 baths3,020 sq. ft.
21580 Georgetown Road, Trenton, MI 48183
MLS# 20261054643Listed by: FOUR SEASONS REALTY DAN BERRY GROUP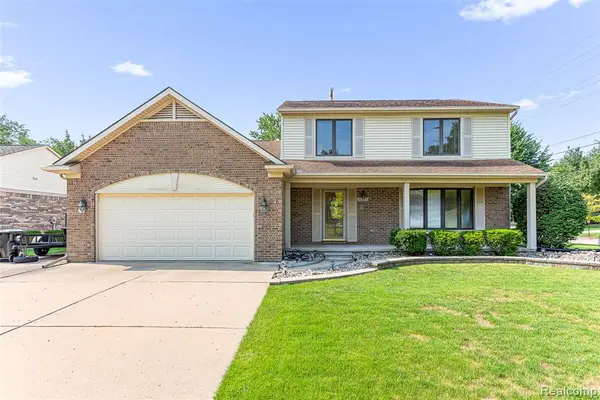 $414,999Active4 beds 4 baths2,160 sq. ft.
22333 Crestwood, Trenton, MI 48183
MLS# 61011858Listed by: REAL ESTATE 3000 INC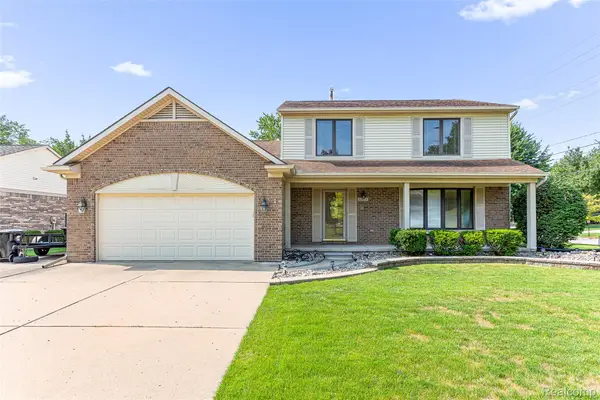 $414,999Active4 beds 4 baths2,860 sq. ft.
22333 Crestwood Street, Trenton, MI 48183
MLS# 20261054260Listed by: REAL ESTATE 3000 INC $449,000Active4 beds 3 baths2,805 sq. ft.
24909 Foxmoor Boulevard, Trenton, MI 48183
MLS# 20261054704Listed by: EXP REALTY


Protect your home and budget from life's surprises with an Assurant Home Warranty, backed by a partner that supports you through every step of homeownership. Explore Plans.
©2026 Century 21 Real Estate LLC. All rights reserved. CENTURY 21®, the CENTURY 21 Logo and C21® are service marks owned by Century 21 Real Estate LLC. Century 21 Real Estate LLC fully supports the principles of the Fair Housing Act and the Equal Opportunity Act. Each office is independently owned and operated. Listing information is deemed reliable but not guaranteed accurate.