
26401 Angela CT, Woodhaven, MI 48183
Local realty services provided by:CENTURY 21 Signature Realty
26401 Angela CT,Woodhaven, MI 48183
$259,900
- 3 Beds
- 2 Baths
- 2,133 sq. ft.
- Single family
- Active
Listed by: paula warren
Office: island realty - kw advantage
MLS#:20261089776
Source:MI_REALCOMP
Price summary
- Price:$259,900
- Price per sq. ft.:$121.85
About this home
Beautifully updated 3-bedroom brick ranch with quality craftsmanship and extensive renovations completed in 2022! The stunning kitchen features granite countertops, subway tile backsplash, and LVT flooring. Additional updates include a remodeled bathroom, new flooring, paint, lighting, window treatments, interior and closet doors, and ceiling fans. Abundant natural light, highlighted by a large front window, creates a warm and inviting atmosphere. All appliances stay, and first-floor laundry is a rare bonus! The finished basement is perfect for entertaining, featuring a wet bar, mini-fridge, full bathroom, home office, and gym area. Outside, enjoy a desirable corner lot, three-car-wide driveway, and an incredible entertaining space with stamped concrete patio, overhead lighting, gazebo, and firepit. Additional perks include a mini-fridge in the garage, new storage shed, sprinkler system, and all-new exterior siding with professionally painted soffits. Don't miss the rare Japanese Ginkgo tree that puts on a spectacular golden-yellow display each fall! Seller to provide Certificate of Occupancy, making this truly move-in ready. Immediate occupancy means the keys are yours at closing!...
Contact an agent
Home facts
- Year built:1971
- Subdivision & Development:EAST POINTE ESTATES SUB 1
- Listing ID #:20261089776
- Added:1 day(s) ago
- Updated:November 06, 2026 at 09:05 PM
Rooms and interior
- Bedrooms:3
- Total bathrooms:2
- Full bathrooms:2
- Rooms Total:6
- Basement Description:Finished
- Living area:2,133 sq. ft.
Heating and cooling
- Cooling:Ceiling Fans, Central Air
- Heating:Forced Air, Natural Gas
Structure and exterior
- Roof:Asphalt
- Year built:1971
- Building area:2,133 sq. ft.
- Lot area:0.23 Acres
- Lot Features:Corner Lot
- Architectural Style:Ranch
- Construction Materials:Brick
- Exterior Features:Covered, Lighting, Patio, Porch
- Foundation Description:Basement, Poured, Sump Pump
- Levels:One
Utilities
- Water:Public
- Sewer:Public Sewer
Finances and disclosures
- Price:$259,900
- Price per sq. ft.:$121.85
- Tax amount:$5,215
Features and amenities
- Appliances:Dishwasher, Disposal, Dryer, Free Standing Electric Oven, Free Standing Freezer, Free Standing Refrigerator, Microwave, Washer
- Laundry features:Laundry Room
- Amenities:High Speed Internet, Programmable Thermostat
Parking
- Parking description:Detached, Two Car Garage
- Garage spaces:2

New listings near 26401 Angela CT
- New
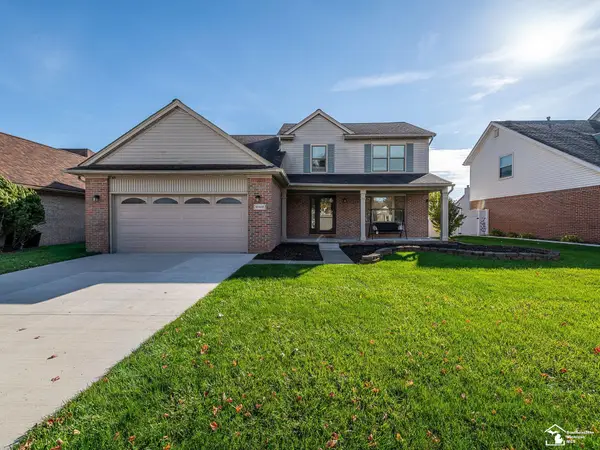 $392,500Active4 beds 4 baths1,920 sq. ft.
20605 Hickory, Woodhaven, MI 48183
MLS# 50227019Listed by: REAL ESTATE ONE MONROE - New
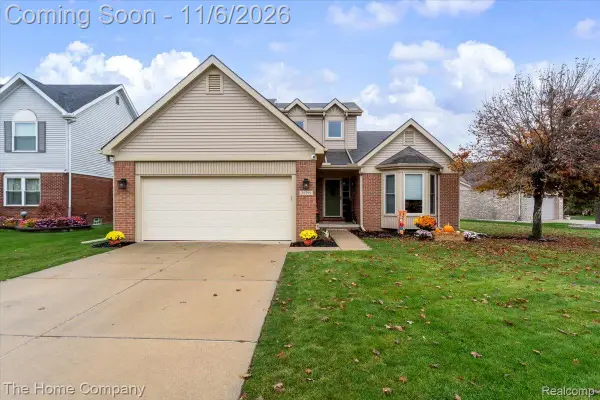 $364,999Active3 beds 3 baths1,836 sq. ft.
26799 Antique RD, Woodhaven, MI 48183
MLS# 20261089212Listed by: THE HOME COMPANY - Open Sat, 1 to 3pmNew
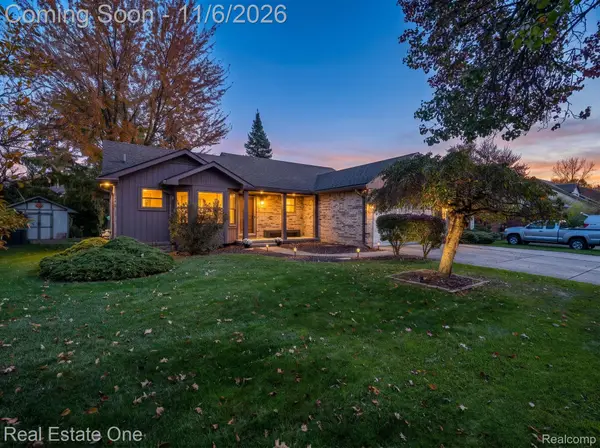 $299,000Active3 beds 2 baths1,450 sq. ft.
21483 Deerfield Drive, Woodhaven, MI 48183
MLS# 20261075140Listed by: REAL ESTATE ONE-SOUTHGATE - New
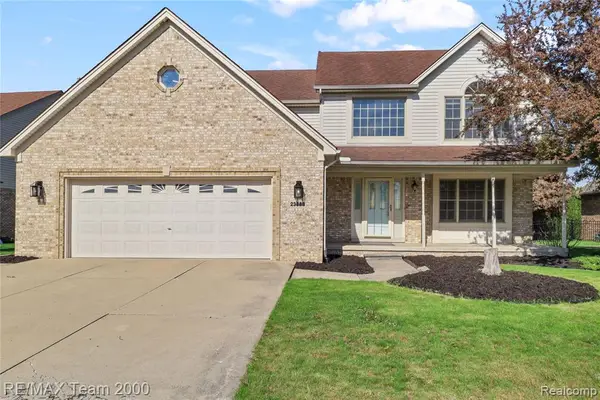 $449,900Active4 beds 4 baths2,800 sq. ft.
23888 Leighwood, Trenton, MI 48183
MLS# 61044053Listed by: RE/MAX TEAM 2000 - New
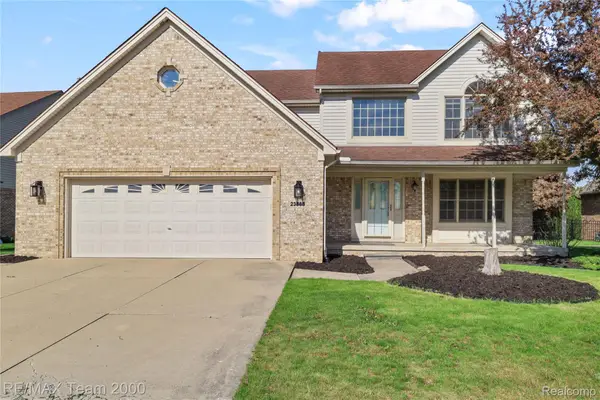 $449,900Active4 beds 4 baths3,993 sq. ft.
23888 Leighwood DR, Trenton, MI 48183
MLS# 20261089000Listed by: RE/MAX TEAM 2000 - New
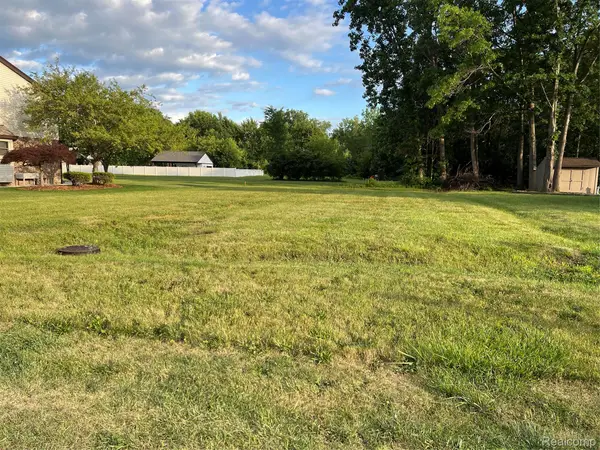 $60,000Active0.2 Acres
16689 Carter ST, Woodhaven, MI 48183
MLS# 20261088730Listed by: ION REAL ESTATE - New
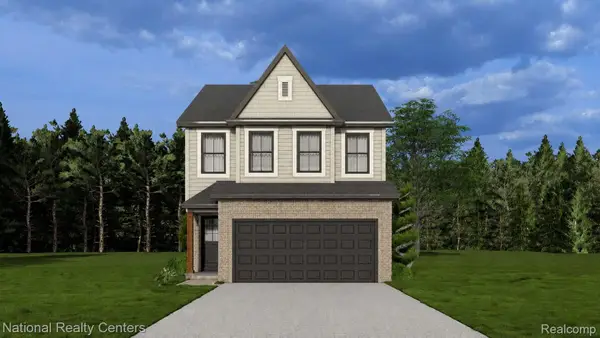 $321,330Active4 beds 3 baths1,857 sq. ft.
25025 Fairgrove ST, Woodhaven, MI 48183
MLS# 20261088494Listed by: NATIONAL REALTY CENTERS, INC  $325,000Pending3 beds 3 baths2,866 sq. ft.
21413 Deerfield DR, Woodhaven, MI 48183
MLS# 20261086814Listed by: EXP REALTY- New
 $315,999Active3 beds 3 baths1,695 sq. ft.
25010 Reeck RD, Woodhaven, MI 48183
MLS# 20261087930Listed by: NATIONAL REALTY CENTERS, INC


Protect your home and budget from life's surprises with an Assurant Home Warranty, backed by a partner that supports you through every step of homeownership. Explore Plans.
©2026 Century 21 Real Estate LLC. All rights reserved. CENTURY 21®, the CENTURY 21 Logo and C21® are service marks owned by Century 21 Real Estate LLC. Century 21 Real Estate LLC fully supports the principles of the Fair Housing Act and the Equal Opportunity Act. Each office is independently owned and operated. Listing information is deemed reliable but not guaranteed accurate.