1039 6th Street, Wyandotte, MI 48192
Local realty services provided by:CENTURY 21 Curran & Oberski
1039 6th Street,Wyandotte, MI 48192
$450,000
- 4 Beds
- 4 Baths
- 3,600 sq. ft.
- Single family
- Pending
Listed by: mike dominick, rebecca d burnett
Office: golden path real estate co
MLS#:20261080369
Source:MI_REALCOMP
Price summary
- Price:$450,000
- Price per sq. ft.:$125
About this home
Why wait to build when everything is already done for you? Built in 2023, this stunning 2,600 sq. ft. home offers 4 bedrooms, 3.1 baths, a finished basement, incredible storage, and upgrades throughout—all without the wait, added expense, or unfinished landscaping that can come with new construction! Step inside and you'll find a BRAND NEW kitchen, completely renovated in 2025, featuring upgraded finishes, quartz countertops and a beverage/wine center. Upstairs, the spacious primary suite features a BRAND NEW primary bathroom, completely renovated in 2026. The second-floor laundry room has also been newly renovated with custom cabinetry, while oversized closets throughout the home provide storage galore. The finished basement is ready for holiday parties, game nights, and entertaining, while the backyard may just steal the show! Enjoy an 18' round Doughboy above-ground pool with inground electrical, a large Trex composite deck, outdoor TV, 12' x 16' gazebo, and a 2023 CalSpa hot tub—all ready for summer days, cool fall nights, and entertaining with family and friends.
Additional upgrades include permanent outdoor lighting ready for every holiday, an attic fan, and an upgraded EV car charger. Certificate of Occupancy is included, making this home truly move-in ready. Pool, hot tub, outdoor television, refrigerator, dishwasher, stove, beverage/wine center, washer, and dryer are all included. Skip the building process and start enjoying the finished product—inside and out!...
Contact an agent
Home facts
- Year built:2022
- Subdivision & Development:G F BENNETTS GODDARD ROAD SUB
- Listing ID #:20261080369
- Added:19 day(s) ago
- Updated:October 25, 2026 at 05:01 AM
Rooms and interior
- Bedrooms:4
- Total bathrooms:4
- Full bathrooms:3
- Half bathrooms:1
- Rooms Total:10
- Basement Description:Finished
- Living area:3,600 sq. ft.
Heating and cooling
- Cooling:Central Air
- Heating:Forced Air, Natural Gas
Structure and exterior
- Year built:2022
- Building area:3,600 sq. ft.
- Lot area:0.18 Acres
- Architectural Style:Colonial
- Construction Materials:Brick, Vinyl Siding
- Exterior Features:Covered, Deck, Spa/Hot-tub
- Foundation Description:Basement, Poured
- Levels:Two
Utilities
- Water:Public
- Sewer:Public Sewer
Finances and disclosures
- Price:$450,000
- Price per sq. ft.:$125
- Tax amount:$10,417
Features and amenities
- Appliances:Dishwasher, Dryer, Free Standing Gas Range, Free Standing Refrigerator, Washer
- Pool features:Above Ground, Outdoor Pool
Parking
- Parking description:Attached, Two and Half Car Garage
- Garage spaces:2.5

New listings near 1039 6th Street
- New
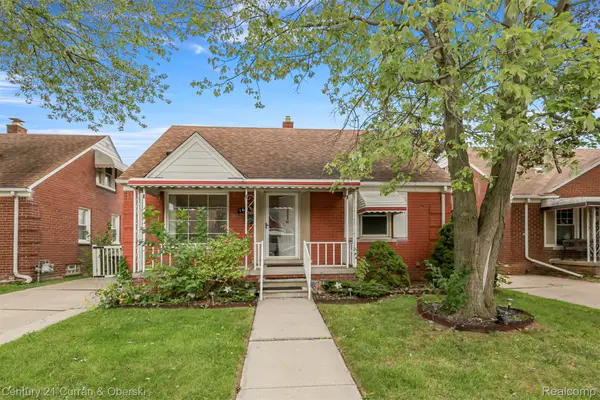
 $164,999Active3 beds 2 baths1,656 sq. ft.
1659 18th ST, Wyandotte, MI 48192
MLS# 20261086118Listed by: CENTURY 21 CURRAN & OBERSKI - New
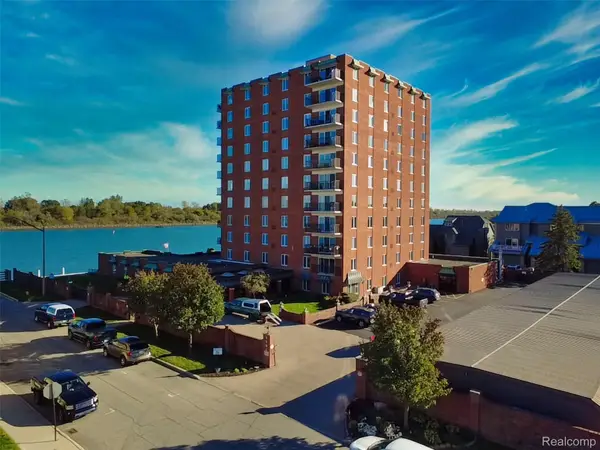 $285,000Active2 beds 2 baths1,296 sq. ft.
3301 Biddle AVE # 2D, Wyandotte, MI 48192
MLS# 20261083360Listed by: @PROPERTIES CHRISTIE'S INT'L R.E. ROYAL OAK - New
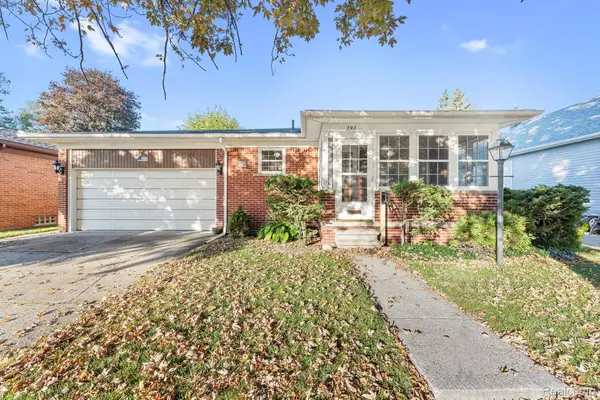 $230,000Active3 beds 2 baths1,920 sq. ft.
702 4th ST, Wyandotte, MI 48192
MLS# 20261085441Listed by: REAL ESTATE ONE-TRENTON - New
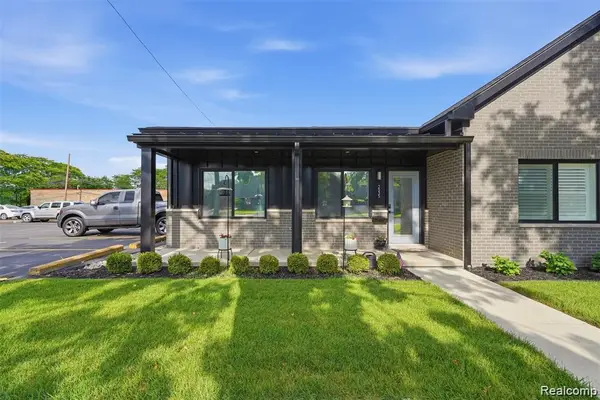 $315,000Active2 beds 2 baths1,450 sq. ft.
2535 Biddle AVE, Wyandotte, MI 48192
MLS# 20261082881Listed by: KW DOMAIN - New
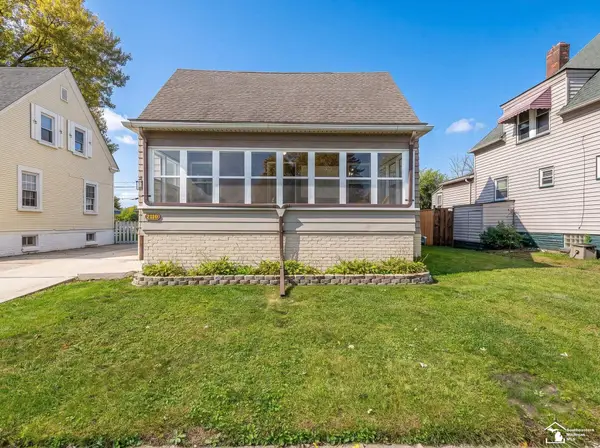 $209,900Active4 beds 2 baths1,135 sq. ft.
2110 5th ST, Wyandotte, MI 48192
MLS# 57050224998Listed by: KEY REALTY ONE LLC IN MONROE - New
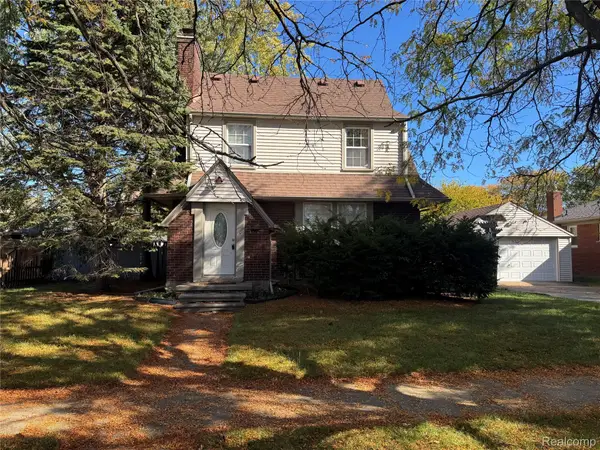 $300,000Active3 beds 2 baths1,600 sq. ft.
2373 22nd ST, Wyandotte, MI 48192
MLS# 20261084746Listed by: CAROL BOLLO & ASSOCIATES - Open Sun, 12 to 2pmNew
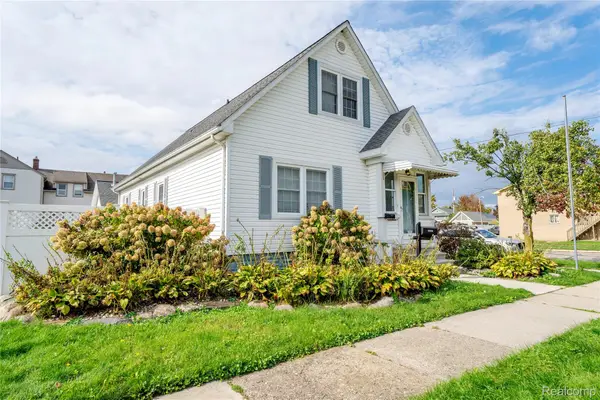 $355,000Active4 beds 4 baths2,666 sq. ft.
2302 1st ST, Wyandotte, MI 48192
MLS# 20261084762Listed by: OPTIONS REALTY LLC 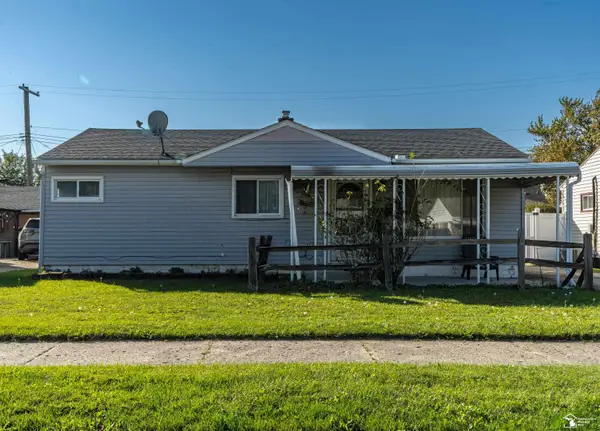 $134,900Pending3 beds 1 baths912 sq. ft.
4238 16th ST, Wyandotte, MI 48192
MLS# 57050225212Listed by: REAL ESTATE ONE SOUTHGATE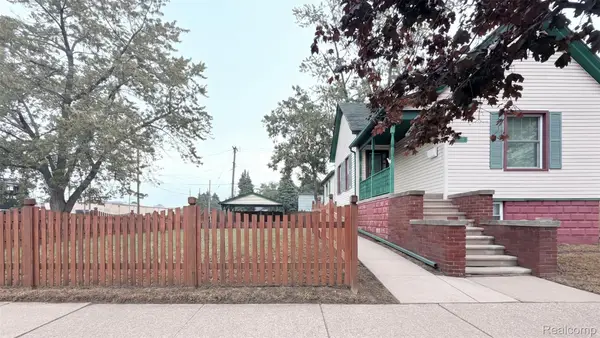 $110,000Pending2 beds 1 baths858 sq. ft.
1715 3rd ST, Wyandotte, MI 48192
MLS# 20261081874Listed by: TAILORED REAL ESTATE SOLUTIONS- New
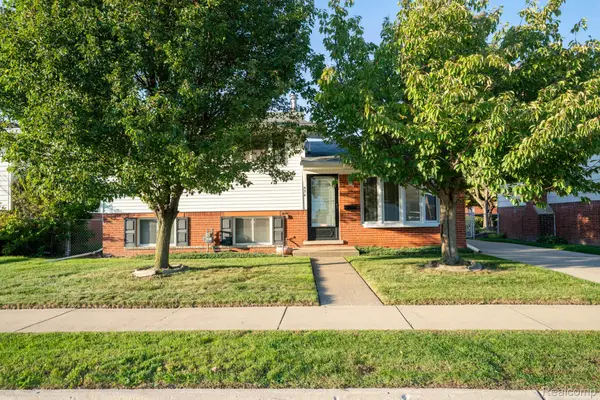 $194,900Active3 beds 2 baths1,372 sq. ft.
534 Saint John ST, Wyandotte, MI 48192
MLS# 20261082871Listed by: REAL ESTATE ONE-TRENTON


Protect your home and budget from life's surprises with an Assurant Home Warranty, backed by a partner that supports you through every step of homeownership. Explore Plans.
©2026 Century 21 Real Estate LLC. All rights reserved. CENTURY 21®, the CENTURY 21 Logo and C21® are service marks owned by Century 21 Real Estate LLC. Century 21 Real Estate LLC fully supports the principles of the Fair Housing Act and the Equal Opportunity Act. Each office is independently owned and operated. Listing information is deemed reliable but not guaranteed accurate.