
1412 23rd Street, Wyandotte, MI 48192
Local realty services provided by:CENTURY 21 Affiliated
1412 23rd Street,Wyandotte, MI 48192
$215,000
- 3 Beds
- 2 Baths
- 1,700 sq. ft.
- Single family
- Active
Listed by: sherri gramlich
Office: exp realty
MLS#:20261072528
Source:MI_REALCOMP
Price summary
- Price:$215,000
- Price per sq. ft.:$126.47
About this home
**Welcome Home to this Charming Wyandotte Gem!** This neat and clean 3-bedroom, 2-bath home offers a wonderful combination of character, updates, and functional living space in a terrific Wyandotte neighborhood. Step inside to a spacious living room featuring beautiful hardwood floors and a natural fireplace—perfect for cozy evenings and entertaining. The formal dining room provides an inviting space for gatherings, while the hardwood floors continue throughout the home.
The kitchen opens directly to a large patio and fully fenced backyard, creating an ideal setup for outdoor entertaining, relaxing, or enjoying your morning coffee. The **6-foot privacy fence, installed in 2022**, provides added privacy and peace of mind.
The updates continue with a **new roof in 2025, vinyl siding in 2026, hot water tank in 2019, and a new furnace motor in 2026**. The spacious basement features a laundry area, glass block windows, and its own separate entrance leading directly to the backyard—offering excellent potential for additional living, recreation, storage, or hobby space.
The **2-car garage is a standout feature**, offering overhead storage and alley access. With the privacy fence surrounding the property, this is an especially great setup for a mechanic, hobbyist, or anyone needing extra workspace and storage.
The home is being offered with the **stove, refrigerator, washer, dryer, dishwasher and microwave** included. For movie nights and entertainment, the **127-inch projector screen and gaming projector are also included!**
A wonderful home with numerous recent improvements, great outdoor space, and plenty of room for hobbies and storage. **Seller to provide Certificate of Approval.** Come see all that this Wyandotte home has to offer!...
Contact an agent
Home facts
- Year built:1941
- Subdivision & Development:BELMONT SUB
- Listing ID #:20261072528
- Added:3 day(s) ago
- Updated:September 13, 2026 at 02:06 AM
Rooms and interior
- Bedrooms:3
- Total bathrooms:2
- Full bathrooms:1
- Half bathrooms:1
- Rooms Total:7
- Basement Description:Partially Finished, Walk-Out Access
- Living area:1,700 sq. ft.
Heating and cooling
- Cooling:Ceiling Fans, Central Air
- Heating:Forced Air, Natural Gas
Structure and exterior
- Roof:Asphalt
- Year built:1941
- Building area:1,700 sq. ft.
- Lot area:0.09 Acres
- Architectural Style:Bungalow
- Construction Materials:Brick
- Exterior Features:Lighting, Porch
- Foundation Description:Basement, Block
- Levels:Two
Utilities
- Water:Public
- Sewer:Public Sewer
Finances and disclosures
- Price:$215,000
- Price per sq. ft.:$126.47
Parking
- Parking description:Alley Access, Detached, Electricity In Garage, Garage Door Opener, Garage Faces Rear, Two Car Garage
- Garage spaces:2

New listings near 1412 23rd Street
- New
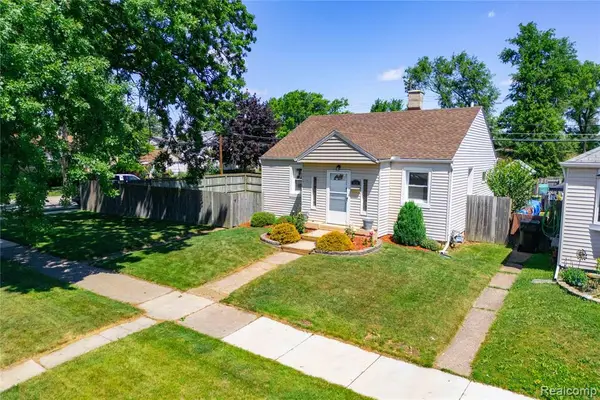 $210,000Active3 beds 1 baths1,137 sq. ft.
826 Goddard, Wyandotte, MI 48192
MLS# 61028912Listed by: MBA REALTY - New
 $185,000Active2 beds 2 baths689 sq. ft.
1444 19th, Wyandotte, MI 48192
MLS# 61028472Listed by: RE/MAX INNOVATION - New
 $199,000Active-- beds 2 baths
338 Goddard, Wyandotte, MI 48192
MLS# 61028377Listed by: REAL ESTATE ONE-SOUTHGATE - New
 $205,000Active2 beds 2 baths1,272 sq. ft.
1629 21st, Wyandotte, MI 48192
MLS# 61028233Listed by: O'CONNOR REALTY DETROIT, LLC - New
 $439,900Active4 beds 3 baths2,380 sq. ft.
1876 Mckinley, Wyandotte, MI 48192
MLS# 61028148Listed by: ELITE REALTY ADVISORS LLC - New
 $225,000Active3 beds 2 baths1,011 sq. ft.
4246 23rd, Wyandotte, MI 48192
MLS# 50221119Listed by: HOMECOIN.COM - New
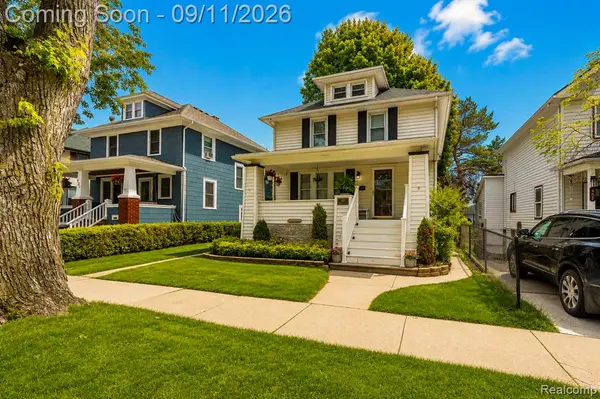 $285,900Active3 beds 2 baths1,344 sq. ft.
447 Maple, Wyandotte, MI 48192
MLS# 61027964Listed by: DOWNRIVER HOMES LLC - New
 $155,000Active3 beds 1 baths1,097 sq. ft.
3342 11th, Wyandotte, MI 48192
MLS# 61027934Listed by: STEWART TEAM R E PARTNERS INC - New
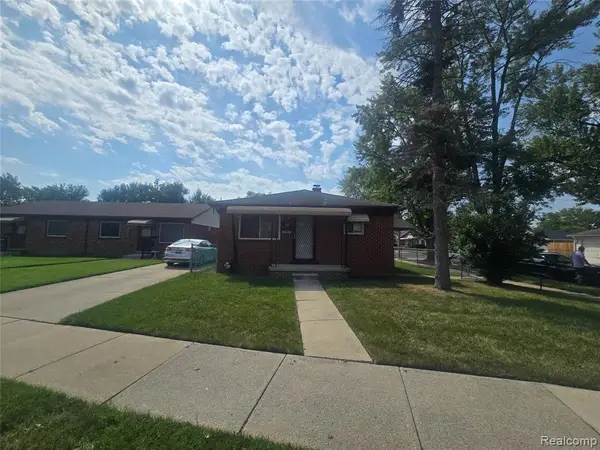 $194,900Active3 beds 2 baths870 sq. ft.
1947 Goddard, Wyandotte, MI 48192
MLS# 61027532Listed by: SCOTT GAILEY


Protect your home and budget from life's surprises with an Assurant Home Warranty, backed by a partner that supports you through every step of homeownership. Explore Plans.
©2026 Century 21 Real Estate LLC. All rights reserved. CENTURY 21®, the CENTURY 21 Logo and C21® are service marks owned by Century 21 Real Estate LLC. Century 21 Real Estate LLC fully supports the principles of the Fair Housing Act and the Equal Opportunity Act. Each office is independently owned and operated. Listing information is deemed reliable but not guaranteed accurate.