
1629 21st Street, Wyandotte, MI 48192
Local realty services provided by:CENTURY 21 Curran & Oberski
1629 21st Street,Wyandotte, MI 48192
$205,000
- 2 Beds
- 2 Baths
- 1,272 sq. ft.
- Single family
- Active
Listed by: lauren d bruyninga, ryan p cooley
Office: o'connor realty detroit, llc.
MLS#:20261067068
Source:MI_REALCOMP
Price summary
- Price:$205,000
- Price per sq. ft.:$161.16
About this home
This charming two-bedroom, one-and-a-half-bathroom brick home is situated on several lots with mature trees and established landscaping. The home features a cozy fireplace and vintage built-ins; a kitchen with stainless steel appliances and large windows with leafy views; plus a large, private upstairs suite with a half bath and skylight. A breezeway connects the house to the garage and provides direct access to the backyard, adding convenience and character to this darling home. The basement offers plenty of storage, and the home features newer systems and a newer roof.
Contact an agent
Home facts
- Year built:1942
- Subdivision & Development:SCHORR GROVE SUB
- Listing ID #:20261067068
- Added:5 day(s) ago
- Updated:September 14, 2026 at 10:01 AM
Rooms and interior
- Bedrooms:2
- Total bathrooms:2
- Full bathrooms:1
- Half bathrooms:1
- Rooms Total:7
- Basement Description:Daylight, Unfinished
- Living area:1,272 sq. ft.
Heating and cooling
- Cooling:Ceiling Fans, Central Air
- Heating:Forced Air, Natural Gas
Structure and exterior
- Year built:1942
- Building area:1,272 sq. ft.
- Lot area:0.2 Acres
- Architectural Style:Cape Cod
- Construction Materials:Brick
- Foundation Description:Basement, Brick Mortar
Utilities
- Water:Public
- Sewer:Public Sewer
Finances and disclosures
- Price:$205,000
- Price per sq. ft.:$161.16
- Tax amount:$3,336
Features and amenities
- Appliances:Dishwasher, Dryer, Free Standing Electric Range, Free Standing Refrigerator, Stainless Steel Appliances, Washer
Parking
- Parking description:Attached, Driveway, Garage Faces Front, One and Half Car Garage
- Garage spaces:1.5

New listings near 1629 21st Street
- New
 $169,900Active2 beds 1 baths1,536 sq. ft.
3605 20th Street, Wyandotte, MI 48192
MLS# 20261072818Listed by: PARK AVENUE REALTY INC - New
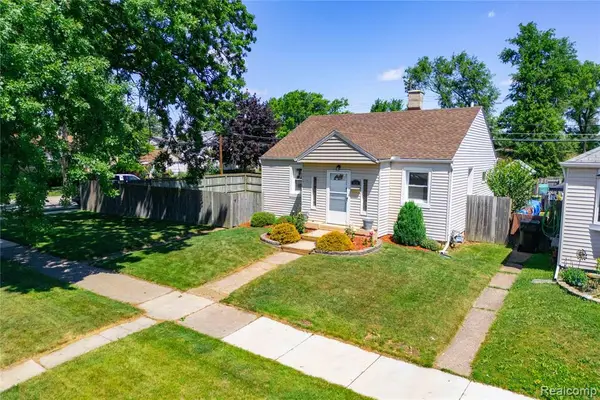 $210,000Active3 beds 1 baths1,137 sq. ft.
826 Goddard, Wyandotte, MI 48192
MLS# 61028912Listed by: MBA REALTY - New
 $185,000Active2 beds 2 baths689 sq. ft.
1444 19th, Wyandotte, MI 48192
MLS# 61028472Listed by: RE/MAX INNOVATION - New
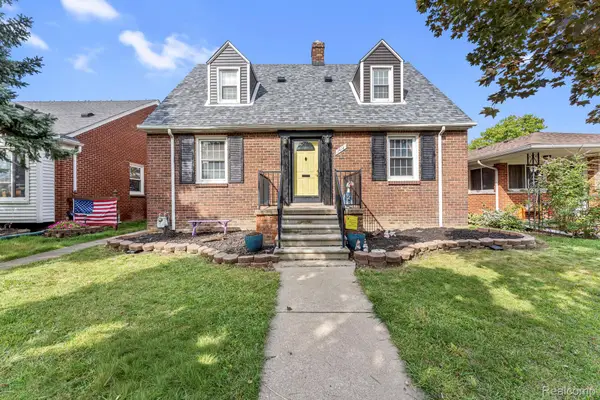 $215,000Active3 beds 2 baths1,700 sq. ft.
1412 23rd Street, Wyandotte, MI 48192
MLS# 20261072528Listed by: EXP REALTY - New
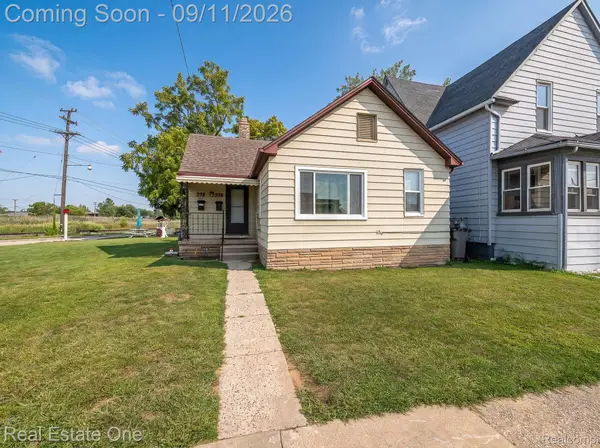 $199,000Active-- beds 2 baths1,503 sq. ft.
338 Goddard Street, Wyandotte, MI 48192
MLS# 20261069471Listed by: REAL ESTATE ONE-SOUTHGATE - New
 $439,900Active4 beds 3 baths2,380 sq. ft.
1876 Mckinley, Wyandotte, MI 48192
MLS# 61028148Listed by: ELITE REALTY ADVISORS LLC - New
 $225,000Active3 beds 2 baths1,011 sq. ft.
4246 23rd, Wyandotte, MI 48192
MLS# 50221119Listed by: HOMECOIN.COM - New
 $285,900Active3 beds 2 baths2,184 sq. ft.
447 Maple Street, Wyandotte, MI 48192
MLS# 20261071978Listed by: DOWNRIVER HOMES LLC - New
 $155,000Active3 beds 1 baths1,097 sq. ft.
3342 11th Street, Wyandotte, MI 48192
MLS# 20261069913Listed by: STEWART TEAM R E PARTNERS INC


Protect your home and budget from life's surprises with an Assurant Home Warranty, backed by a partner that supports you through every step of homeownership. Explore Plans.
©2026 Century 21 Real Estate LLC. All rights reserved. CENTURY 21®, the CENTURY 21 Logo and C21® are service marks owned by Century 21 Real Estate LLC. Century 21 Real Estate LLC fully supports the principles of the Fair Housing Act and the Equal Opportunity Act. Each office is independently owned and operated. Listing information is deemed reliable but not guaranteed accurate.