2026 Davis, Wyandotte, MI 48192
Local realty services provided by:CENTURY 21 Realty North
2026 Davis,Wyandotte, MI 48192
- 2 Beds
- 2 Baths
- - sq. ft.
- Single family
- Sold
Listed by: brian russell
Office: premiere realty group, llc.
MLS#:50217542
Source:MI_REALSOURCE
Sorry, we are unable to map this address
Price summary
- Price:
About this home
Welcome home to this spacious ranch-style home, offering a perfect blend of comfort, style, and meaningful updates! Hardwood floors in living room and dining area, complemented by a remodeled kitchen featuring all appliances, a convenient snack bar seating area, and plenty of cabinets and counter space. The home offers two generously sized bedrooms and two remodeled bathrooms. The finished basement expands your living space with an impressive 26' x 25' recreation room, complete with a wet bar, bathroom, laundry area, and abundant storage. Major updates provide peace of mind and include the roof, main sewer line, vinyl windows, glass block windows, high-efficiency furnace, central air, hot water heater, and 200-amp electrical service with circuit breakers. Outside, you'll appreciate the oversized 24' x 24' garage with drive-through overhead doors and the large covered deck off the primary bedroom, overlooking the beautifully landscaped backyard—an ideal setting for relaxing or entertaining. Located in an exceptional neighborhood just minutes from downtown Wyandotte, this well-maintained home is ready for its next owner. City inspection is in the doc folder, buyer to assume the 3 very minor items and provide escrow. Buyer and buyer's agent to verify all information....
Contact an agent
Home facts
- Year built:1952
- Subdivision & Development:Schorr Grove Sub
- Listing ID #:50217542
- Added:83 day(s) ago
- Updated:October 29, 2026 at 07:35 AM
Rooms and interior
- Bedrooms:2
- Total bathrooms:2
- Full bathrooms:2
- Rooms Total:8
- Flooring:Hardwood Floors
- Dining Description:On Entry Level
- Kitchen Description:Dishwasher, Disposal, Microwave, On Entry Level, Range/Oven, Refrigerator
- Bedroom Description:Bedroom 1 on Entry Level, Bedroom 2 on Entry Level
- Basement Description:Finished, Full
Heating and cooling
- Cooling:Central A/C
- Heating:Forced Air, Natural Gas
Structure and exterior
- Year built:1952
- Architectural Style:Ranch
- Construction Materials:Brick, Stucco, Vinyl Siding
- Exterior Features:Deck, Porch, Sidewalks
- Foundation Description:Basement
- Levels:1 Story
Utilities
- Water:Public Water
- Sewer:Public Sanitary
Finances and disclosures
- Price:
- Tax amount:$3,157
Features and amenities
- Appliances:Dishwasher, Disposal, Dryer, Microwave, Range/Oven, Refrigerator, Washer
- Laundry features:Dryer, Washer
- Amenities:Cable/Internet Available
Parking
- Parking description:Detached Garage, Electric in Garage, Garage Door Opener
- Garage spaces:3
 Provided through IDX via MiRealSource. Courtesy of MiRealSource Shareholder. Copyright MiRealSource. The information published and disseminated by MiRealSource is communicated verbatim, without change by MiRealSource, as filed with MiRealSource by its members. The accuracy of all information, regardless of source, is not guaranteed or warranted. All information should be independently verified. Copyright 2026 MiRealSource. All rights reserved. The information provided hereby constitutes proprietary information of MiRealSource, Inc. and its shareholders, affiliates and licensees and may not be reproduced or transmitted in any form or by any means, electronic or mechanical, including photocopy, recording, scanning or any information storage and retrieval system, without written permission from MiRealSource, Inc.
New listings near 2026 Davis
- New
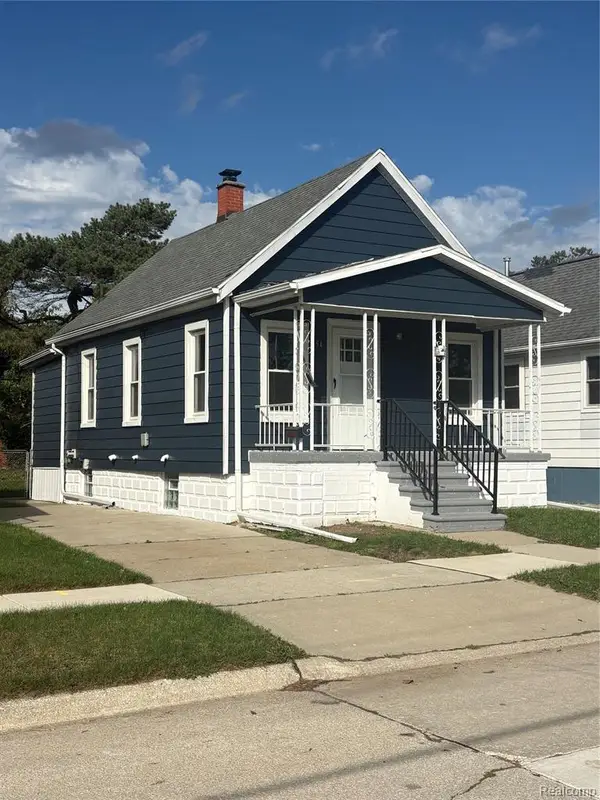 $145,000Active2 beds 1 baths945 sq. ft.
454 Bondie, Wyandotte, MI 48192
MLS# 61042393Listed by: @PROPERTIES CHRISTIE'S INT'L R E ROCHESTER - New

 $199,900Active3 beds 2 baths1,080 sq. ft.
4012 18th ST, Wyandotte, MI 48192
MLS# 20261087085Listed by: CENTURY 21 PROFESSIONALS LIVONIA - New
 $130,000Active4 beds 2 baths1,089 sq. ft.
1236 Sycamore Street, Wyandotte, MI 48192
MLS# 26057006Listed by: VANTAGE REALTY GROUP, LLC - New
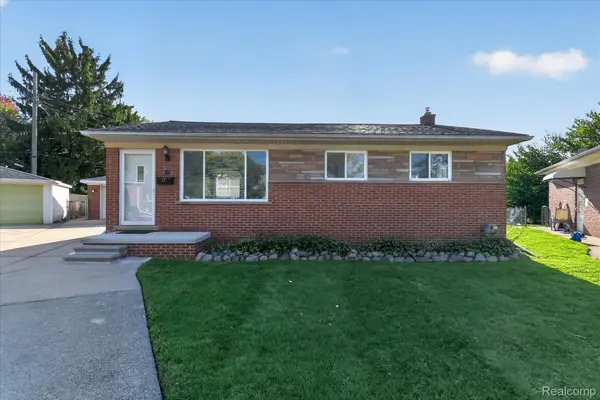 $229,900Active3 beds 2 baths1,644 sq. ft.
215 Edcliff CT, Wyandotte, MI 48192
MLS# 20261086317Listed by: RE/MAX INNOVATION - Open Sun, 1 to 2:30pmNew
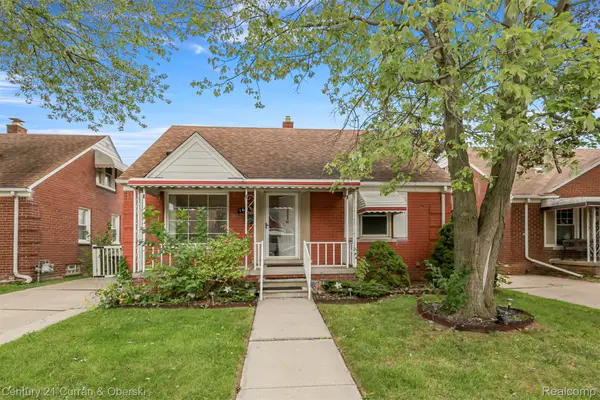 $164,999Active3 beds 2 baths1,656 sq. ft.
1659 18th ST, Wyandotte, MI 48192
MLS# 20261086118Listed by: CENTURY 21 CURRAN & OBERSKI - New
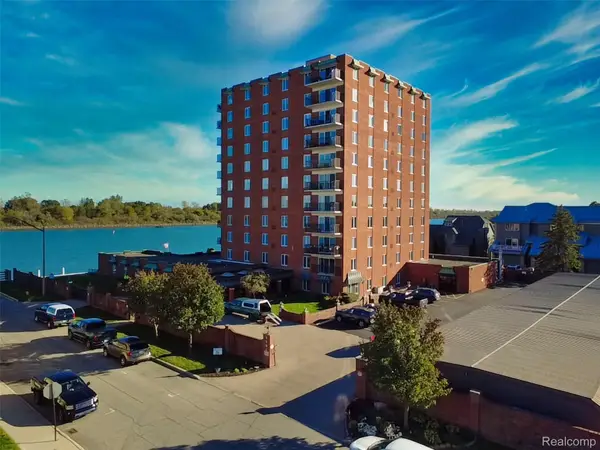 $285,000Active2 beds 2 baths1,296 sq. ft.
3301 Biddle AVE # 2D, Wyandotte, MI 48192
MLS# 20261083360Listed by: @PROPERTIES CHRISTIE'S INT'L R.E. ROYAL OAK - New
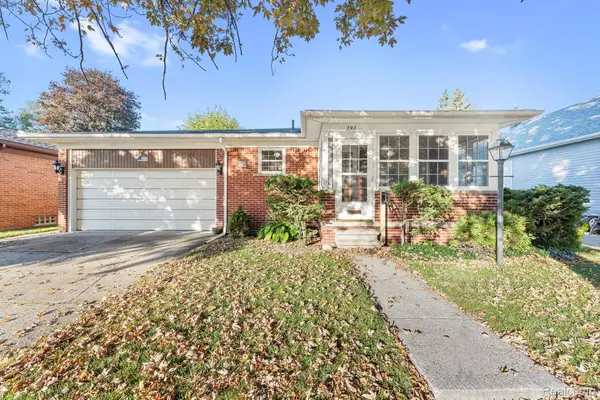 $230,000Active3 beds 2 baths1,920 sq. ft.
702 4th ST, Wyandotte, MI 48192
MLS# 20261085441Listed by: REAL ESTATE ONE-TRENTON - New
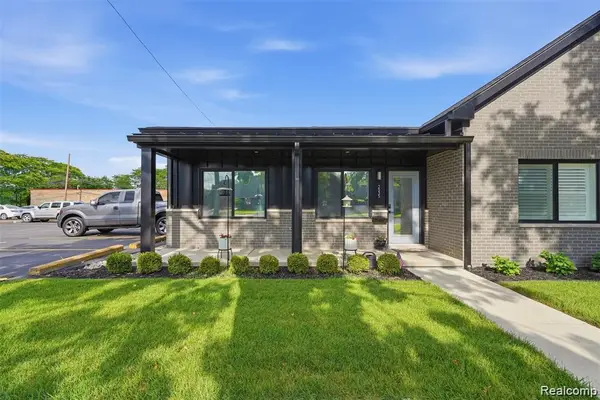 $315,000Active2 beds 2 baths1,450 sq. ft.
2535 Biddle AVE, Wyandotte, MI 48192
MLS# 20261082881Listed by: KW DOMAIN - New
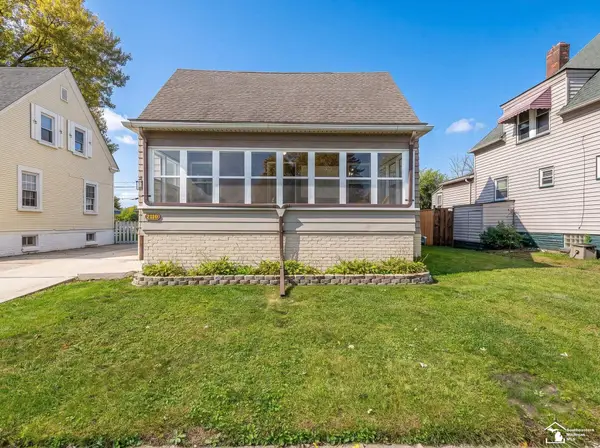 $209,900Active4 beds 2 baths1,135 sq. ft.
2110 5th ST, Wyandotte, MI 48192
MLS# 57050224998Listed by: KEY REALTY ONE LLC IN MONROE - New
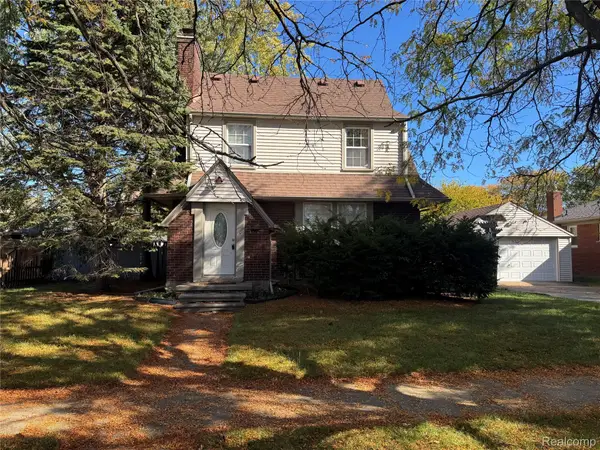 $300,000Active3 beds 2 baths1,600 sq. ft.
2373 22nd ST, Wyandotte, MI 48192
MLS# 20261084746Listed by: CAROL BOLLO & ASSOCIATES


Protect your home and budget from life's surprises with an Assurant Home Warranty, backed by a partner that supports you through every step of homeownership. Explore Plans.
©2026 Century 21 Real Estate LLC. All rights reserved. CENTURY 21®, the CENTURY 21 Logo and C21® are service marks owned by Century 21 Real Estate LLC. Century 21 Real Estate LLC fully supports the principles of the Fair Housing Act and the Equal Opportunity Act. Each office is independently owned and operated. Listing information is deemed reliable but not guaranteed accurate.