2128 10th, Wyandotte, MI 48192
Local realty services provided by:CENTURY 21 Northland
2128 10th,Wyandotte, MI 48192
$214,900
- 3 Beds
- 2 Baths
- 1,200 sq. ft.
- Single family
- Active
Listed by: anthony djon, mona sallan
Office: anthony djon luxury real estate
MLS#:61037053
Source:MI_REALSOURCE
Price summary
- Price:$214,900
- Price per sq. ft.:$179.08
About this home
Charming Wyandotte home offering three bedrooms, two full baths, and flexible living space. The main level features original hardwood floors. Accessible from the exterior deck, the finished upper level includes a bedroom, full bath, kitchen, and living area. heated detached 2.5-car garage with wide driveway. Sold AS IS, buyer to assume all city repairs
Contact an agent
Home facts
- Year built:1907
- Listing ID #:61037053
- Added:20 day(s) ago
- Updated:October 29, 2026 at 10:48 AM
Rooms and interior
- Bedrooms:3
- Total bathrooms:2
- Full bathrooms:2
- Rooms Total:8
- Dining Description:On Entry Level
- Kitchen Description:Dishwasher, Disposal, On Entry Level, Range/Oven, Refrigerator
- Bedroom Description:Bedroom 1 on Entry Level, Bedroom 2 on Entry Level, Bedroom 3 on Second Level
- Basement Description:Unfinished
- Living area:1,200 sq. ft.
Heating and cooling
- Cooling:Ceiling Fan(s), Central A/C
- Heating:Forced Air, Natural Gas
Structure and exterior
- Year built:1907
- Building area:1,200 sq. ft.
- Lot area:0.14 Acres
- Architectural Style:Farm House
- Construction Materials:Stone, Vinyl Siding
- Exterior Features:Deck, Fenced Yard, Porch
- Foundation Description:Basement
- Levels:2 Story
Utilities
- Water:Public Water
Finances and disclosures
- Price:$214,900
- Price per sq. ft.:$179.08
Features and amenities
- Appliances:Dishwasher, Disposal, Range/Oven, Refrigerator
Parking
- Parking description:Detached Garage, Electric in Garage, Garage Door Opener, Heated Garage
- Garage spaces:3
 Provided through IDX via MiRealSource. Courtesy of MiRealSource Shareholder. Copyright MiRealSource. The information published and disseminated by MiRealSource is communicated verbatim, without change by MiRealSource, as filed with MiRealSource by its members. The accuracy of all information, regardless of source, is not guaranteed or warranted. All information should be independently verified. Copyright 2026 MiRealSource. All rights reserved. The information provided hereby constitutes proprietary information of MiRealSource, Inc. and its shareholders, affiliates and licensees and may not be reproduced or transmitted in any form or by any means, electronic or mechanical, including photocopy, recording, scanning or any information storage and retrieval system, without written permission from MiRealSource, Inc. MI_REALSOURCE Member Broker: Brad Platt
New listings near 2128 10th
- New
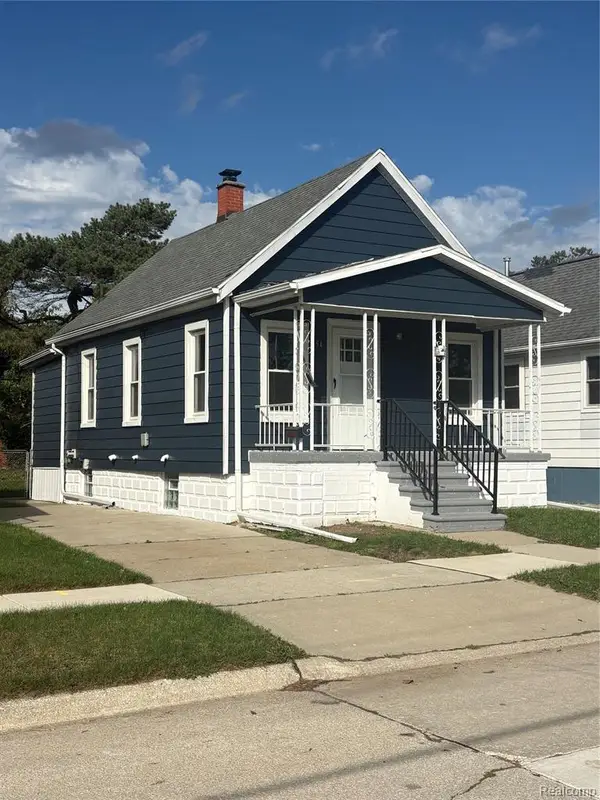 $145,000Active2 beds 1 baths945 sq. ft.
454 Bondie, Wyandotte, MI 48192
MLS# 61042393Listed by: @PROPERTIES CHRISTIE'S INT'L R E ROCHESTER - New

 $199,900Active3 beds 2 baths1,080 sq. ft.
4012 18th ST, Wyandotte, MI 48192
MLS# 20261087085Listed by: CENTURY 21 PROFESSIONALS LIVONIA - New
 $130,000Active4 beds 2 baths1,089 sq. ft.
1236 Sycamore, Wyandotte, MI 48192
MLS# 70566654Listed by: VANTAGE REALTY GROUP, LLC - New
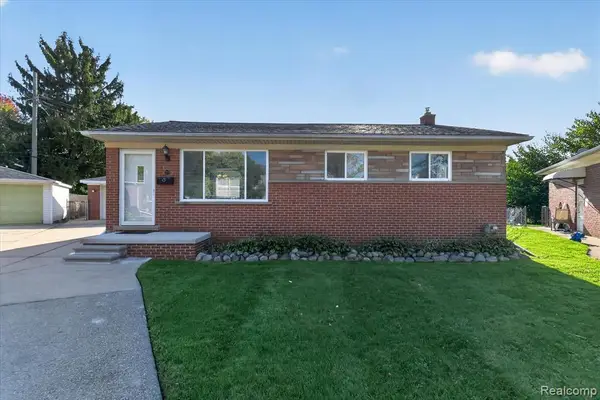 $229,900Active3 beds 2 baths1,044 sq. ft.
215 Edcliff, Wyandotte, MI 48192
MLS# 61042015Listed by: RE/MAX INNOVATION - Open Sun, 1 to 2:30pmNew
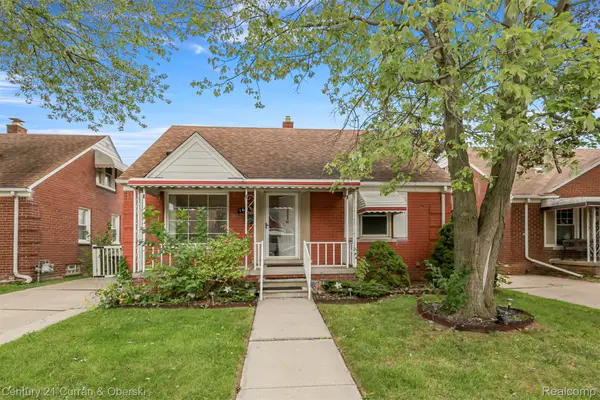 $164,999Active3 beds 2 baths1,656 sq. ft.
1659 18th ST, Wyandotte, MI 48192
MLS# 20261086118Listed by: CENTURY 21 CURRAN & OBERSKI - New
 $285,000Active2 beds 2 baths1,296 sq. ft.
3301 Biddle #2D, Wyandotte, MI 48192
MLS# 61041399Listed by: @PROPERTIES CHRISTIE'S INT'L R.E. ROYAL OAK - New
 $230,000Active3 beds 2 baths960 sq. ft.
702 4th, Wyandotte, MI 48192
MLS# 61040849Listed by: REAL ESTATE ONE-TRENTON - New
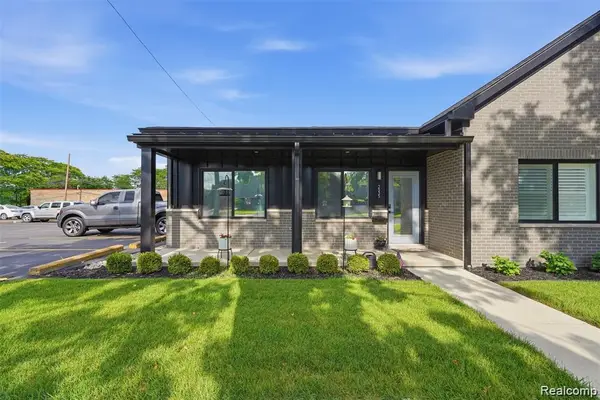 $315,000Active2 beds 2 baths1,450 sq. ft.
2535 Biddle, Wyandotte, MI 48192
MLS# 61040646Listed by: KW DOMAIN - New
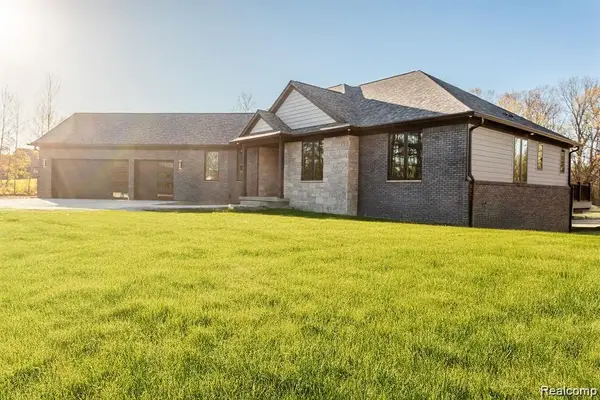 $799,900Active3 beds 3 baths2,220 sq. ft.
Parcel 1 Sycamore St, Dryden, MI 48428
MLS# 20261083722Listed by: DOBI REAL ESTATE - New
 $509,900Active-- beds 4 baths
171 Davis, Wyandotte, MI 48192
MLS# 61040560Listed by: NEW MICHIGAN REALTY, LLC


Protect your home and budget from life's surprises with an Assurant Home Warranty, backed by a partner that supports you through every step of homeownership. Explore Plans.
©2026 Century 21 Real Estate LLC. All rights reserved. CENTURY 21®, the CENTURY 21 Logo and C21® are service marks owned by Century 21 Real Estate LLC. Century 21 Real Estate LLC fully supports the principles of the Fair Housing Act and the Equal Opportunity Act. Each office is independently owned and operated. Listing information is deemed reliable but not guaranteed accurate.