
3539 14th Street, Wyandotte, MI 48192
Local realty services provided by:CENTURY 21 Curran & Oberski
3539 14th Street,Wyandotte, MI 48192
$227,600
- 4 Beds
- 2 Baths
- 2,260 sq. ft.
- Single family
- Active
Listed by: roudtha amine
Office: golden key realty group llc.
MLS#:20261060416
Source:MI_REALCOMP
Price summary
- Price:$227,600
- Price per sq. ft.:$100.71
About this home
**Spacious Wyandotte Home with Endless Potential!**
Welcome to this beautiful and spacious 4 bedroom, 1.5 bath home nestled in a desirable Wyandotte neighborhood, just minutes from the Detroit River, parks, shopping, dining, and highly regarded schools. Offering generous living space and endless possibilities, this home is perfect for growing families or anyone looking to make a house their own.
The oversized primary bedroom provides a relaxing retreat, while the inviting family room flows seamlessly into a bright enclosed porch an ideal space to enjoy your morning coffee or unwind with family and friends. The finished basement offers additional living space for a recreation room, home office, gym, or extra storage.
Outside, you'll appreciate the expansive backyard featuring two separate outdoor areas, perfect for entertaining, gardening, or simply relaxing. A two-car-deep garage and a large shed with electricity and a durable metal roof provide exceptional storage and workspace for hobbies or projects.
To make this opportunity even more attractive, the seller is offering a **$5,000 concession**, giving you the flexibility to personalize and update the home to match your style. The home is being offered **as is**, presenting an excellent opportunity for buyers to add their own finishing touches while enjoying its generous space and strong potential. **For added peace of mind, the seller will provide the Certificate of Occupancy at closing.** This beautiful property offers exceptional value, abundant living space, and the opportunity to create your dream home. Don't miss your chance to make it yours!...
Contact an agent
Home facts
- Year built:1955
- Subdivision & Development:EUREKA MANOR SUB
- Listing ID #:20261060416
- Added:1 day(s) ago
- Updated:August 03, 2026 at 04:59 PM
Rooms and interior
- Bedrooms:4
- Total bathrooms:2
- Full bathrooms:1
- Half bathrooms:1
- Rooms Total:7
- Basement Description:Finished
- Living area:2,260 sq. ft.
Heating and cooling
- Heating:Forced Air, Natural Gas
Structure and exterior
- Year built:1955
- Building area:2,260 sq. ft.
- Lot area:0.22 Acres
- Architectural Style:Colonial
- Construction Materials:Aluminum Siding
- Foundation Description:Basement, Brick Mortar
- Levels:Two
Utilities
- Water:Public
- Sewer:Public Sewer
Finances and disclosures
- Price:$227,600
- Price per sq. ft.:$100.71
- Tax amount:$4,468
Parking
- Parking description:Detached, Two Car Garage
- Garage spaces:2

New listings near 3539 14th Street
- New
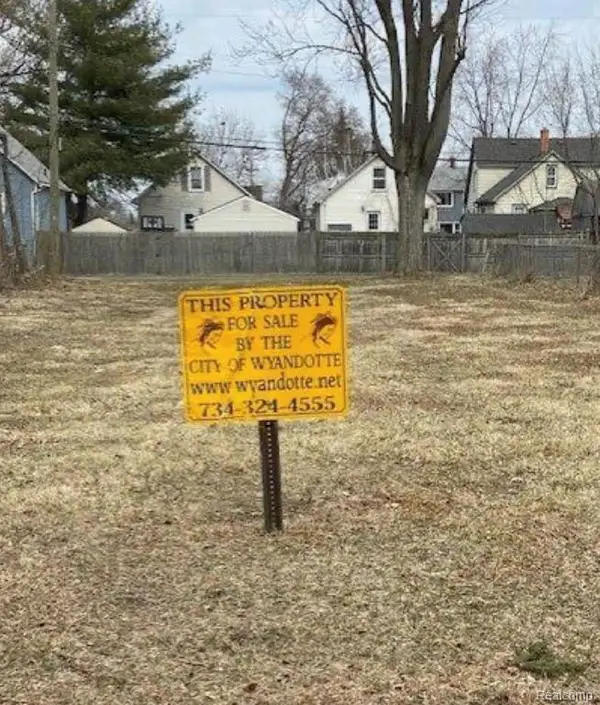 $10,000Active0.14 Acres
2127 11th Street, Wyandotte, MI 48192
MLS# 20261059914Listed by: OPTIONS REALTY LLC - New
 $289,000Active4 beds 2 baths1,208 sq. ft.
505 Vinewood Street, Wyandotte, MI 48192
MLS# 20261059839Listed by: ESL & ASSOC REALTY LLC - New
 $399,000Active3 beds 3 baths2,138 sq. ft.
190 Saint John Street, Wyandotte, MI 48192
MLS# 20261059480Listed by: MBA REALTY - New
 $170,000Active2 beds 1 baths1,302 sq. ft.
721 North Drive, Wyandotte, MI 48192
MLS# 20261059684Listed by: FOUR SEASONS REALTY DAN BERRY GROUP - New
 $227,900Active2 beds 2 baths1,522 sq. ft.
515 Mulberry Street, Wyandotte, MI 48192
MLS# 20261059217Listed by: FONTAINE REAL ESTATE GROUP - New
 $214,900Active2 beds 2 baths979 sq. ft.
2840 Van Alstyne Street #13, Wyandotte, MI 48192
MLS# 20261059365Listed by: REAL ESTATE UNLIMITED, INC - New
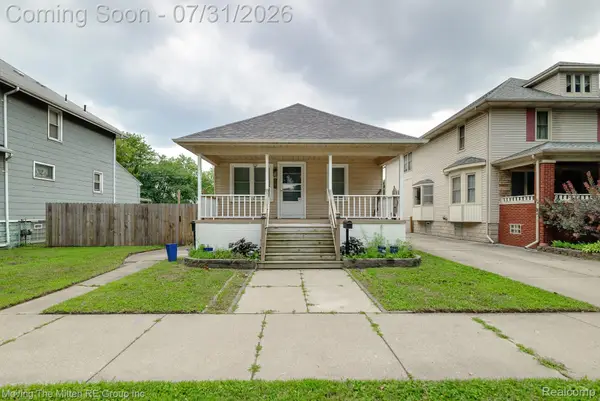 $215,000Active3 beds 1 baths1,144 sq. ft.
567 Superior Boulevard, Wyandotte, MI 48192
MLS# 20261058512Listed by: MOVING THE MITTEN RE GROUP INC - New
 $219,900Active3 beds 2 baths1,145 sq. ft.
861 9th, Wyandotte, MI 48192
MLS# 61015633Listed by: REAL ESTATE ONE-SOUTHGATE - New
 $239,900Active2 beds 2 baths979 sq. ft.
2873 Biddle Avenue #53, Wyandotte, MI 48192
MLS# 20261058615Listed by: CAROL BOLLO & ASSOCIATES


Protect your home and budget from life's surprises with an Assurant Home Warranty, backed by a partner that supports you through every step of homeownership. Explore Plans.
©2026 Century 21 Real Estate LLC. All rights reserved. CENTURY 21®, the CENTURY 21 Logo and C21® are service marks owned by Century 21 Real Estate LLC. Century 21 Real Estate LLC fully supports the principles of the Fair Housing Act and the Equal Opportunity Act. Each office is independently owned and operated. Listing information is deemed reliable but not guaranteed accurate.