
3605 20th Street, Wyandotte, MI 48192
Local realty services provided by:CENTURY 21 Curran & Oberski
3605 20th Street,Wyandotte, MI 48192
$169,900
- 2 Beds
- 1 Baths
- 1,536 sq. ft.
- Single family
- Active
Listed by: kelly a matelic, johnny medrek
Office: park avenue realty inc
MLS#:20261072818
Source:MI_REALCOMP
Price summary
- Price:$169,900
- Price per sq. ft.:$110.61
About this home
WELCOME HOME TO THIS ADORABLE WYANDOTTE DOLLHOUSE! This charming 2-bedroom ranch is move-in ready and offers the perfect combination of character, updates and additional living space. From the moment you arrive, you’ll appreciate the inviting curb appeal and large covered front porch, perfect for enjoying your morning coffee or relaxing at the end of the day. Step inside to a surprisingly spacious living room featuring beautiful new flooring and plenty of natural light. Both bedrooms offer comfortable living space and are complemented by a BRAND-NEW full bathroom with fresh, modern finishes. The BRAND-NEW kitchen is sure to impress with updated cabinetry, custom backsplash, new flooring and a bright, welcoming feel. An additional room provides wonderful flexibility and could easily serve as a family room, formal dining room, home office, children’s playroom or whatever best suits your lifestyle. The full basement offers plenty of storage and is ready to be finished for even more living and entertaining space. Outside you’ll find a fenced backyard with plenty of room for children, pets, gardening or summer gatherings, plus an impressive 2.5-car detached garage offering excellent parking, storage or workshop space. Located in the heart of Wyandotte, you’ll enjoy everything this wonderful Downriver community has to offer, including a vibrant downtown, restaurants, shopping, parks, community events and the beautiful Detroit River waterfront. Home is up to code and ready for its new owner. Sale is contingent upon sellers finding a home of their choice; occupancy may be available sooner. Don’t miss your opportunity to call this adorable Wyandotte ranch HOME!...
Contact an agent
Home facts
- Year built:1943
- Subdivision & Development:TAYLOR PARK SUB 1
- Listing ID #:20261072818
- Added:1 day(s) ago
- Updated:September 14, 2026 at 03:03 AM
Rooms and interior
- Bedrooms:2
- Total bathrooms:1
- Full bathrooms:1
- Rooms Total:4
- Basement Description:Finished
- Living area:1,536 sq. ft.
Heating and cooling
- Cooling:Ceiling Fans, Central Air
- Heating:Forced Air, Natural Gas
Structure and exterior
- Roof:Asphalt
- Year built:1943
- Building area:1,536 sq. ft.
- Lot area:0.12 Acres
- Architectural Style:Ranch
- Construction Materials:Aluminum Siding, Asphalt, Brick, Vinyl Siding
- Exterior Features:Covered, Porch
- Foundation Description:Basement, Block
- Levels:One
Utilities
- Water:Public, Water at Street
- Sewer:Public Sewer, Sewer at Street
Finances and disclosures
- Price:$169,900
- Price per sq. ft.:$110.61
- Tax amount:$3,863
Features and amenities
- Appliances:Dishwasher
Parking
- Parking description:Detached, Direct Access, Driveway, Garage Door Opener, Two and Half Car Garage
- Garage spaces:2.5

New listings near 3605 20th Street
- New
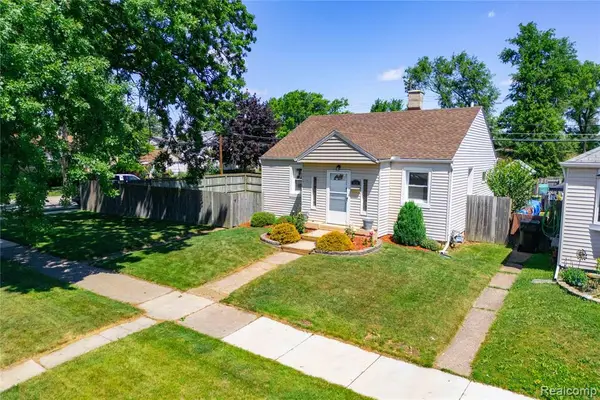 $210,000Active3 beds 1 baths1,137 sq. ft.
826 Goddard, Wyandotte, MI 48192
MLS# 61028912Listed by: MBA REALTY - New
 $185,000Active2 beds 2 baths689 sq. ft.
1444 19th, Wyandotte, MI 48192
MLS# 61028472Listed by: RE/MAX INNOVATION - New
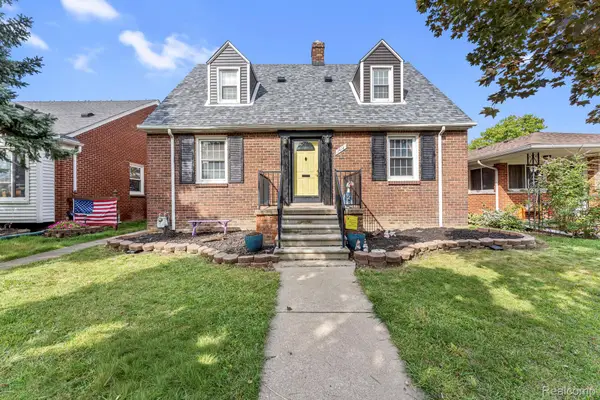 $215,000Active3 beds 2 baths1,700 sq. ft.
1412 23rd Street, Wyandotte, MI 48192
MLS# 20261072528Listed by: EXP REALTY - New
 $199,000Active-- beds 2 baths
338 Goddard, Wyandotte, MI 48192
MLS# 61028377Listed by: REAL ESTATE ONE-SOUTHGATE - New
 $205,000Active2 beds 2 baths1,272 sq. ft.
1629 21st, Wyandotte, MI 48192
MLS# 61028233Listed by: O'CONNOR REALTY DETROIT, LLC - New
 $439,900Active4 beds 3 baths2,380 sq. ft.
1876 Mckinley, Wyandotte, MI 48192
MLS# 61028148Listed by: ELITE REALTY ADVISORS LLC - New
 $225,000Active3 beds 2 baths1,011 sq. ft.
4246 23rd, Wyandotte, MI 48192
MLS# 50221119Listed by: HOMECOIN.COM - New
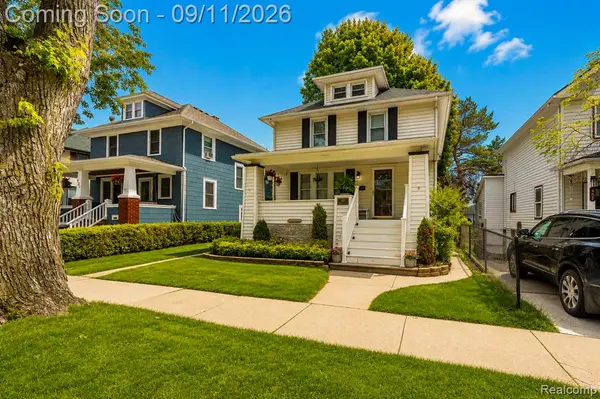 $285,900Active3 beds 2 baths1,344 sq. ft.
447 Maple, Wyandotte, MI 48192
MLS# 61027964Listed by: DOWNRIVER HOMES LLC - New
 $155,000Active3 beds 1 baths1,097 sq. ft.
3342 11th, Wyandotte, MI 48192
MLS# 61027934Listed by: STEWART TEAM R E PARTNERS INC


Protect your home and budget from life's surprises with an Assurant Home Warranty, backed by a partner that supports you through every step of homeownership. Explore Plans.
©2026 Century 21 Real Estate LLC. All rights reserved. CENTURY 21®, the CENTURY 21 Logo and C21® are service marks owned by Century 21 Real Estate LLC. Century 21 Real Estate LLC fully supports the principles of the Fair Housing Act and the Equal Opportunity Act. Each office is independently owned and operated. Listing information is deemed reliable but not guaranteed accurate.