
505 Vinewood, Wyandotte, MI 48192
Local realty services provided by:CENTURY 21 Northland
505 Vinewood,Wyandotte, MI 48192
$289,000
- 4 Beds
- 2 Baths
- 1,208 sq. ft.
- Single family
- Active
Listed by: kristina lacy
Office: esl & assoc realty llc.
MLS#:61016679
Source:MI_REALSOURCE
Price summary
- Price:$289,000
- Price per sq. ft.:$239.24
About this home
Step into this unique and charming storybook farmhouse, beautifully remodeled and perfectly situated on a corner lot within walking distance to downtown Wyandotte and the elementary and high school. A stunning wrap-around porch welcomes you home, while abundant natural light and lush ivy-covered landscaping create unforgettable curb appeal. Inside, you'll find 4 bedrooms and 1.5 baths, along with refinished hardwood and LVT flooring throughout. The beautifully remodeled kitchen, updated in 2022, showcases warm butcher block countertops, stylish cabinetry, and abundant storage. Upstairs, the renovated full bath (2021) offers LVT flooring, wainscoting, a soaking tub, separate shower, and an impressive 19-foot double closet. Outside, enjoy a spacious 2.5-car garage plus a fully finished she-shed (2018) complete with electricity, heating, and A/C. Additional updates include roofs on both the home and garage (2021), a deck (2019), hot water tank (2017), central A/C unit (2022), lighting fixtures, exterior doors, garage door (2016), and a waterproofed crawlspace. Also included with the home is washer and dryer, refrigerator and stove purchased in October 2025....
Contact an agent
Home facts
- Year built:1892
- Subdivision & Development:Eureka Iron & Steel Works Sub
- Listing ID #:61016679
- Added:3 day(s) ago
- Updated:August 04, 2026 at 12:54 AM
Rooms and interior
- Bedrooms:4
- Total bathrooms:2
- Full bathrooms:1
- Half bathrooms:1
- Rooms Total:10
- Dining Description:On Entry Level
- Kitchen Description:Dishwasher, Disposal, On Entry Level, Range/Oven, Refrigerator
- Bedroom Description:Bedroom 1 on Second Level, Bedroom 2 on Second Level, Bedroom 3 on Second Level, Bedroom 4 on Entry Level
- Living area:1,208 sq. ft.
Heating and cooling
- Cooling:Ceiling Fan(s), Central A/C
- Heating:Forced Air, Natural Gas
Structure and exterior
- Year built:1892
- Building area:1,208 sq. ft.
- Lot area:0.17 Acres
- Architectural Style:Craftsman, Farm House
- Construction Materials:Vinyl Siding
- Exterior Features:Fenced Yard, Porch
- Foundation Description:Crawl
- Levels:1 1/2 Story
Utilities
- Water:Public Water
Finances and disclosures
- Price:$289,000
- Price per sq. ft.:$239.24
- Tax amount:$4,783
Features and amenities
- Appliances:Dishwasher, Disposal, Dryer, Range/Oven, Refrigerator, Washer
- Laundry features:Dryer, On Entry Level, Washer
Parking
- Parking description:Detached Garage
- Garage spaces:3
 Provided through IDX via MiRealSource. Courtesy of MiRealSource Shareholder. Copyright MiRealSource. The information published and disseminated by MiRealSource is communicated verbatim, without change by MiRealSource, as filed with MiRealSource by its members. The accuracy of all information, regardless of source, is not guaranteed or warranted. All information should be independently verified. Copyright 2026 MiRealSource. All rights reserved. The information provided hereby constitutes proprietary information of MiRealSource, Inc. and its shareholders, affiliates and licensees and may not be reproduced or transmitted in any form or by any means, electronic or mechanical, including photocopy, recording, scanning or any information storage and retrieval system, without written permission from MiRealSource, Inc. MI_REALSOURCE Member Broker: Brad Platt
New listings near 505 Vinewood
- New
 $227,600Active4 beds 2 baths2,260 sq. ft.
3539 14th Street, Wyandotte, MI 48192
MLS# 20261060416Listed by: GOLDEN KEY REALTY GROUP LLC - New
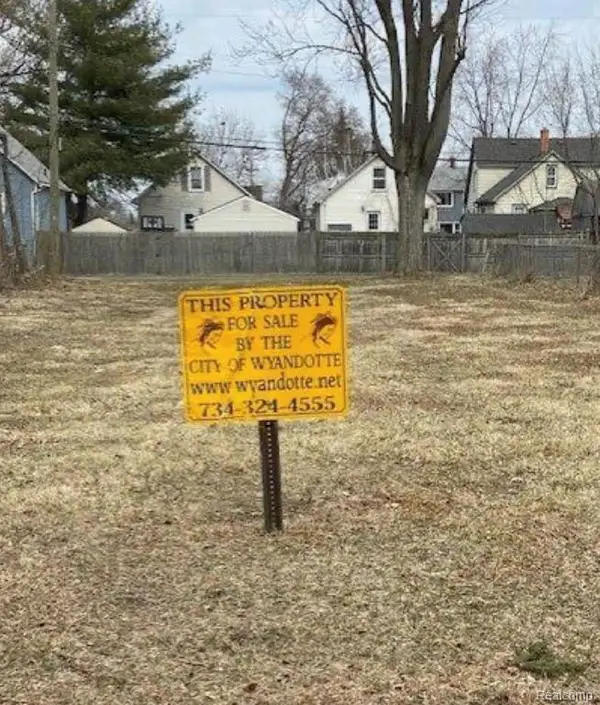 $10,000Active0.14 Acres
2127 11th Street, Wyandotte, MI 48192
MLS# 20261059914Listed by: OPTIONS REALTY LLC - New
 $399,000Active3 beds 3 baths2,138 sq. ft.
190 Saint John Street, Wyandotte, MI 48192
MLS# 20261059480Listed by: MBA REALTY - New
 $170,000Active2 beds 1 baths1,302 sq. ft.
721 North Drive, Wyandotte, MI 48192
MLS# 20261059684Listed by: FOUR SEASONS REALTY DAN BERRY GROUP - New
 $227,900Active2 beds 2 baths1,522 sq. ft.
515 Mulberry Street, Wyandotte, MI 48192
MLS# 20261059217Listed by: FONTAINE REAL ESTATE GROUP - New
 $214,900Active2 beds 2 baths979 sq. ft.
2840 Van Alstyne Street #13, Wyandotte, MI 48192
MLS# 20261059365Listed by: REAL ESTATE UNLIMITED, INC - New
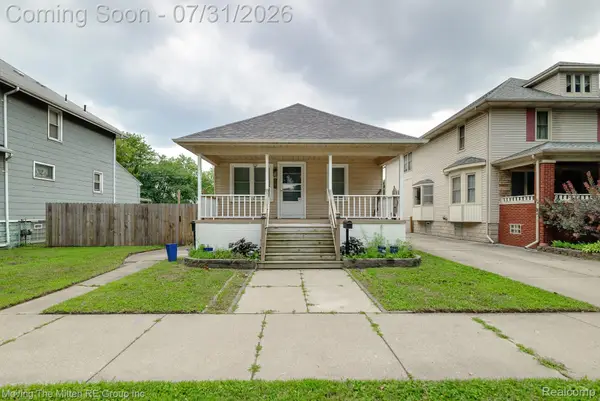 $215,000Active3 beds 1 baths1,144 sq. ft.
567 Superior Boulevard, Wyandotte, MI 48192
MLS# 20261058512Listed by: MOVING THE MITTEN RE GROUP INC - New
 $219,900Active3 beds 2 baths1,145 sq. ft.
861 9th, Wyandotte, MI 48192
MLS# 61015633Listed by: REAL ESTATE ONE-SOUTHGATE - New
 $239,900Active2 beds 2 baths979 sq. ft.
2873 Biddle Avenue #53, Wyandotte, MI 48192
MLS# 20261058615Listed by: CAROL BOLLO & ASSOCIATES


Protect your home and budget from life's surprises with an Assurant Home Warranty, backed by a partner that supports you through every step of homeownership. Explore Plans.
©2026 Century 21 Real Estate LLC. All rights reserved. CENTURY 21®, the CENTURY 21 Logo and C21® are service marks owned by Century 21 Real Estate LLC. Century 21 Real Estate LLC fully supports the principles of the Fair Housing Act and the Equal Opportunity Act. Each office is independently owned and operated. Listing information is deemed reliable but not guaranteed accurate.