757 Orchard, Wyandotte, MI 48192
Local realty services provided by:CENTURY 21 Northland
757 Orchard,Wyandotte, MI 48192
$250,000
- 3 Beds
- 2 Baths
- 1,100 sq. ft.
- Single family
- Pending
Listed by: alison reedy
Office: four seasons realty dan berry group
MLS#:61024984
Source:MI_REALSOURCE
Price summary
- Price:$250,000
- Price per sq. ft.:$156.25
About this home
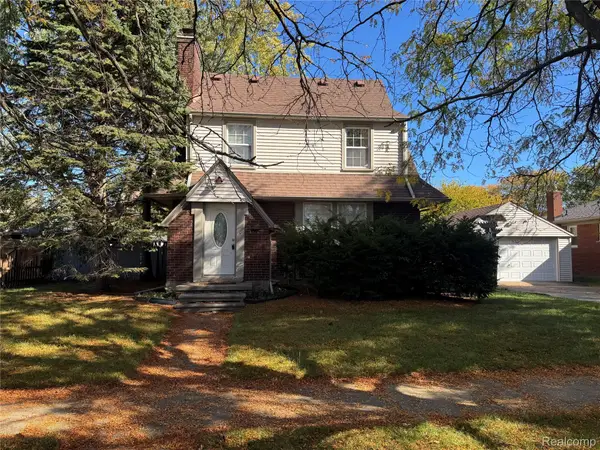
Step into the beauty of a Classic Craftsman Bungalow that has been completely RENOVATED this year, thoughtfully blending its original character with today's modern updates including HVAC system , NEW Roof , NEW windows , plumbing , electrical and so much more . This was an extensive remodel including STUNNING Kitchen with granite counter tops , NEW appliances, full bathroom remodel , half bathroom downstairs remodel . This beautiful 3 bedroom , 1.5 bath home offers a fresh, clean updated feel while maintaining the warmth and character that make Craftsman homes so special and unique. Home offers an inviting three-seasons room thoughtfully designed as you're about to step inside this GEM. Just check out these Luxury vinyl floors throughout the main living area , dining area and into the kitchen with plenty of natural sunlight shining through. All 3 rooms are situated upstairs with a nice size hallway and your renovated full bathroom. Downstairs offers a bonus room right off the living room area convenient for a home office , bonus bedroom, much potential . The basement offers a walk out access to the huge fully fenced in backyard and one car garage , connecting to the alley way for entrance. The basement has been partially finished with an added bar space for entertaining . But that is not all , this property is located by one of Wyandottes most popular strips, just blocks from Biddle and all Biddle has to offer , from relaxing parks to some of the best local dining, shopping and community open areas to explore. This house has everything you need to make it your new home. The extensive 2026 remodel provides the opportunity to enjoy the character of an older home without the worry of outdatedness. From its Classic Architectural appeal to its beautifully refreshed interior, this home is MOVE IN READY and READY for its NEW chapter. Its a rare opportunity to own a historic Craftsman with the feel of a Newer home! . So what are you waiting for ??? Schedule your private tour today...
Contact an agent
Home facts
- Year built:1917
- Subdivision & Development:Garfield Place Sub
- Listing ID #:61024984
- Added:62 day(s) ago
- Updated:October 29, 2026 at 08:48 AM
Rooms and interior
- Bedrooms:3
- Total bathrooms:2
- Full bathrooms:1
- Half bathrooms:1
- Rooms Total:9
- Dining Description:On Entry Level
- Kitchen Description:Dishwasher, Microwave, On Entry Level, Refrigerator
- Bedroom Description:Bedroom 1 on Second Level, Bedroom 2 on Second Level, Bedroom 3 on Second Level
- Basement Description:Partially Finished, Walk Out
- Living area:1,100 sq. ft.
Heating and cooling
- Cooling:Ceiling Fan(s), Central A/C
- Heating:Forced Air, Natural Gas
Structure and exterior
- Year built:1917
- Building area:1,100 sq. ft.
- Lot area:0.16 Acres
- Architectural Style:Bungalow, Craftsman
- Construction Materials:Vinyl Siding
- Exterior Features:Fenced Yard, Porch
- Foundation Description:Basement
- Levels:1 1/2 Story
Utilities
- Water:Public Water
Finances and disclosures
- Price:$250,000
- Price per sq. ft.:$156.25
- Tax amount:$3,056
Features and amenities
- Appliances:Dishwasher, Microwave, Refrigerator
Parking
- Parking description:Detached Garage
- Garage spaces:1
 Provided through IDX via MiRealSource. Courtesy of MiRealSource Shareholder. Copyright MiRealSource. The information published and disseminated by MiRealSource is communicated verbatim, without change by MiRealSource, as filed with MiRealSource by its members. The accuracy of all information, regardless of source, is not guaranteed or warranted. All information should be independently verified. Copyright 2026 MiRealSource. All rights reserved. The information provided hereby constitutes proprietary information of MiRealSource, Inc. and its shareholders, affiliates and licensees and may not be reproduced or transmitted in any form or by any means, electronic or mechanical, including photocopy, recording, scanning or any information storage and retrieval system, without written permission from MiRealSource, Inc. MI_REALSOURCE Member Broker: Brad Platt
New listings near 757 Orchard
- New
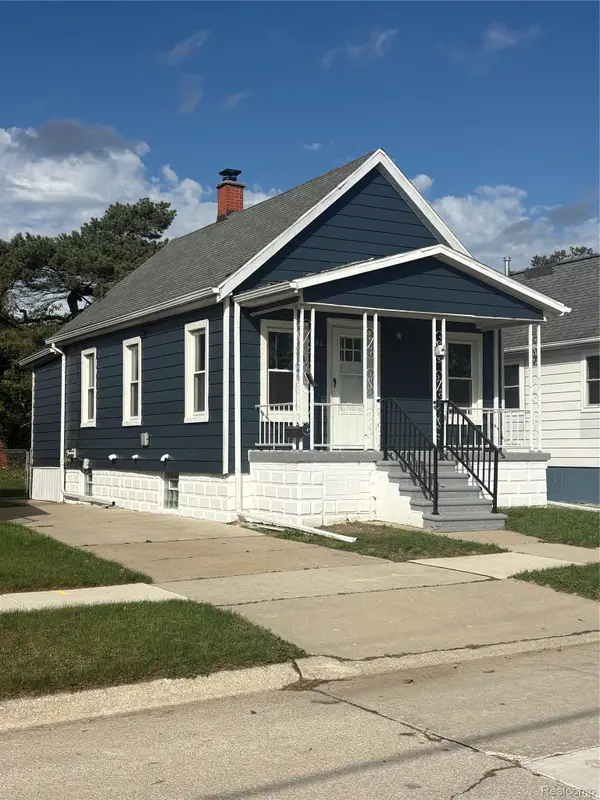 $145,000Active2 beds 1 baths945 sq. ft.
454 Bondie ST, Wyandotte, MI 48192
MLS# 20261087030Listed by: @PROPERTIES CHRISTIE'S INT'L R E ROCHESTER - New

 $199,900Active3 beds 2 baths1,080 sq. ft.
4012 18th ST, Wyandotte, MI 48192
MLS# 20261087085Listed by: CENTURY 21 PROFESSIONALS LIVONIA - New
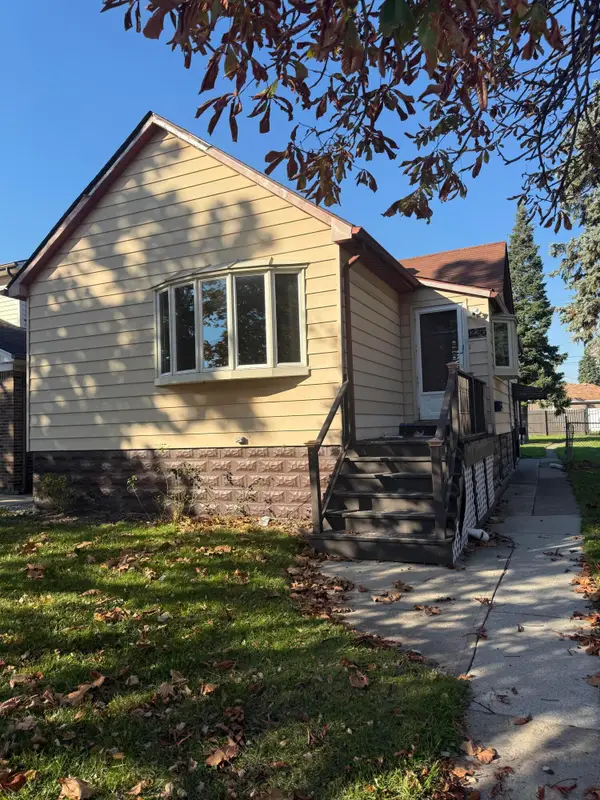 $130,000Active4 beds 2 baths1,089 sq. ft.
1236 Sycamore Street, Wyandotte, MI 48192
MLS# 81026057006Listed by: VANTAGE REALTY GROUP, LLC - New
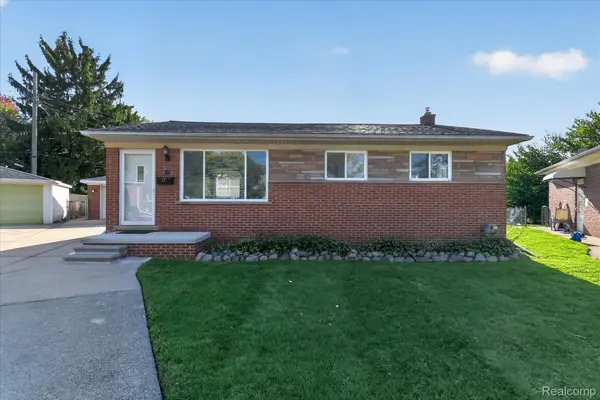 $229,900Active3 beds 2 baths1,644 sq. ft.
215 Edcliff CT, Wyandotte, MI 48192
MLS# 20261086317Listed by: RE/MAX INNOVATION - Open Sun, 1 to 2:30pmNew
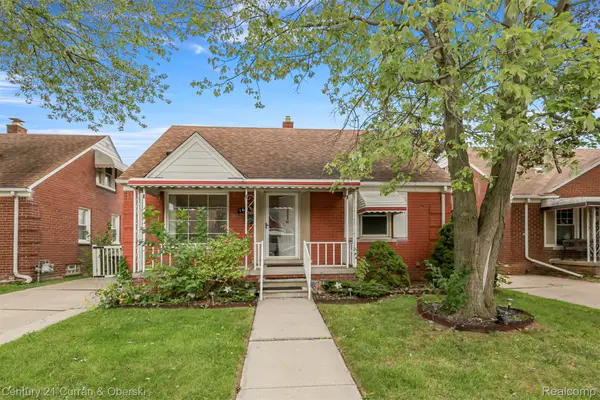 $164,999Active3 beds 2 baths1,656 sq. ft.
1659 18th ST, Wyandotte, MI 48192
MLS# 20261086118Listed by: CENTURY 21 CURRAN & OBERSKI - New
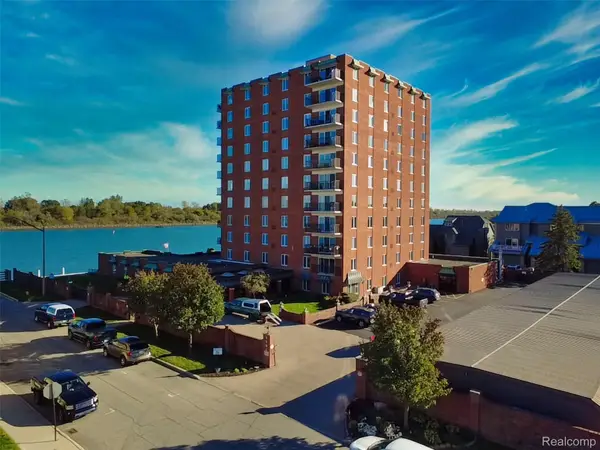 $285,000Active2 beds 2 baths1,296 sq. ft.
3301 Biddle AVE # 2D, Wyandotte, MI 48192
MLS# 20261083360Listed by: @PROPERTIES CHRISTIE'S INT'L R.E. ROYAL OAK - New
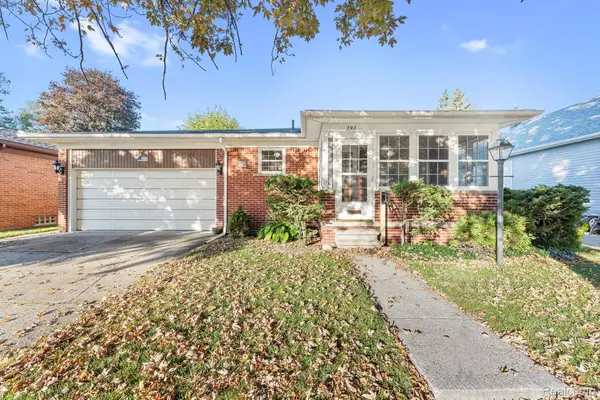 $230,000Active3 beds 2 baths1,920 sq. ft.
702 4th ST, Wyandotte, MI 48192
MLS# 20261085441Listed by: REAL ESTATE ONE-TRENTON - New
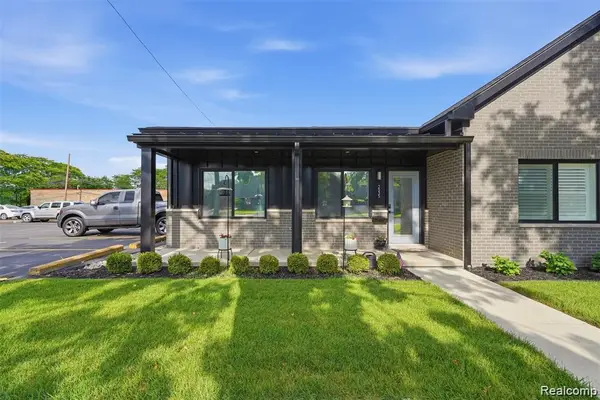 $315,000Active2 beds 2 baths1,450 sq. ft.
2535 Biddle AVE, Wyandotte, MI 48192
MLS# 20261082881Listed by: KW DOMAIN - New
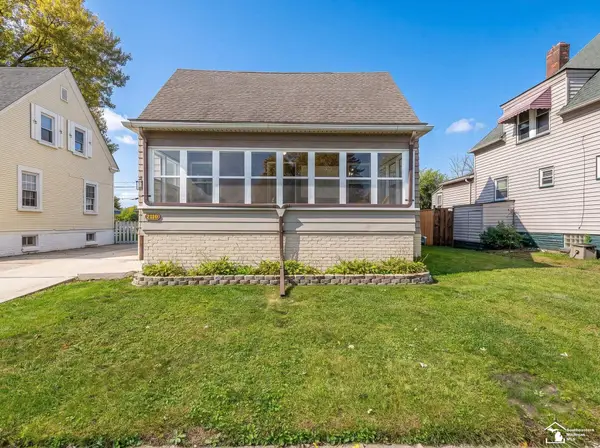 $209,900Active4 beds 2 baths1,135 sq. ft.
2110 5th ST, Wyandotte, MI 48192
MLS# 57050224998Listed by: KEY REALTY ONE LLC IN MONROE - New
 $300,000Active3 beds 2 baths1,600 sq. ft.
2373 22nd ST, Wyandotte, MI 48192
MLS# 20261084746Listed by: CAROL BOLLO & ASSOCIATES


Protect your home and budget from life's surprises with an Assurant Home Warranty, backed by a partner that supports you through every step of homeownership. Explore Plans.
©2026 Century 21 Real Estate LLC. All rights reserved. CENTURY 21®, the CENTURY 21 Logo and C21® are service marks owned by Century 21 Real Estate LLC. Century 21 Real Estate LLC fully supports the principles of the Fair Housing Act and the Equal Opportunity Act. Each office is independently owned and operated. Listing information is deemed reliable but not guaranteed accurate.