
1037 Den Hertog Street, Wyoming, MI 49509
Local realty services provided by:CENTURY 21 Affiliated
1037 Den Hertog Street,Wyoming, MI 49509
$345,580
- 3 Beds
- 2 Baths
- 1,455 sq. ft.
- Single family
- Active
Listed by: natan espinosa
Office: natanespinosa.com
MLS#:300359
Source:MI_GLAR
Price summary
- Price:$345,580
- Price per sq. ft.:$179.8
About this home
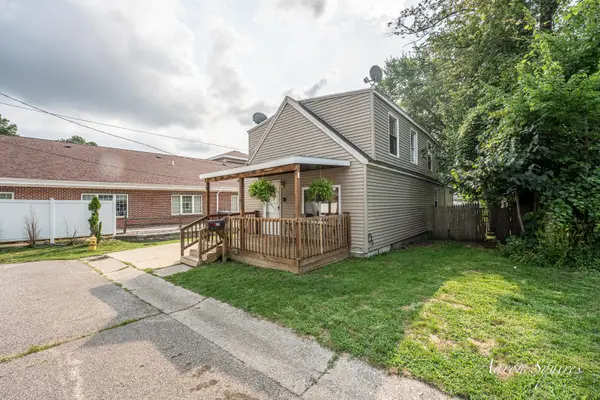
Step into comfort and convenience in this well-maintained 3-bedroom, 2 full bath home featuring spacious rooms and a functional floor plan designed for everyday living. Beautiful wood laminate and ceramic tile flooring flow throughout the home, while the attractive brick and vinyl exterior offers lasting curb appeal and low-maintenance ownership. The full basement provides endless possibilities and is ready for your personal touch, whether you envision additional living space, a home gym, recreation area, or workshop.
Outside, you'll appreciate the detached garage, oversized driveway with ample parking, inviting patio, and fully fenced private backyard, perfect for entertaining, pets, or simply relaxing in your own outdoor retreat. Major updates add peace of mind, including a newer roof (2017), furnace, central air conditioning, and water heater. Combining comfort, space, and value, this move-in-ready home is one you won't want to miss!
Contact an agent
Home facts
- Year built:1953
- Subdivision & Development:None
- Listing ID #:300359
- Added:1 day(s) ago
- Updated:November 05, 2026 at 01:20 PM
Rooms and interior
- Bedrooms:3
- Total bathrooms:2
- Full bathrooms:2
- Rooms Total:6
- Flooring:Ceramic Tile, Laminate, Tile, Wood
- Kitchen Description:Free-Standing Gas Range, Free-Standing Range, Free-Standing Refrigerator, Gas Range, Microwave, Range, Refrigerator
- Basement Description:Block, Daylight, Finished, Full
- Living area:1,455 sq. ft.
Heating and cooling
- Cooling:Central Air
- Heating:Fireplace(s), Forced Air, Heating, Natural Gas
- Central air:Yes
Structure and exterior
- Roof:Shingle
- Year built:1953
- Building area:1,455 sq. ft.
- Lot area:0.16 Acres
- Lot Features:Back Yard, City Lot, Front Yard
- Architectural Style:Ranch
- Construction Materials:Brick, Vinyl Siding
- Exterior Features:Patio
- Foundation Description:Block, Concrete Perimeter
- Levels:One
Utilities
- Water:Public
- Sewer:Public Sewer
Finances and disclosures
- Price:$345,580
- Price per sq. ft.:$179.8
- Tax amount:$2,134 (2025)
Features and amenities
- Appliances:Dryer, Free-Standing Gas Range, Free-Standing Range, Free-Standing Refrigerator, Gas Range, Microwave, Range, Refrigerator, Washer, Washer/Dryer Stacked
- Laundry features:Dryer, In Basement, Inside, Sink, Washer, Washer/Dryer Stacked
- Amenities:Bay Window(s), Ceiling Fan(s), Display Window(s), Stone Counters
Parking
- Parking description:Asphalt, Detached, Garage
- Garage spaces:1
New listings near 1037 Den Hertog Street
- Open Sat, 11am to 1pmNew
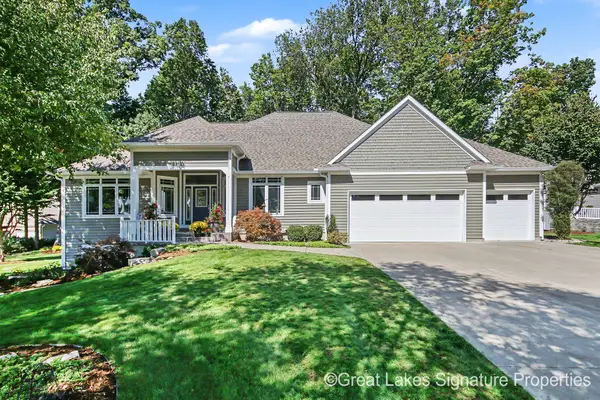 $599,000Active3 beds 3 baths3,718 sq. ft.
5417 Naples Cedar Drive SW, Wyoming, MI 49519
MLS# 65026058882Listed by: GREAT LAKES SIGNATURE PROP
- Open Sat, 11am to 12:30pmNew
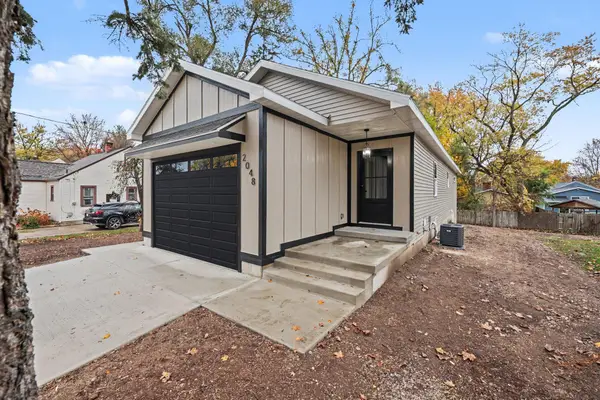 $399,900Active3 beds 3 baths2,100 sq. ft.
2048 Wyoming Avenue SW, Wyoming, MI 49519
MLS# 65026058860Listed by: FIVE STAR REAL ESTATE (MAIN) - Open Sun, 12 to 2pmNew
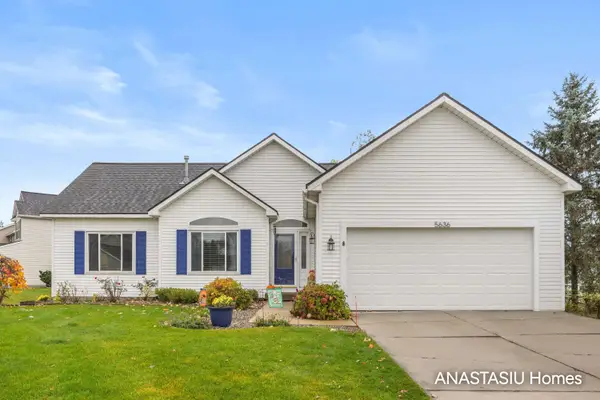 $399,500Active4 beds 3 baths2,412 sq. ft.
5636 Barcroft Drive SW, Wyoming, MI 49418
MLS# 65026058696Listed by: KELLER WILLIAMS GR EAST - New
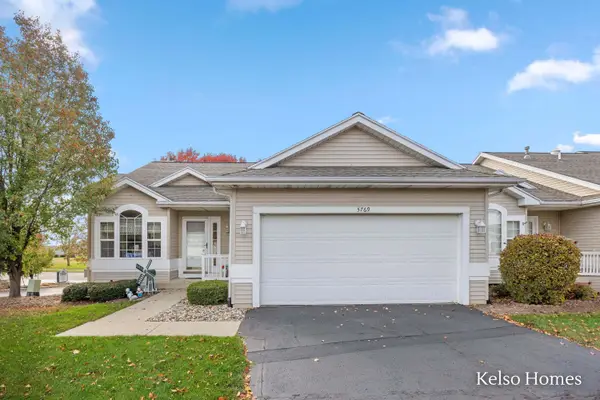 $349,900Active3 beds 3 baths1,815 sq. ft.
5769 Wineberry Lane SW, Wyoming, MI 49418
MLS# 65026058605Listed by: KELSO HOMES LLC - New
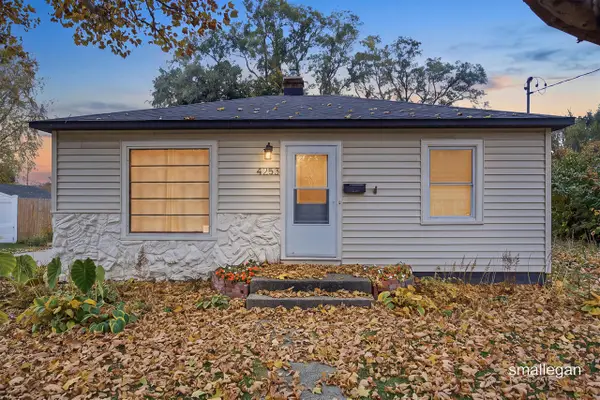 $259,900Active3 beds 1 baths720 sq. ft.
4253 Colby, Wyoming, MI 49509
MLS# 70568056Listed by: SMALLEGAN REAL ESTATE - New
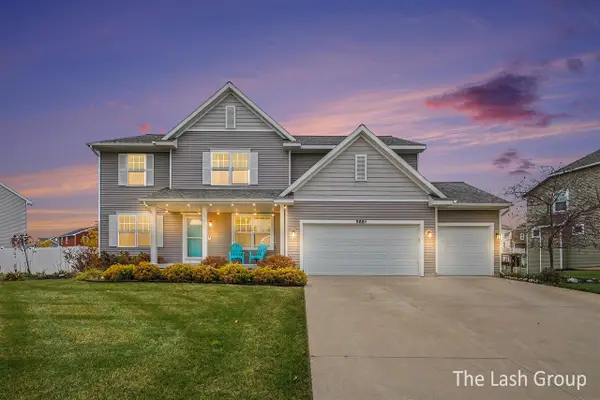 $550,000Active5 beds 5 baths2,700 sq. ft.
5881 Nile, Wyoming, MI 49418
MLS# 70568123Listed by: EPIQUE REALTY 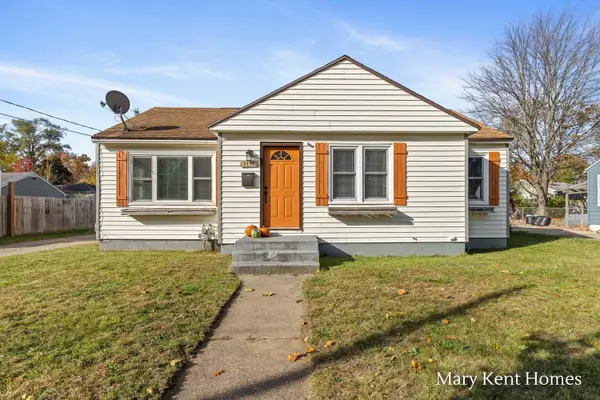 $239,000Pending3 beds 1 baths999 sq. ft.
3135 Woodward Avenue SW, Wyoming, MI 49509
MLS# 65026058444Listed by: FIVE STAR REAL ESTATE (GRANDV)- Open Sat, 11am to 1pmNew
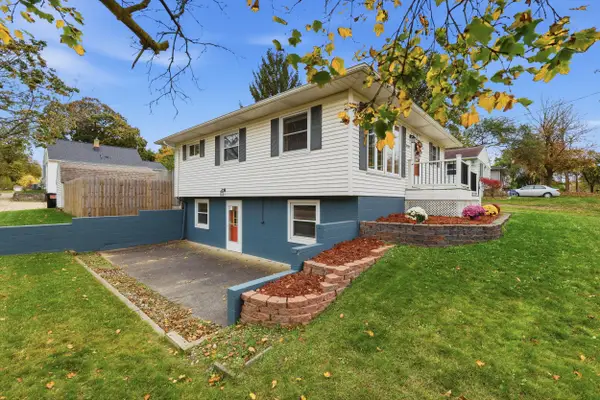 $289,900Active4 beds 2 baths1,357 sq. ft.
3500 Heron Avenue SW, Wyoming, MI 49509
MLS# 65026058404Listed by: CITY2SHORE GATEWAY GROUP OF BYRON CENTER - New
 $214,900Active3 beds 3 baths1,431 sq. ft.
2163 Galewood Avenue Sw, Wyoming, MI 49509
MLS# 26058273Listed by: EXP REALTY LLC


Protect your home and budget from life's surprises with an Assurant Home Warranty, backed by a partner that supports you through every step of homeownership. Explore Plans.
©2026 Century 21 Real Estate LLC. All rights reserved. CENTURY 21®, the CENTURY 21 Logo and C21® are service marks owned by Century 21 Real Estate LLC. Century 21 Real Estate LLC fully supports the principles of the Fair Housing Act and the Equal Opportunity Act. Each office is independently owned and operated. Listing information is deemed reliable but not guaranteed accurate.