
5636 Barcroft Drive SW, Wyoming, MI 49418
Local realty services provided by:CENTURY 21 Affiliated
5636 Barcroft Drive SW,Wyoming, MI 49418
$399,500
- 4 Beds
- 3 Baths
- 2,412 sq. ft.
- Single family
- Active
Upcoming open houses
- Sun, Nov 0812:00 pm - 02:00 pm
Listed by: ingrid c anastasiu
Office: keller williams gr east
MLS#:65026058696
Source:MI_REALCOMP
Price summary
- Price:$399,500
- Price per sq. ft.:$165.63
- Monthly HOA dues:$26.67
About this home
Imagine summer afternoons by the neighborhood pool, morning walks along tree-lined sidewalks, and evenings entertaining on your private deck! Welcome to quiet Bayberry Farms, where neighborhood charm meets everyday convenience. Situated on a desirable corner lot in the Grandville school district, this inviting 4-bedroom, 3-bath walkout ranch offers spacious living areas and a fully fenced backyard, perfect for outdoor enjoyment, pets, and gatherings. Discover a walkable community featuring a pool, tennis courts, and playground - all without the upkeep! Just minutes from Rivertown Crossings Mall, shopping, restaurants, medical facilities, and freeway access, everything you need is close to home. Enjoy the ease of main-floor living, the flexibility of a finished walkout lower level, and the perfect blend of recreation and relaxation. More than a home - it's a lifestyle where convenience meets community!
Contact an agent
Home facts
- Year built:1995
- Subdivision & Development:BAYBERRY FARMS
- Listing ID #:65026058696
- Added:1 day(s) ago
- Updated:November 06, 2026 at 11:40 AM
Rooms and interior
- Bedrooms:4
- Total bathrooms:3
- Full bathrooms:3
- Rooms Total:7
- Flooring:Carpet, Tile, Wood
- Basement Description:Daylight, Finished, Full, Walk-Out Access
- Living area:2,412 sq. ft.
Heating and cooling
- Cooling:Central Air
- Heating:Forced Air, Natural Gas
Structure and exterior
- Roof:Composition, Shingle
- Year built:1995
- Building area:2,412 sq. ft.
- Lot area:0.19 Acres
- Lot Features:Corner Lot, Sprinklers
- Architectural Style:Ranch
- Construction Materials:Vinyl Siding
- Exterior Features:Covered, Deck, Patio
- Foundation Description:Basement
Utilities
- Water:Public
- Sewer:Public Sewer
Finances and disclosures
- Price:$399,500
- Price per sq. ft.:$165.63
- Tax amount:$6,200
Features and amenities
- Appliances:Dishwasher, Disposal, Dryer, Microwave, Oven, Range, Refrigerator, Washer
- Laundry features:Gas Dryer Hookup, Laundry Closet, Main Level, Washer Hookup
- Pool features:Community
Parking
- Parking description:Attached, Concrete, Garage Door Opener
- Garage spaces:2

New listings near 5636 Barcroft Drive SW
- New
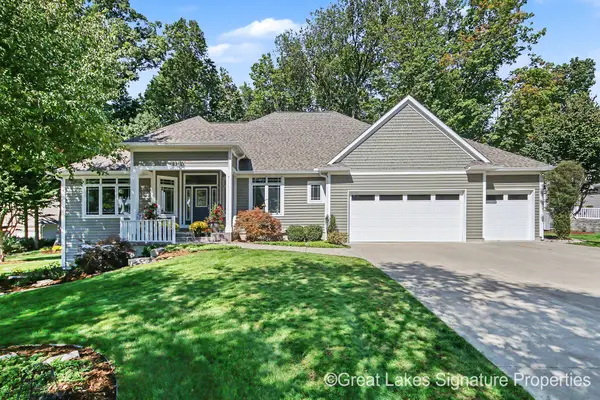 $599,000Active3 beds 3 baths3,718 sq. ft.
5417 Naples Cedar Drive Sw, Wyoming, MI 49519
MLS# 26058882Listed by: GREAT LAKES SIGNATURE PROP - Open Sat, 11am to 12:30pmNew
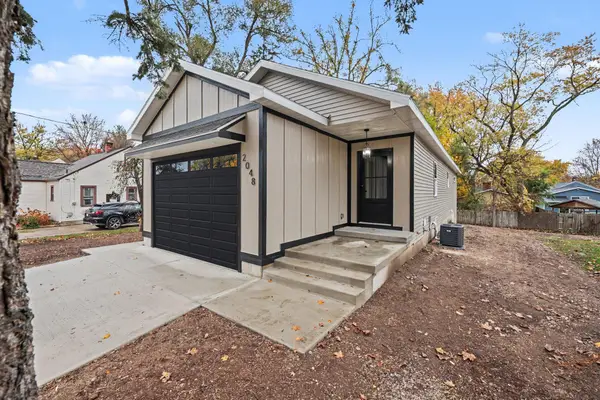 $399,900Active3 beds 3 baths2,100 sq. ft.
2048 Wyoming Avenue SW, Wyoming, MI 49519
MLS# 65026058860Listed by: FIVE STAR REAL ESTATE (MAIN) - New
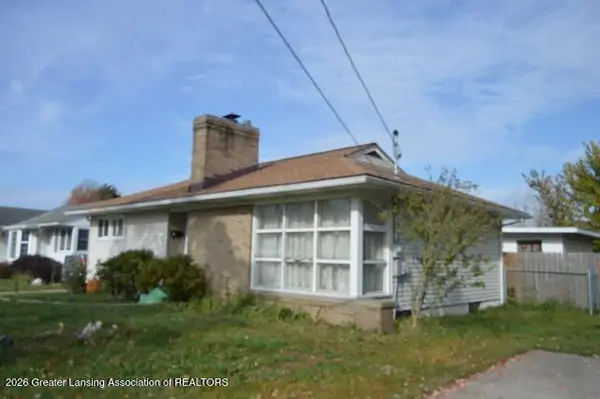 $345,580Active3 beds 2 baths1,455 sq. ft.
1037 Den Hertog Street, Wyoming, MI 49509
MLS# 300359Listed by: NATANESPINOSA.COM - New
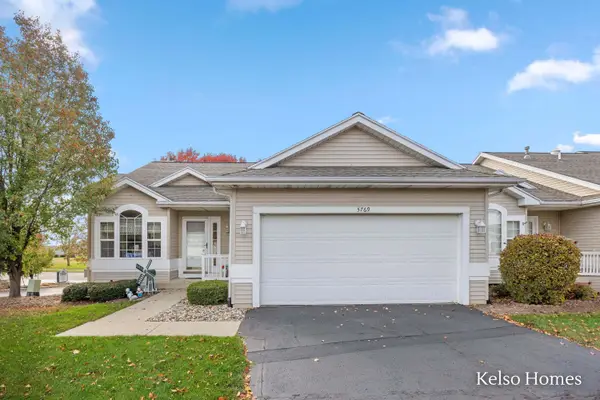 $349,900Active3 beds 3 baths1,815 sq. ft.
5769 Wineberry Lane SW, Wyoming, MI 49418
MLS# 65026058605Listed by: KELSO HOMES LLC - New
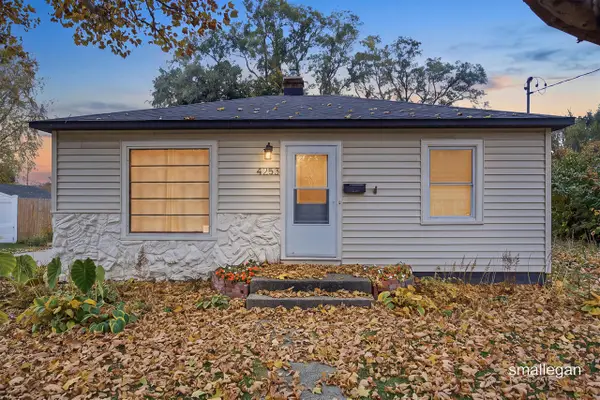 $259,900Active3 beds 1 baths720 sq. ft.
4253 Colby, Wyoming, MI 49509
MLS# 70568056Listed by: SMALLEGAN REAL ESTATE - New
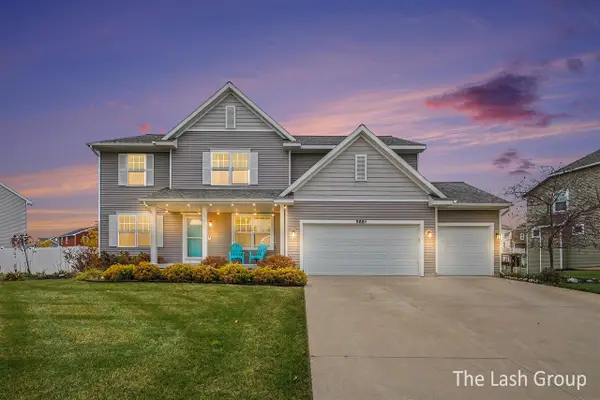 $550,000Active5 beds 5 baths2,700 sq. ft.
5881 Nile, Wyoming, MI 49418
MLS# 70568123Listed by: EPIQUE REALTY 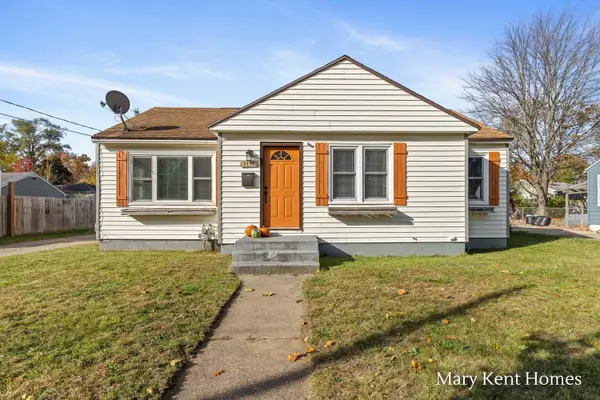 $239,000Pending3 beds 1 baths999 sq. ft.
3135 Woodward Avenue SW, Wyoming, MI 49509
MLS# 65026058444Listed by: FIVE STAR REAL ESTATE (GRANDV)- Open Sat, 11am to 1pmNew
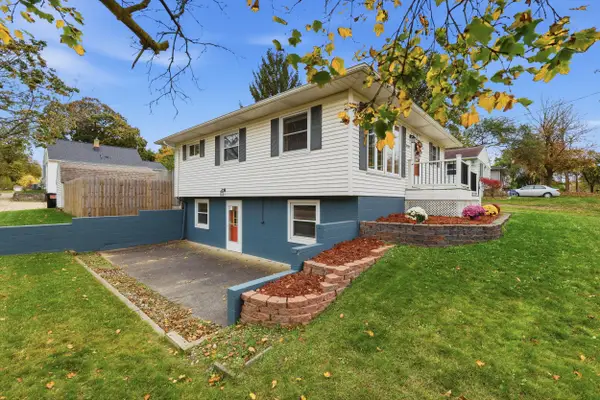 $289,900Active4 beds 2 baths1,357 sq. ft.
3500 Heron Avenue SW, Wyoming, MI 49509
MLS# 65026058404Listed by: CITY2SHORE GATEWAY GROUP OF BYRON CENTER - New
 $214,900Active3 beds 3 baths1,431 sq. ft.
2163 Galewood Avenue Sw, Wyoming, MI 49509
MLS# 26058273Listed by: EXP REALTY LLC


Protect your home and budget from life's surprises with an Assurant Home Warranty, backed by a partner that supports you through every step of homeownership. Explore Plans.
©2026 Century 21 Real Estate LLC. All rights reserved. CENTURY 21®, the CENTURY 21 Logo and C21® are service marks owned by Century 21 Real Estate LLC. Century 21 Real Estate LLC fully supports the principles of the Fair Housing Act and the Equal Opportunity Act. Each office is independently owned and operated. Listing information is deemed reliable but not guaranteed accurate.