
1676 Pinecroft Court SW, Wyoming, MI 49519
Local realty services provided by:CENTURY 21 Dynamic Realty
1676 Pinecroft Court SW,Wyoming, MI 49519
$424,900
- 4 Beds
- 4 Baths
- 2,662 sq. ft.
- Single family
- Active
Listed by: vickie l delands-kochans
Office: revivify properties
MLS#:65026053903
Source:MI_REALCOMP
Price summary
- Price:$424,900
- Price per sq. ft.:$141.35
About this home
Welcome to 1676 Pinecroft Ct! Tucked away on a quiet cul-de-sac in the sought-after Chateau Estates neighborhood, this Colonial is the kind of home that just feels good from the moment you arrive. Lovingly cared for by its longtime owners, it offers generous living spaces, thoughtful updates, and plenty of room to gather, work and unwind. The main floor is filled with natural light and features a spacious living room w/ fireplace, dining area with sliders openning to the brand-new deck, and a welcoming kitchen with eat-in penisula. A dedicated home office, full bath and main-floor laundry add everyday functionality. Upstairs, you'll find 3 bedrooms and 2 full baths, including the primary suite with double closets! The finished walkout basement offers a 2nd fireplace, wet bar, family room, 4th bedroom, 4th full bath & plenty of storage--creating a fantastic space for entertaining guests, or movie nights. Outside, the pride of ownership continues with an impeccably maintained lawnand peaceful setting. With 4 bedrooms, 4 full bathrooms, 2 fireplaces, a walkout lower level and a brand-new deck, this is a home with space to live--and a neighborhood you'll love coming home to....
Contact an agent
Home facts
- Year built:1991
- Subdivision & Development:CHATEAU ESTATES
- Listing ID #:65026053903
- Added:1 day(s) ago
- Updated:October 10, 2026 at 01:07 AM
Rooms and interior
- Bedrooms:4
- Total bathrooms:4
- Full bathrooms:4
- Rooms Total:10
- Flooring:Carpet, Wood
- Basement Description:Finished, Walk-Out Access
- Living area:2,662 sq. ft.
Heating and cooling
- Cooling:Ceiling Fans, Central Air
- Heating:Forced Air, Natural Gas
Structure and exterior
- Roof:Composition
- Year built:1991
- Building area:2,662 sq. ft.
- Lot area:0.29 Acres
- Lot Features:Cul-de-Sac
- Architectural Style:Colonial
- Construction Materials:Vinyl Siding
- Exterior Features:Deck
Utilities
- Water:Public
- Sewer:Public Sewer, Storm Drain
Finances and disclosures
- Price:$424,900
- Price per sq. ft.:$141.35
- Tax amount:$4,247
Features and amenities
- Appliances:Bar Fridge, Dishwasher, Disposal, Dryer, Microwave, Range, Refrigerator, Washer
- Laundry features:Laundry Room, Main Level
- Amenities:Wet Bar, Window Treatments
Parking
- Parking description:Attached, Garage Door Opener, Garage Faces Front, Paved
- Garage spaces:2

New listings near 1676 Pinecroft Court SW
- Open Sat, 12 to 2pmNew
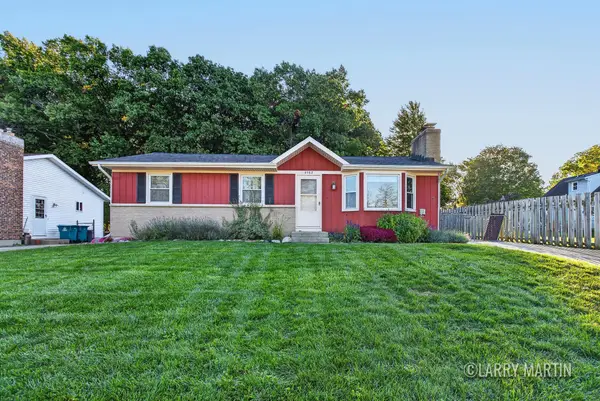 $300,000Active3 beds 2 baths1,750 sq. ft.
4762 Karel Jean Court Sw, Wyoming, MI 49519
MLS# 26053809Listed by: KELLER WILLIAMS REALTY RIVERTOWN - New
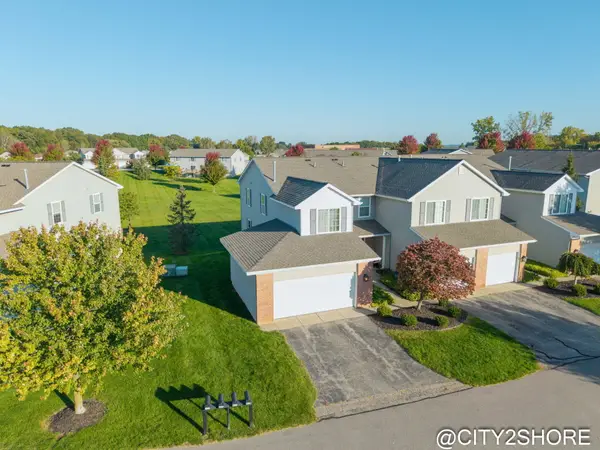 $310,000Active3 beds 3 baths2,215 sq. ft.
4037 Rivertown Lane SW Unit: 76, Wyoming, MI 49418
MLS# 65026053778Listed by: CITY2SHORE REAL ESTATE INC. - New
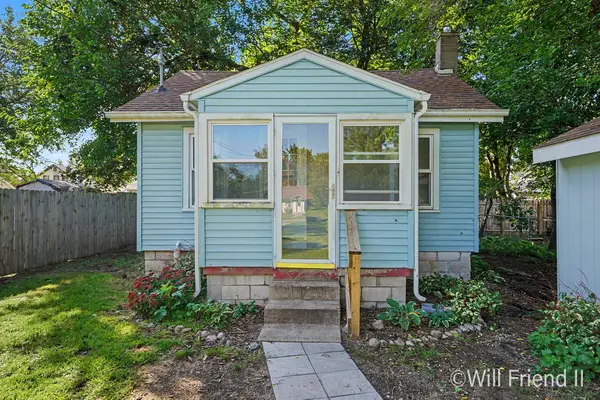 $179,900Active2 beds 1 baths560 sq. ft.
36 34th Street Se, Wyoming, MI 49548
MLS# 26053771Listed by: FIVE STAR REAL ESTATE (GRANDV) - New
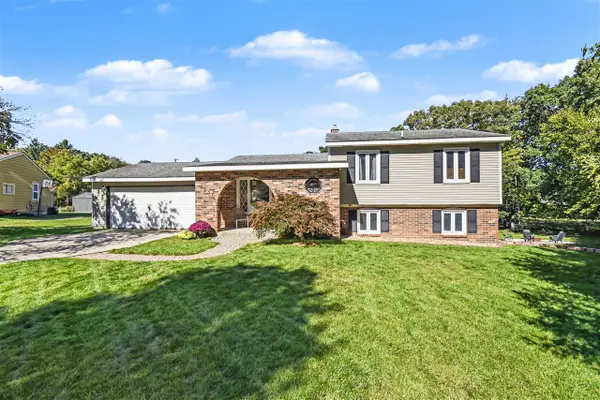 $384,900Active4 beds 2 baths1,168 sq. ft.
1557 Trentwood, Wyoming, MI 49509
MLS# 70563350Listed by: 616 REALTY LLC - New
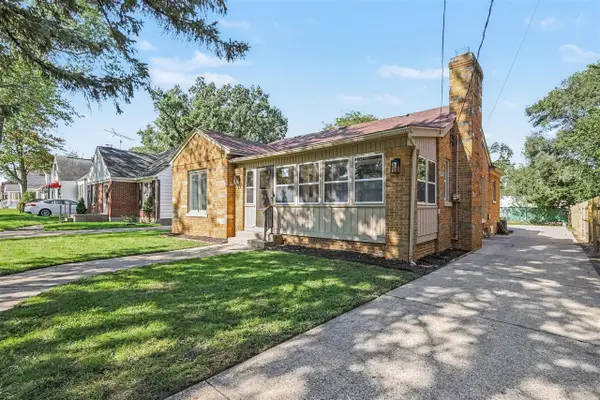 $349,900Active4 beds 2 baths1,334 sq. ft.
39 Celia, Wyoming, MI 49548
MLS# 70563208Listed by: FIVE STAR REAL ESTATE (MAIN) - Open Sat, 12 to 2pmNew
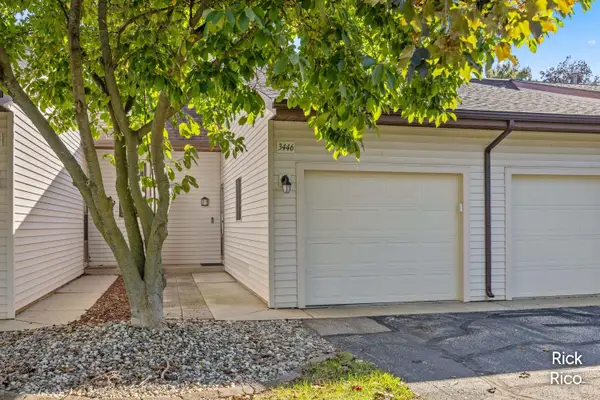 $225,000Active2 beds 2 baths1,252 sq. ft.
3446 Stonegate Lane Sw, Wyoming, MI 49519
MLS# 26053432Listed by: KELLER WILLIAMS GR NORTH - New
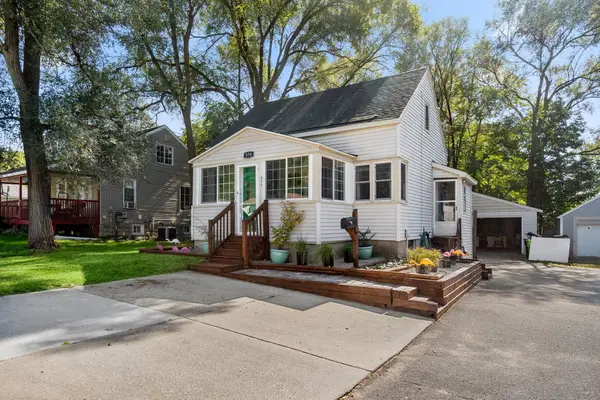 $219,000Active2 beds 1 baths766 sq. ft.
574 32nd Street SW, Wyoming, MI 49548
MLS# 65026053365Listed by: HOMESTEAD REALTY OF W MICHIGAN - New
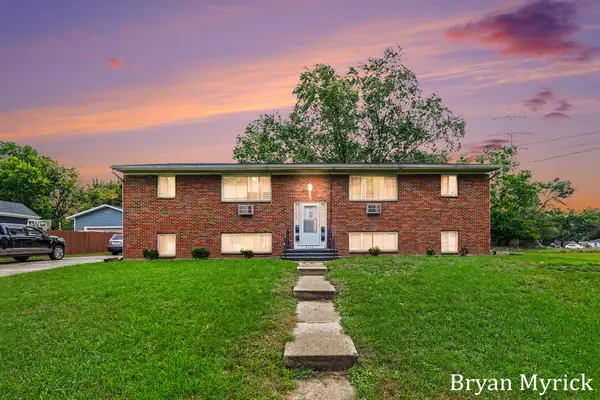 $590,000Active-- beds 4 baths
2446 Mckee Avenue Sw, Wyoming, MI 49509
MLS# 26053319Listed by: COLDWELL BANKER WOODLAND SCHMIDT - New
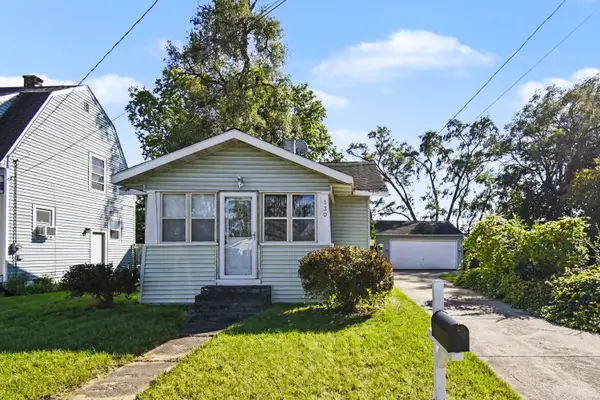 $225,000Active2 beds 1 baths1,096 sq. ft.
130 Coolidge Street Sw, Wyoming, MI 49548
MLS# 26053295Listed by: FIVE STAR REAL ESTATE (MAIN)


Protect your home and budget from life's surprises with an Assurant Home Warranty, backed by a partner that supports you through every step of homeownership. Explore Plans.
©2026 Century 21 Real Estate LLC. All rights reserved. CENTURY 21®, the CENTURY 21 Logo and C21® are service marks owned by Century 21 Real Estate LLC. Century 21 Real Estate LLC fully supports the principles of the Fair Housing Act and the Equal Opportunity Act. Each office is independently owned and operated. Listing information is deemed reliable but not guaranteed accurate.