
574 32nd Street SW, Wyoming, MI 49548
Local realty services provided by:CENTURY 21 Dynamic Realty
574 32nd Street SW,Wyoming, MI 49548
$219,000
- 2 Beds
- 1 Baths
- 766 sq. ft.
- Single family
- Active
Listed by: ken ghent
Office: homestead realty of w michigan
MLS#:65026053365
Source:MI_REALCOMP
Price summary
- Price:$219,000
- Price per sq. ft.:$173.95
About this home
Great starter home. Two bedroom, one bath, full basement and two stall garage with 220 power. Three season room for added square footage. Rear yard is fenced and includes a pollinator garden with Native Michigan flowering plants. Extra parking in front which also allows easy turn around to pull out of driveway. Seller reservers the right to set a deadline and call for highest and best. Home is in a designated area where an approved buyer could qualify for a $15,000 grant from a local bank.
Contact an agent
Home facts
- Year built:1940
- Listing ID #:65026053365
- Added:2 day(s) ago
- Updated:October 09, 2026 at 08:18 PM
Rooms and interior
- Bedrooms:2
- Total bathrooms:1
- Full bathrooms:1
- Rooms Total:3
- Flooring:Wood
- Basement Description:Full
- Living area:766 sq. ft.
Heating and cooling
- Cooling:Ceiling Fans, Central Air
- Heating:Forced Air, Natural Gas
Structure and exterior
- Roof:Composition
- Year built:1940
- Building area:766 sq. ft.
- Lot area:0.12 Acres
- Lot Features:Level
- Architectural Style:Traditional
- Construction Materials:Vinyl Siding
- Exterior Features:Deck
- Foundation Description:Basement
Utilities
- Water:Public
- Sewer:Public Sewer, Storm Drain
Finances and disclosures
- Price:$219,000
- Price per sq. ft.:$173.95
- Tax amount:$3,055
Features and amenities
- Appliances:Dishwasher, Dryer, Microwave, Oven, Range, Refrigerator, Washer
- Laundry features:In Basement
Parking
- Parking description:Detached, Garage Door Opener, Shared Driveway
- Garage spaces:2

New listings near 574 32nd Street SW
- New
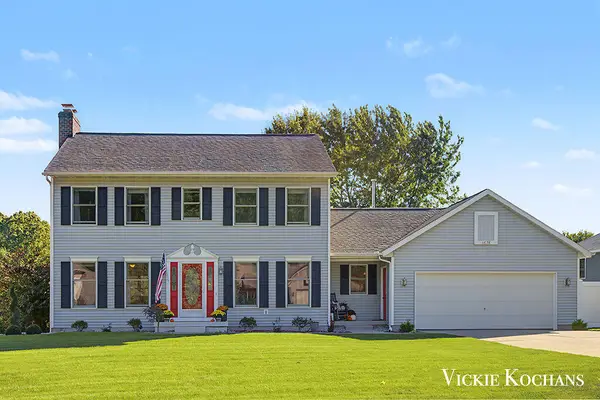 $424,900Active4 beds 4 baths2,662 sq. ft.
1676 Pinecroft Court SW, Wyoming, MI 49519
MLS# 65026053903Listed by: REVIVIFY PROPERTIES - Open Sat, 12 to 2pmNew
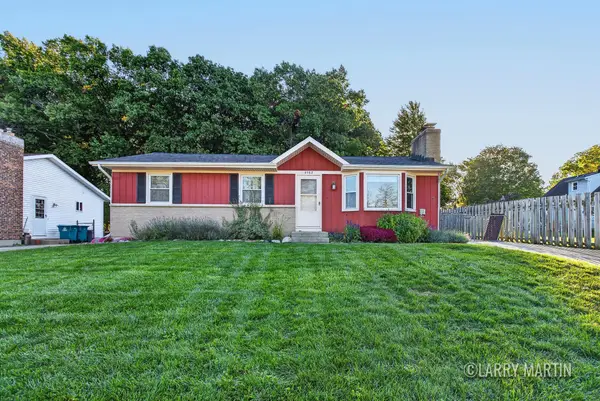 $300,000Active3 beds 2 baths1,750 sq. ft.
4762 Karel Jean Court Sw, Wyoming, MI 49519
MLS# 26053809Listed by: KELLER WILLIAMS REALTY RIVERTOWN - New
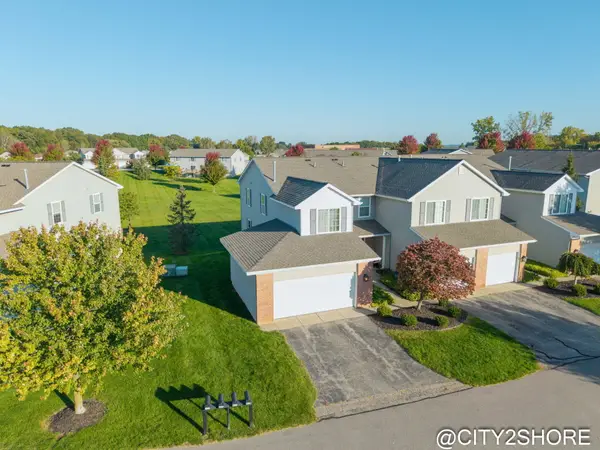 $310,000Active3 beds 3 baths2,215 sq. ft.
4037 Rivertown Lane SW Unit: 76, Wyoming, MI 49418
MLS# 65026053778Listed by: CITY2SHORE REAL ESTATE INC. - New
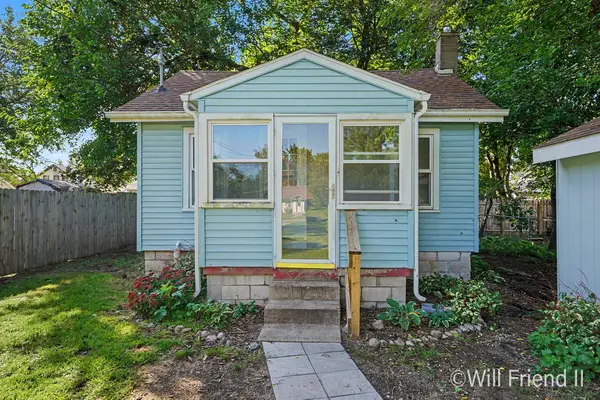 $179,900Active2 beds 1 baths560 sq. ft.
36 34th Street Se, Wyoming, MI 49548
MLS# 26053771Listed by: FIVE STAR REAL ESTATE (GRANDV) - New
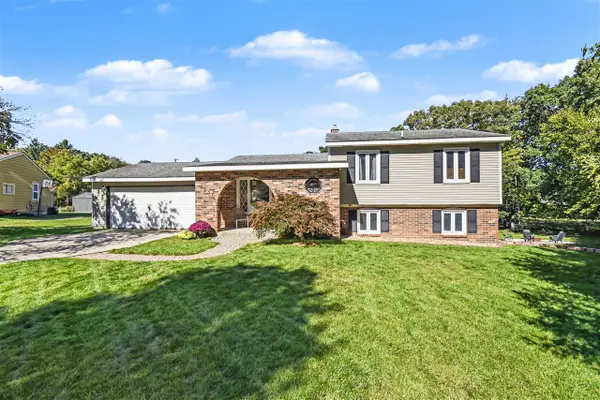 $384,900Active4 beds 2 baths1,168 sq. ft.
1557 Trentwood, Wyoming, MI 49509
MLS# 70563350Listed by: 616 REALTY LLC - New
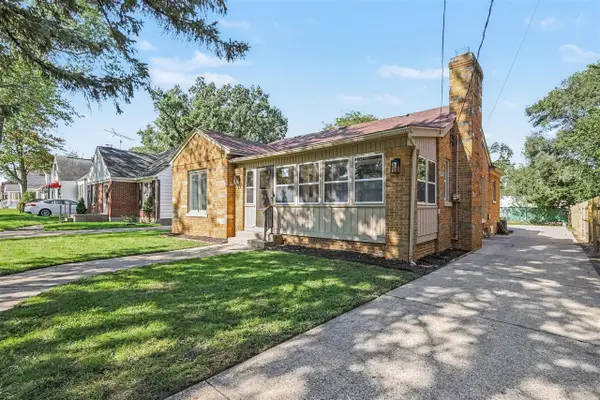 $349,900Active4 beds 2 baths1,334 sq. ft.
39 Celia, Wyoming, MI 49548
MLS# 70563208Listed by: FIVE STAR REAL ESTATE (MAIN) - Open Sat, 12 to 2pmNew
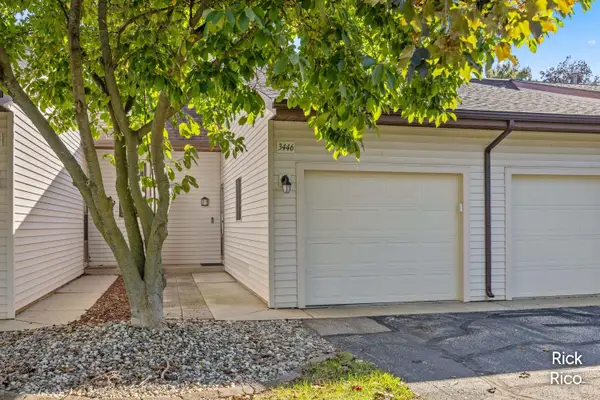 $225,000Active2 beds 2 baths1,252 sq. ft.
3446 Stonegate Lane Sw, Wyoming, MI 49519
MLS# 26053432Listed by: KELLER WILLIAMS GR NORTH - New
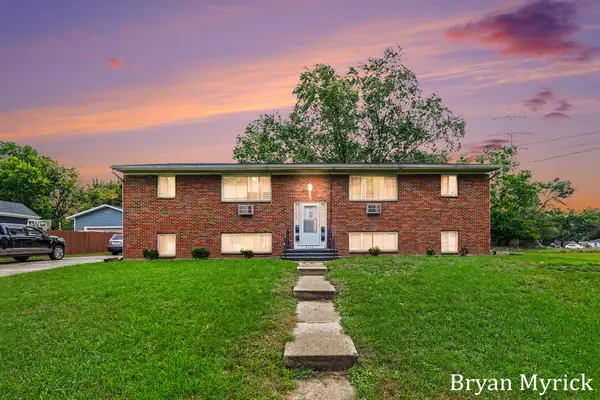 $590,000Active-- beds 4 baths
2446 Mckee Avenue Sw, Wyoming, MI 49509
MLS# 26053319Listed by: COLDWELL BANKER WOODLAND SCHMIDT - New
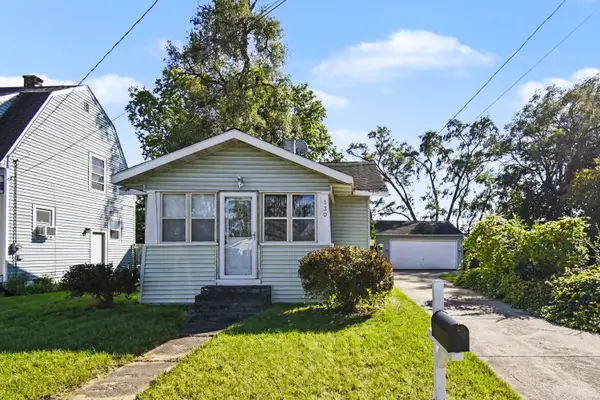 $225,000Active2 beds 1 baths1,096 sq. ft.
130 Coolidge Street Sw, Wyoming, MI 49548
MLS# 26053295Listed by: FIVE STAR REAL ESTATE (MAIN)


Protect your home and budget from life's surprises with an Assurant Home Warranty, backed by a partner that supports you through every step of homeownership. Explore Plans.
©2026 Century 21 Real Estate LLC. All rights reserved. CENTURY 21®, the CENTURY 21 Logo and C21® are service marks owned by Century 21 Real Estate LLC. Century 21 Real Estate LLC fully supports the principles of the Fair Housing Act and the Equal Opportunity Act. Each office is independently owned and operated. Listing information is deemed reliable but not guaranteed accurate.