
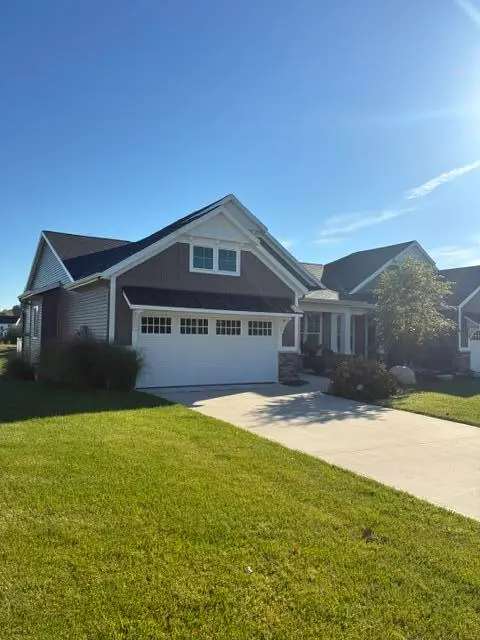
2750 Stonebluff Drive Sw, Wyoming, MI 49519
Local realty services provided by:CENTURY 21 Signature Realty
2750 Stonebluff Drive Sw,Wyoming, MI 49519
$220,000
- 2 Beds
- 2 Baths
- 1,430 sq. ft.
- Condominium
- Active
Listed by: tiffany m ireland
Office: living homes realty
MLS#:26055941
Source:MI_MICHRIC
Price summary
- Price:$220,000
- Price per sq. ft.:$301.37
- Monthly HOA dues:$270
About this home
Super-efficient living in this lovely condo! The deck overlooks the serene park area with gazebo and beautiful mature white pine trees. Just a short walk to the gate where you can access Kent Trails. 1 stall attached garage, spacious entry with coat closet which could be converted into stackable laundry location. The main floor includes a great room with vaulted ceiling over the living/dining area, sliders to the composite deck, and lovely kitchen with a large walk-in pantry. Bedroom and remodeled bathroom with walk-in shower complete the main floor level. The lower level includes a cozy family room with large daylight windows, bedroom with walk in closet, another full bathroom, laundry and storage. Furnace and central air replaced in Sept of 2025. Move in ready! Pets allowed under 25lbs. See attached application information. Per the condo association: "The only pets permitted in Stonegate Condominiums are indoor cats, fish, birds, and certain indoor dogs which are not of a savage, dangerous, or aggressive breed, or of a breed prone to bark loudly. No Pit Bulls, German Shepherds, Dobermans, lrish Wolfhounds, or Rottweilers are permitted. The weight of the dog may NOT exceed 25 pounds in its lifetime." $500 Condo Association Administrative Fee. Association handles everything studs-out, co-owner is responsible for interior of condo as well as windows and doors; garage door is covered as well, co-owner is responsible for the door opener....
Contact an agent
Home facts
- Year built:1986
- Listing ID #:26055941
- Added:1 day(s) ago
- Updated:October 22, 2026 at 04:01 PM
Rooms and interior
- Bedrooms:2
- Total bathrooms:2
- Full bathrooms:2
- Rooms Total:4
- Kitchen Description:Dishwasher, Oven, Range, Refrigerator
- Basement:Yes
- Basement Description:Daylight
- Living area:1,430 sq. ft.
Heating and cooling
- Heating:Forced Air
- Central air:Yes
Structure and exterior
- Year built:1986
- Building area:1,430 sq. ft.
- Lot Features:Adjacent To Public Land
- Construction Materials:Vinyl Siding
Utilities
- Water:Public
Finances and disclosures
- Price:$220,000
- Price per sq. ft.:$301.37
- Tax amount:$2,677 (2026)
Features and amenities
- Laundry features:Washer
- Amenities:Playground
Parking
- Garage:Yes
- Garage spaces:1
New listings near 2750 Stonebluff Drive Sw
- New
 $214,900Active2 beds 1 baths680 sq. ft.
834 35th Street SW, Wyoming, MI 49509
MLS# 65026056183Listed by: FIVE STAR REAL ESTATE (EASTOWN)
- Open Sat, 10am to 12pmNew
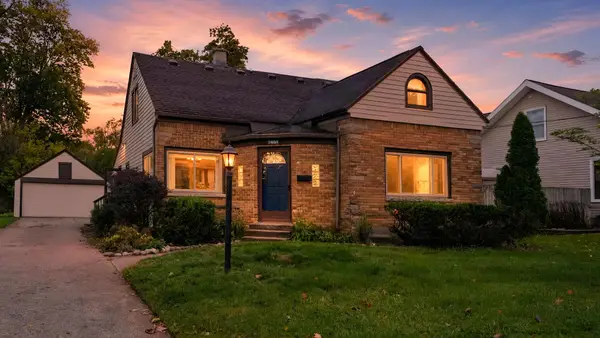 $325,000Active3 beds 2 baths2,023 sq. ft.
2464 Forest Grove Avenue SW, Wyoming, MI 49519
MLS# 65026056119Listed by: REDFIN CORPORATION - Open Sat, 2 to 4pmNew
 $250,000Active3 beds 1 baths1,500 sq. ft.
1729 Kentfield Street Sw, Wyoming, MI 49519
MLS# 26056044Listed by: BELLABAY REALTY (SW) - New
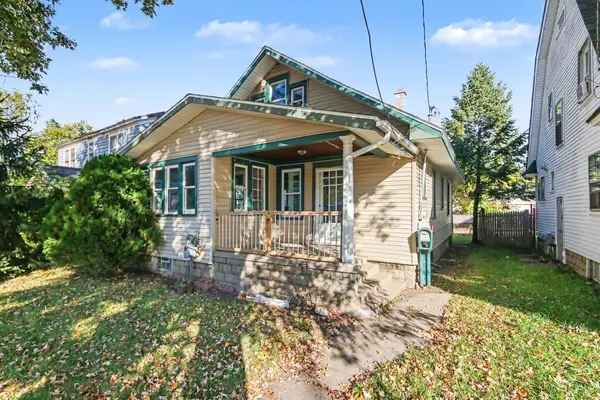 $210,000Active4 beds 2 baths1,401 sq. ft.
1433 Chicago Drive Sw, Wyoming, MI 49509
MLS# 26056007Listed by: ERA REARDON REALTY GREAT LAKES - Open Thu, 4:30 to 6:30pmNew
 $259,900Active2 beds 2 baths1,777 sq. ft.
5146 Haughey Avenue Sw, Wyoming, MI 49548
MLS# 26056013Listed by: PAUL BUNCE REAL ESTATE - New
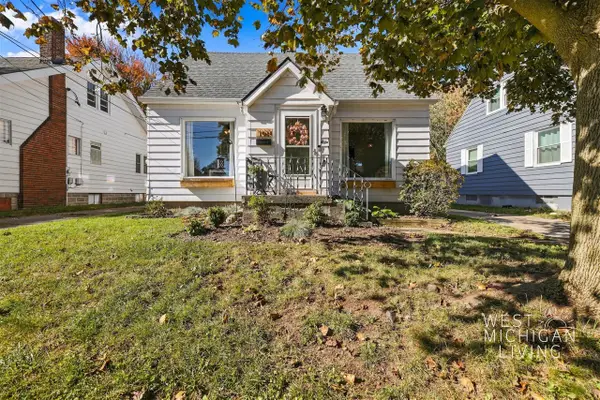 $274,900Active3 beds 2 baths1,103 sq. ft.
1915 Blandford, Wyoming, MI 49519
MLS# 70565596Listed by: 616 REALTY LLC - New
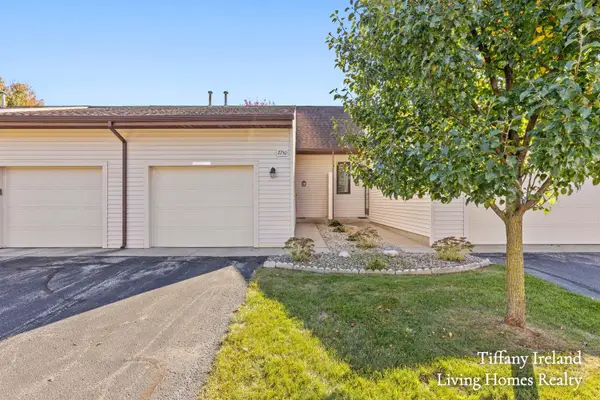 $220,000Active2 beds 2 baths1,430 sq. ft.
2750 Stonebluff Drive SW Building: 0, Wyoming, MI 49519
MLS# 65026055941Listed by: LIVING HOMES REALTY - New
 $515,000Active3 beds 3 baths2,340 sq. ft.
5564 Albright Avenue Sw #23, Wyoming, MI 49418
MLS# 26055906Listed by: WEICHERT REALTORS PLAT (MAIN) - Open Sat, 11am to 1pmNew
 $229,900Active2 beds 2 baths932 sq. ft.
46 Maplelawn Street Sw, Wyoming, MI 49548
MLS# 26055880Listed by: BELLABAY REALTY LLC


Protect your home and budget from life's surprises with an Assurant Home Warranty, backed by a partner that supports you through every step of homeownership. Explore Plans.
©2026 Century 21 Real Estate LLC. All rights reserved. CENTURY 21®, the CENTURY 21 Logo and C21® are service marks owned by Century 21 Real Estate LLC. Century 21 Real Estate LLC fully supports the principles of the Fair Housing Act and the Equal Opportunity Act. Each office is independently owned and operated. Listing information is deemed reliable but not guaranteed accurate.