
1433 Chicago Drive Sw, Wyoming, MI 49509
Local realty services provided by:CENTURY 21 Riverpointe
1433 Chicago Drive Sw,Wyoming, MI 49509
$210,000
- 4 Beds
- 2 Baths
- 1,401 sq. ft.
- Single family
- Active
Listed by: autumn j colby
Office: era reardon realty great lakes
MLS#:26056007
Source:MI_MICHRIC
Price summary
- Price:$210,000
- Price per sq. ft.:$209.79
About this home
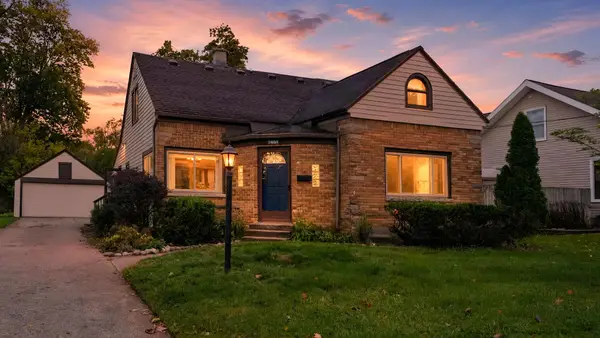
A charming front sunroom, a new kitchen, and an inviting open layout make this Grand Rapids home easy to picture as your own. Enjoy morning coffee in the sunroom, evenings relaxing at home, and dinner with friends in connected living spaces that keep everyone part of the conversation. Three bedrooms offer flexibility for guests, a home office, or a quiet retreat. The basement provides additional space for storage and hobbies, while the one-stall garage adds everyday convenience. Complete with a new roof, 1433 Chicago Drive brings together character and updates in a welcoming place to call home. Schedule your showing today!
Contact an agent
Home facts
- Year built:1930
- Listing ID #:26056007
- Added:1 day(s) ago
- Updated:October 22, 2026 at 10:59 PM
Rooms and interior
- Bedrooms:4
- Total bathrooms:2
- Full bathrooms:2
- Rooms Total:7
- Kitchen Description:Refrigerator
- Basement:Yes
- Basement Description:Daylight
- Living area:1,401 sq. ft.
Heating and cooling
- Heating:Forced Air
Structure and exterior
- Year built:1930
- Building area:1,401 sq. ft.
- Lot area:0.02 Acres
- Construction Materials:Vinyl Siding
Utilities
- Water:Public
Finances and disclosures
- Price:$210,000
- Price per sq. ft.:$209.79
- Tax amount:$2,064 (2025)
Features and amenities
- Laundry features:Washer
Parking
- Garage:Yes
- Garage spaces:1
New listings near 1433 Chicago Drive Sw
- New
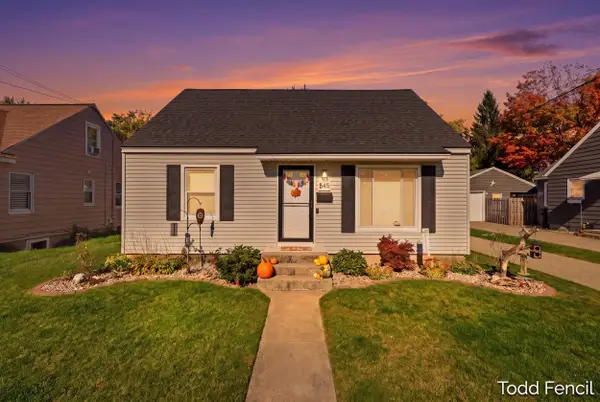 $289,900Active3 beds 1 baths1,127 sq. ft.
845 Cricklewood Street Sw, Wyoming, MI 49509
MLS# 26056402Listed by: RE/MAX OF GRAND RAPIDS (STNDL) - Open Sun, 11am to 1pmNew
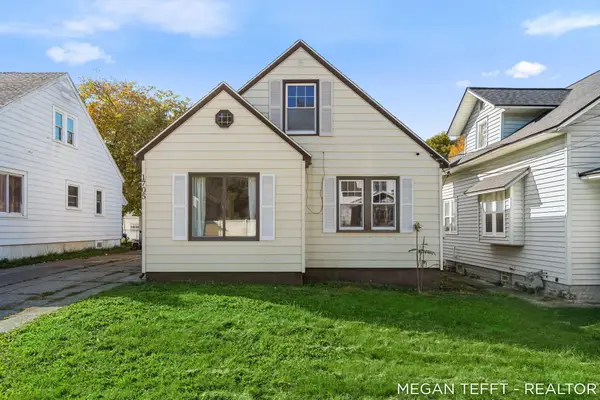 $230,000Active3 beds 2 baths1,189 sq. ft.
1705 Federal Avenue Sw, Wyoming, MI 49509
MLS# 26056383Listed by: FIVE STAR REAL ESTATE (ADA) - New
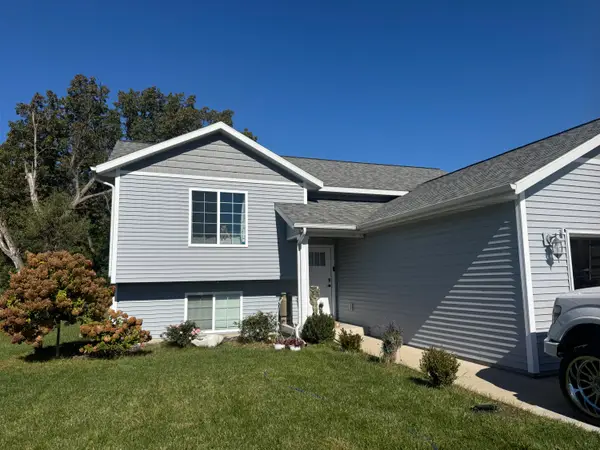 $385,000Active4 beds 2 baths1,894 sq. ft.
1559 Chapel Street SW, Wyoming, MI 49509
MLS# 65026056380Listed by: BELLABAY REALTY LLC
- New
 $485,000Active2 beds 2 baths1,863 sq. ft.
5535 Canal Avenue SW Building: * Unit: 62, Wyoming, MI 49418
MLS# 65026056285Listed by: KENSINGTON REALTY GROUP INC. - New
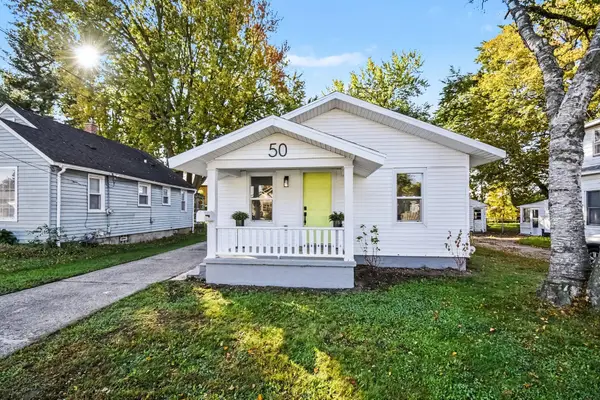 $269,900Active2 beds 1 baths660 sq. ft.
50 Coolidge Street SW, Wyoming, MI 49548
MLS# 65026056354Listed by: REALIANT REAL ESTATE - New
 $214,900Active2 beds 1 baths680 sq. ft.
834 35th Street SW, Wyoming, MI 49509
MLS# 65026056183Listed by: FIVE STAR REAL ESTATE (EASTOWN) - Open Sat, 10am to 12pmNew
 $325,000Active3 beds 2 baths2,023 sq. ft.
2464 Forest Grove Avenue SW, Wyoming, MI 49519
MLS# 65026056119Listed by: REDFIN CORPORATION - Open Sat, 2 to 4pmNew
 $250,000Active3 beds 1 baths1,500 sq. ft.
1729 Kentfield Street SW, Wyoming, MI 49519
MLS# 65026056044Listed by: BELLABAY REALTY (SW) - New
 $259,900Active2 beds 2 baths1,777 sq. ft.
5146 Haughey Avenue Sw, Wyoming, MI 49548
MLS# 26056013Listed by: PAUL BUNCE REAL ESTATE


Protect your home and budget from life's surprises with an Assurant Home Warranty, backed by a partner that supports you through every step of homeownership. Explore Plans.
©2026 Century 21 Real Estate LLC. All rights reserved. CENTURY 21®, the CENTURY 21 Logo and C21® are service marks owned by Century 21 Real Estate LLC. Century 21 Real Estate LLC fully supports the principles of the Fair Housing Act and the Equal Opportunity Act. Each office is independently owned and operated. Listing information is deemed reliable but not guaranteed accurate.