
3015 Buchanan Avenue SW, Wyoming, MI 49548
Local realty services provided by:CENTURY 21 Curran & Oberski
3015 Buchanan Avenue SW,Grandrapids, MI 49548
$240,000
- 3 Beds
- 2 Baths
- 1,214 sq. ft.
- Single family
- Pending
Listed by: ernesto l rodriguez
Office: five star real estate (ada)
MLS#:65026031656
Source:MI_REALCOMP
Price summary
- Price:$240,000
- Price per sq. ft.:$236.69
About this home
1.5-story home with 3 bedrooms and 2 full baths. Features an updated kitchen and classic hardwood flooring. The full basement includes a second bath and a finished rec area. Situated on a deep, nearly 1/4-acre wooded lot with a 2-car detached garage. Showings start Sunday 28th at 1pm. Showings will only be from 1-6pm from then on.See agent remarks for details.
Contact an agent
Home facts
- Year built:1949
- Listing ID #:65026031656
- Added:21 day(s) ago
- Updated:July 16, 2026 at 07:56 AM
Rooms and interior
- Bedrooms:3
- Total bathrooms:2
- Full bathrooms:1
- Half bathrooms:1
- Rooms Total:6
- Flooring:Wood
- Basement Description:Full
- Living area:1,214 sq. ft.
Heating and cooling
- Heating:Forced Air, Natural Gas
Structure and exterior
- Roof:Shingle
- Year built:1949
- Building area:1,214 sq. ft.
- Lot Features:Wooded
- Architectural Style:Tudor
- Construction Materials:Brick, Vinyl Siding
- Foundation Description:Basement
Utilities
- Water:Public
- Sewer:Public Sewer, Storm Drain
Finances and disclosures
- Price:$240,000
- Price per sq. ft.:$236.69
- Tax amount:$4,500
Features and amenities
- Appliances:Dishwasher, Dryer, Refrigerator, Washer
- Laundry features:In Basement
Parking
- Parking description:Detached, Paved
- Garage spaces:2

New listings near 3015 Buchanan Avenue SW
- New
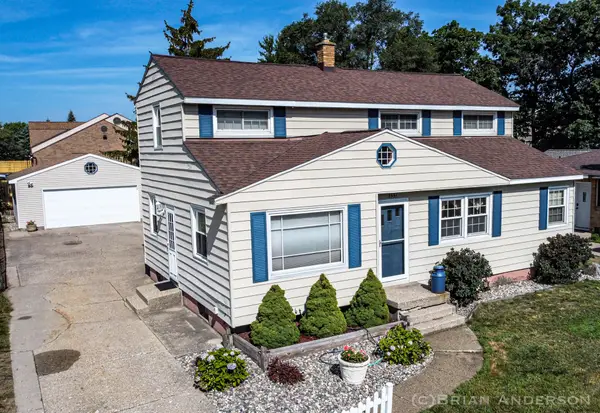 $339,900Active5 beds 3 baths1,588 sq. ft.
3551 Parkland Avenue SW, Wyoming, MI 49509
MLS# 65026036257Listed by: EMBER AND STONE REAL ESTATE - New
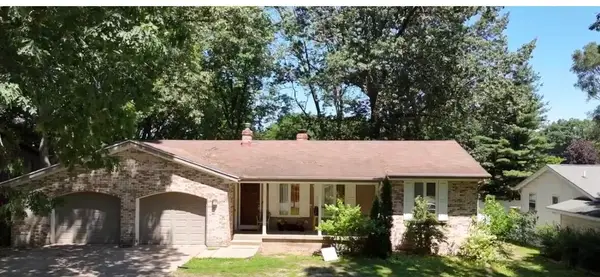 $379,900Active5 beds 3 baths2,450 sq. ft.
1521 Woodhill Court SW, Wyoming, MI 49509
MLS# 65026036247Listed by: FIVE STAR REAL ESTATE (COURTLAND) - New
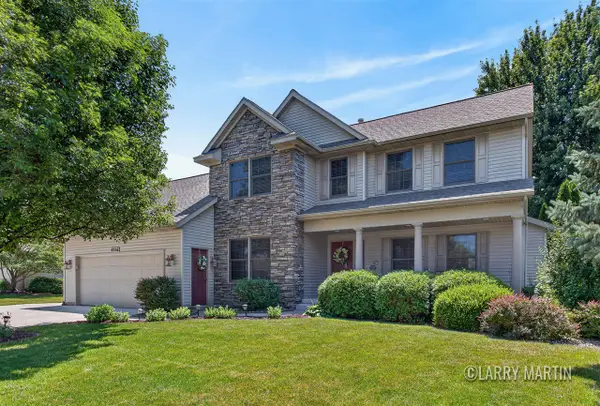 $699,000Active5 beds 5 baths2,379 sq. ft.
4256 Del Mar, Grandville, MI 49418
MLS# 70545669Listed by: KELLER WILLIAMS REALTY RIVERTOWN - Open Sat, 12 to 2pmNew
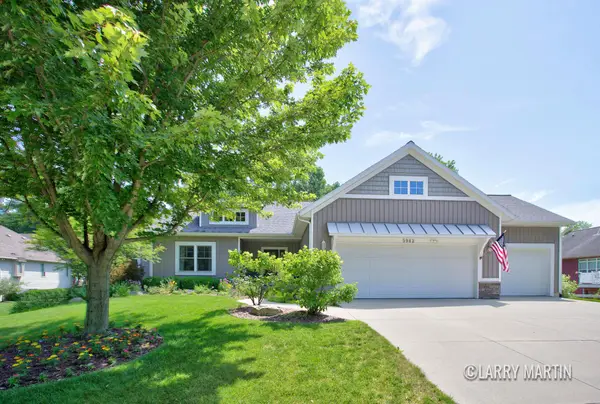 $630,000Active4 beds 3 baths3,082 sq. ft.
5982 Canal Avenue SW, Grandville, MI 49418
MLS# 65026036117Listed by: KELLER WILLIAMS REALTY RIVERTOWN - New
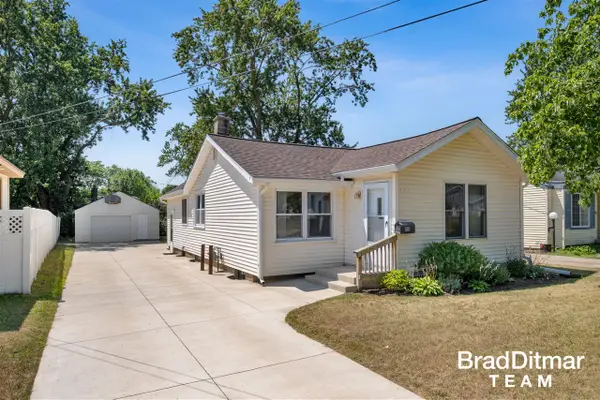 $209,900Active2 beds 1 baths957 sq. ft.
818 Bryant, Wyoming, MI 49509
MLS# 70545675Listed by: EXP REALTY (GRAND RAPIDS) - New
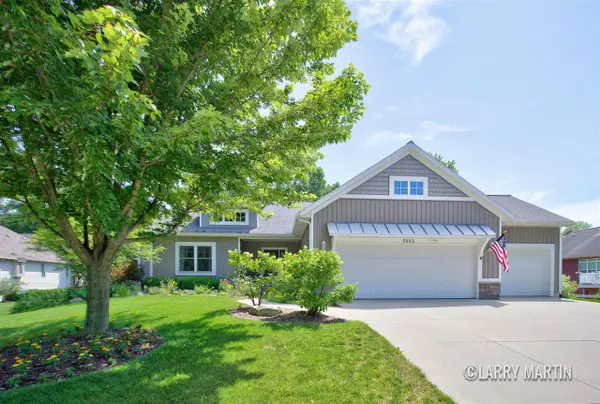 $630,000Active4 beds 3 baths1,801 sq. ft.
5982 Canal, Grandville, MI 49418
MLS# 70545779Listed by: KELLER WILLIAMS REALTY RIVERTOWN - Open Sat, 12 to 2pmNew
 $699,000Active5 beds 5 baths3,579 sq. ft.
4256 Del Mar Drive SW, Grandville, MI 49418
MLS# 65026035994Listed by: KELLER WILLIAMS REALTY RIVERTOWN - New
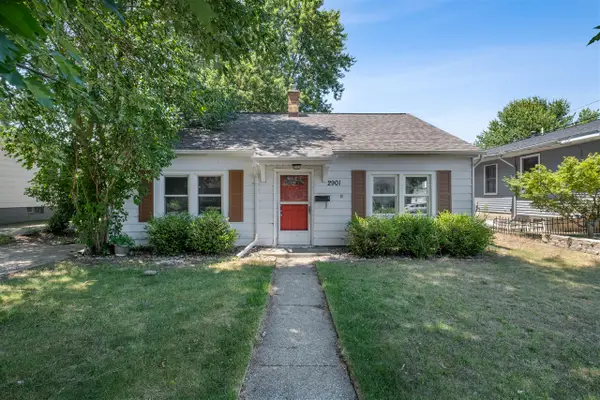 $199,900Active2 beds 1 baths960 sq. ft.
2901 Union, Wyoming, MI 49548
MLS# 70545605Listed by: HOMES AND LOANS OF W MICH - Open Sun, 12 to 2pmNew
 $229,000Active2 beds 1 baths864 sq. ft.
885 Barnum Street SW, Wyoming, MI 49509
MLS# 65026035878Listed by: BELLABAY REALTY LLC - New
 $254,900Active2 beds 1 baths1,008 sq. ft.
2561 Taft, Wyoming, MI 49519
MLS# 70545547Listed by: HOMEREALTY HOLLAND


Protect your home and budget from life's surprises with an Assurant Home Warranty, backed by a partner that supports you through every step of homeownership. Explore Plans.
©2026 Century 21 Real Estate LLC. All rights reserved. CENTURY 21®, the CENTURY 21 Logo and C21® are service marks owned by Century 21 Real Estate LLC. Century 21 Real Estate LLC fully supports the principles of the Fair Housing Act and the Equal Opportunity Act. Each office is independently owned and operated. Listing information is deemed reliable but not guaranteed accurate.