
3721 Havana Avenue SW, Wyoming, MI 49509
Local realty services provided by:CENTURY 21 Curran & Oberski
3721 Havana Avenue SW,Wyoming, MI 49509
$259,900
- 3 Beds
- 1 Baths
- 1,078 sq. ft.
- Single family
- Active
Listed by: david pena, daniel d pena
Office: homes 28
MLS#:65026045117
Source:MI_REALCOMP
Price summary
- Price:$259,900
- Price per sq. ft.:$132.06
About this home
This three-bedroom, one-bath residence in the heart of Wyoming offers practical appeal on a quarter-acre lot. The 1,078 square feet of finished living space provides efficient functionality for everyday living. A single attached garage adds convenience for vehicle storage and protection from the elements. Built as a single-family home, this property presents a straightforward ownership opportunity with room to grow or personalize to your preferences.
Contact an agent
Home facts
- Year built:1950
- Listing ID #:65026045117
- Added:42 day(s) ago
- Updated:October 02, 2026 at 10:07 AM
Rooms and interior
- Bedrooms:3
- Total bathrooms:1
- Full bathrooms:1
- Rooms Total:7
- Basement Description:Full
- Living area:1,078 sq. ft.
Heating and cooling
- Cooling:Window Units
- Heating:Forced Air, Natural Gas
Structure and exterior
- Roof:Composition
- Year built:1950
- Building area:1,078 sq. ft.
- Lot area:0.16 Acres
- Architectural Style:Cape Cod
- Construction Materials:Aluminum Siding
- Foundation Description:Basement
Utilities
- Water:Public
- Sewer:Public Sewer
Finances and disclosures
- Price:$259,900
- Price per sq. ft.:$132.06
- Tax amount:$342,672
Features and amenities
- Appliances:Dryer, Oven, Range, Refrigerator, Washer
- Laundry features:In Basement
Parking
- Parking description:Detached, Paved
- Garage spaces:1

New listings near 3721 Havana Avenue SW
- Open Sat, 11:30am to 1pmNew
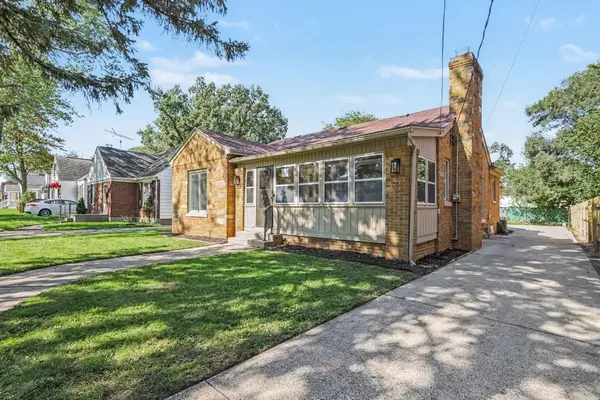 $349,900Active4 beds 2 baths2,634 sq. ft.
39 Celia Street SW, Wyoming, MI 49548
MLS# 65026053557Listed by: FIVE STAR REAL ESTATE (MAIN) - Open Sat, 12 to 2pmNew
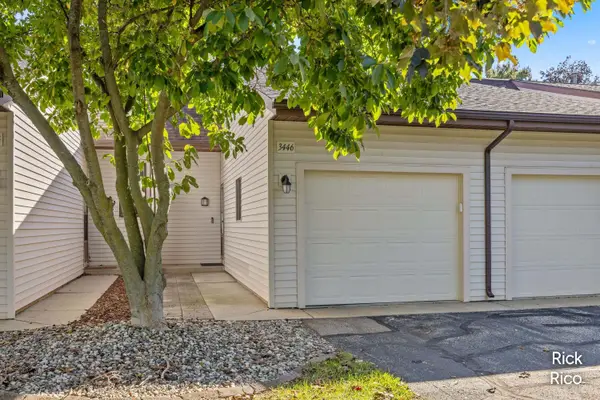 $225,000Active2 beds 2 baths1,252 sq. ft.
3446 Stonegate Lane Sw, Wyoming, MI 49519
MLS# 26053432Listed by: KELLER WILLIAMS GR NORTH - New
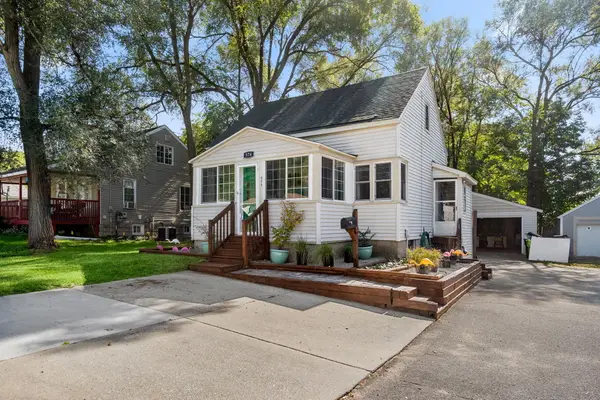 $219,000Active2 beds 1 baths766 sq. ft.
574 32nd Street SW, Wyoming, MI 49548
MLS# 65026053365Listed by: HOMESTEAD REALTY OF W MICHIGAN - New
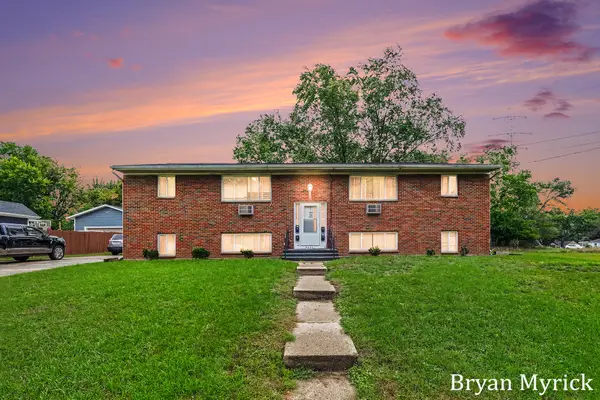 $590,000Active-- beds 4 baths
2446 Mckee Avenue Sw, Wyoming, MI 49509
MLS# 26053319Listed by: COLDWELL BANKER WOODLAND SCHMIDT - New
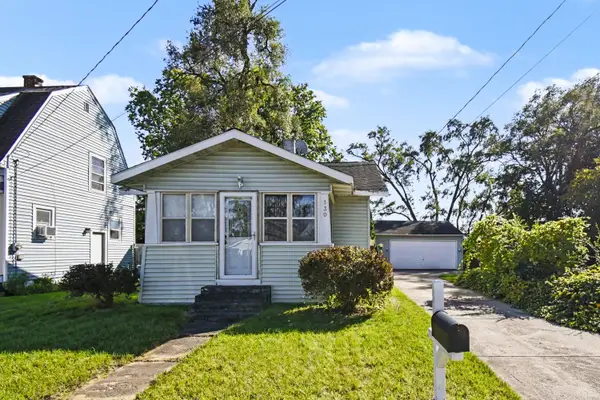 $225,000Active2 beds 1 baths1,096 sq. ft.
130 Coolidge Street Sw, Wyoming, MI 49548
MLS# 26053295Listed by: FIVE STAR REAL ESTATE (MAIN) - New
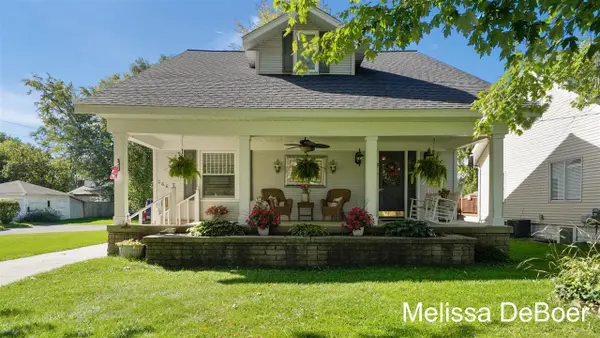 $315,000Active5 beds 2 baths1,778 sq. ft.
2667 Meyer, Wyoming, MI 49519
MLS# 70562831Listed by: KELLER WILLIAMS REALTY RIVERTOWN - New
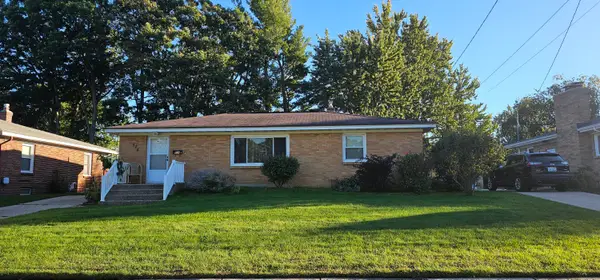 $289,900Active3 beds 1 baths1,548 sq. ft.
924 Ariebill Street Sw, Wyoming, MI 49509
MLS# 26052808Listed by: FIVE STAR REAL ESTATE (GRANDV) - New
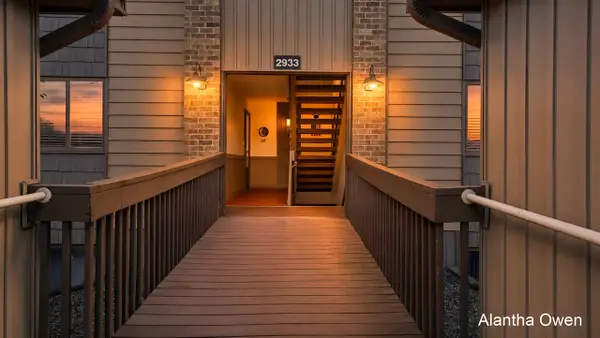 $209,900Active2 beds 1 baths1,075 sq. ft.
2933 Byron Center #B, Grand Rapids, MI 49519
MLS# 70562455Listed by: 1 PERCENT LISTS MERIDIAN 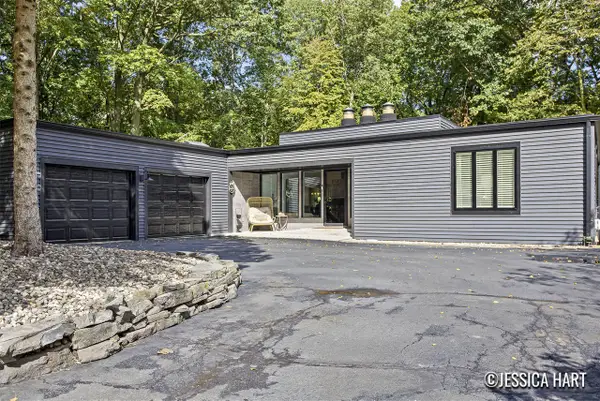 $529,000Pending4 beds 3 baths2,020 sq. ft.
4776 Pinnacle, Wyoming, MI 49519
MLS# 70562407Listed by: KELLER WILLIAMS GR EAST- New
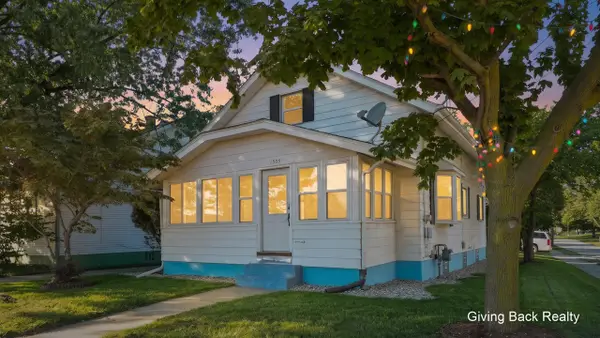 $259,000Active3 beds 1 baths918 sq. ft.
1503 Burton, Wyoming, MI 49509
MLS# 70562429Listed by: GIVING BACK REALTY LLC


Protect your home and budget from life's surprises with an Assurant Home Warranty, backed by a partner that supports you through every step of homeownership. Explore Plans.
©2026 Century 21 Real Estate LLC. All rights reserved. CENTURY 21®, the CENTURY 21 Logo and C21® are service marks owned by Century 21 Real Estate LLC. Century 21 Real Estate LLC fully supports the principles of the Fair Housing Act and the Equal Opportunity Act. Each office is independently owned and operated. Listing information is deemed reliable but not guaranteed accurate.