
3746 Raven, Wyoming, MI 49509
Local realty services provided by:CENTURY 21 Realty North
3746 Raven,Wyoming, MI 49509
$220,000
- 2 Beds
- 1 Baths
- 816 sq. ft.
- Single family
- Pending
Listed by: amanda sanderson
Office: five star real estate (ada)
MLS#:70542316
Source:MI_REALSOURCE
Price summary
- Price:$220,000
- Price per sq. ft.:$269.61
About this home
OPEN HOUSE: Wednesday, July 1 from 5:30 pm to 7:30 pm.Situated on a quiet street, this adorable home is just waiting for its new owner. Hardwood floors throughout, and 2 spacious bedrooms and a recently updated kitchen provide a cozy spot to relax and unwind after a long day. Outside the tranquility of the fenced in back yard and shade provide a great spot to entertain on the deck, even on those hot summer nights. Call today for your private showing! There is no offer deadline at this time.
Contact an agent
Home facts
- Year built:1955
- Listing ID #:70542316
- Added:16 day(s) ago
- Updated:July 15, 2026 at 08:47 AM
Rooms and interior
- Bedrooms:2
- Total bathrooms:1
- Full bathrooms:1
- Rooms Total:5
- Kitchen Description:Dishwasher, Microwave, On Main Level, Range/Oven, Refrigerator
- Bedroom Description:Bedroom 2 on Main Level
- Living area:816 sq. ft.
Heating and cooling
- Heating:Forced Air, Natural Gas
Structure and exterior
- Year built:1955
- Building area:816 sq. ft.
- Lot area:0.16 Acres
- Construction Materials:Vinyl Siding, Wood
- Foundation Description:Crawl
- Levels:1 Story
Utilities
- Water:Public Water
Finances and disclosures
- Price:$220,000
- Price per sq. ft.:$269.61
- Tax amount:$2,199
Features and amenities
- Appliances:Dishwasher, Dryer, Microwave, Range/Oven, Refrigerator, Washer
- Laundry features:Dryer, On Main Level, Washer
Parking
- Parking description:Detached Garage
- Garage spaces:1
 Provided through IDX via MiRealSource. Courtesy of MiRealSource Shareholder. Copyright MiRealSource. The information published and disseminated by MiRealSource is communicated verbatim, without change by MiRealSource, as filed with MiRealSource by its members. The accuracy of all information, regardless of source, is not guaranteed or warranted. All information should be independently verified. Copyright 2026 MiRealSource. All rights reserved. The information provided hereby constitutes proprietary information of MiRealSource, Inc. and its shareholders, affiliates and licensees and may not be reproduced or transmitted in any form or by any means, electronic or mechanical, including photocopy, recording, scanning or any information storage and retrieval system, without written permission from MiRealSource, Inc.
New listings near 3746 Raven
- New
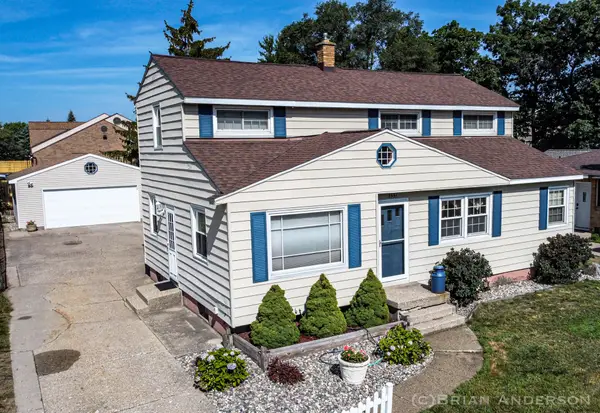 $339,900Active5 beds 3 baths1,588 sq. ft.
3551 Parkland Avenue SW, Wyoming, MI 49509
MLS# 65026036257Listed by: EMBER AND STONE REAL ESTATE - New
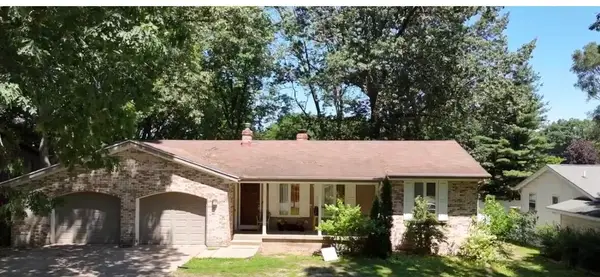 $379,900Active5 beds 3 baths2,450 sq. ft.
1521 Woodhill Court SW, Wyoming, MI 49509
MLS# 65026036247Listed by: FIVE STAR REAL ESTATE (COURTLAND) - New
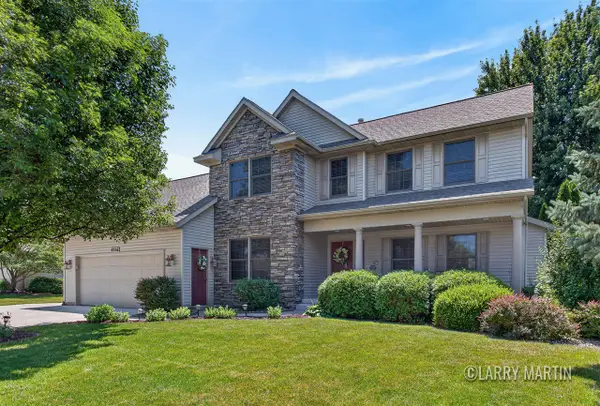 $699,000Active5 beds 5 baths2,379 sq. ft.
4256 Del Mar, Grandville, MI 49418
MLS# 70545669Listed by: KELLER WILLIAMS REALTY RIVERTOWN - Open Sat, 12 to 2pmNew
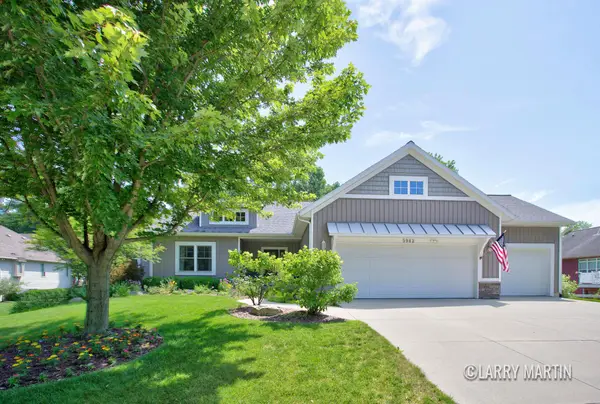 $630,000Active4 beds 3 baths3,082 sq. ft.
5982 Canal Avenue SW, Grandville, MI 49418
MLS# 65026036117Listed by: KELLER WILLIAMS REALTY RIVERTOWN - New
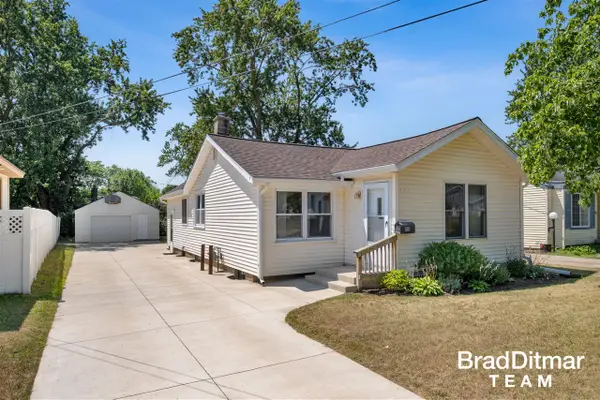 $209,900Active2 beds 1 baths957 sq. ft.
818 Bryant, Wyoming, MI 49509
MLS# 70545675Listed by: EXP REALTY (GRAND RAPIDS) - New
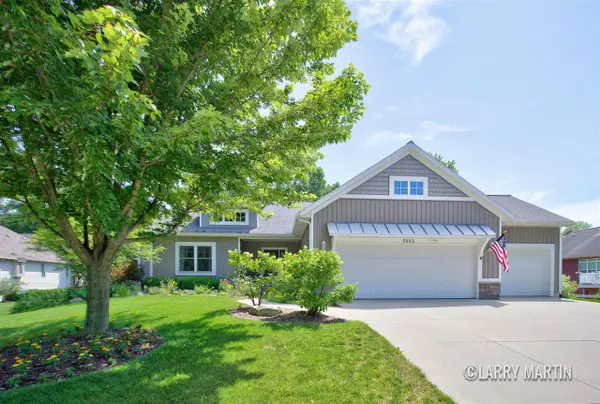 $630,000Active4 beds 3 baths1,801 sq. ft.
5982 Canal, Grandville, MI 49418
MLS# 70545779Listed by: KELLER WILLIAMS REALTY RIVERTOWN - Open Sat, 12 to 2pmNew
 $699,000Active5 beds 5 baths3,579 sq. ft.
4256 Del Mar Drive SW, Grandville, MI 49418
MLS# 65026035994Listed by: KELLER WILLIAMS REALTY RIVERTOWN - New
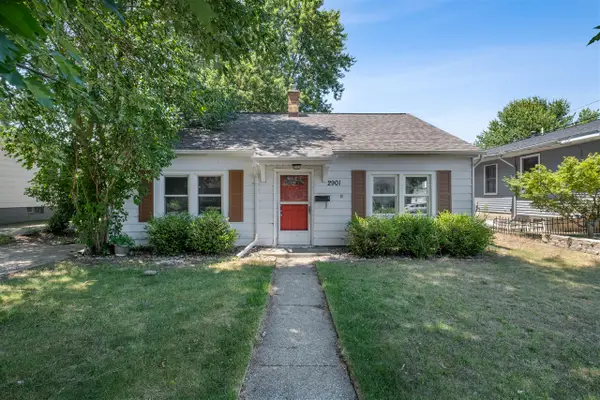 $199,900Active2 beds 1 baths960 sq. ft.
2901 Union, Wyoming, MI 49548
MLS# 70545605Listed by: HOMES AND LOANS OF W MICH - Open Sun, 12 to 2pmNew
 $229,000Active2 beds 1 baths864 sq. ft.
885 Barnum Street SW, Wyoming, MI 49509
MLS# 65026035878Listed by: BELLABAY REALTY LLC - New
 $254,900Active2 beds 1 baths1,008 sq. ft.
2561 Taft, Wyoming, MI 49519
MLS# 70545547Listed by: HOMEREALTY HOLLAND


Protect your home and budget from life's surprises with an Assurant Home Warranty, backed by a partner that supports you through every step of homeownership. Explore Plans.
©2026 Century 21 Real Estate LLC. All rights reserved. CENTURY 21®, the CENTURY 21 Logo and C21® are service marks owned by Century 21 Real Estate LLC. Century 21 Real Estate LLC fully supports the principles of the Fair Housing Act and the Equal Opportunity Act. Each office is independently owned and operated. Listing information is deemed reliable but not guaranteed accurate.