
854 Burton Street SW, Wyoming, MI 49509
Local realty services provided by:CENTURY 21 Dynamic Realty
854 Burton Street SW,Wyoming, MI 49509
$249,900
- 4 Beds
- 2 Baths
- 1,207 sq. ft.
- Single family
- Pending
Listed by: jonathan miedema
Office: united realty services llc.
MLS#:65026051731
Source:MI_REALCOMP
Price summary
- Price:$249,900
- Price per sq. ft.:$124.51
About this home
Completely Updated & Move In Ready! Welcome to this beautifully renovated 4 bedroom, 2 bathroom home in Wyoming, where modern updates meet comfortable living. The inviting front porch is the perfect spot to enjoy your morning coffee, while inside you'll find a stunning kitchen featuring brand new cabinets, plenty of storage, and new stainless steel appliances. The main floor offers a spacious primary suite and full bathroom, while upstairs features three additional bedrooms and another full bathroom. One bedroom would make an ideal home office, study, or flex space. The updates continue with a new furnace and roof, giving you peace of mind for years to come. Outside, you'll find a rare 3-stall garage and a fenced-in backyard, offering plenty of space for entertaining, pets, or simply enjoying the outdoors. With everything already updated, all that's left to do is move in and make it yours. Schedule your private showing today!
Contact an agent
Home facts
- Year built:1911
- Listing ID #:65026051731
- Added:9 day(s) ago
- Updated:October 09, 2026 at 08:57 AM
Rooms and interior
- Bedrooms:4
- Total bathrooms:2
- Full bathrooms:2
- Rooms Total:7
- Flooring:Carpet, Laminate, Tile
- Basement Description:Full
- Living area:1,207 sq. ft.
Heating and cooling
- Cooling:Window Units
- Heating:Forced Air, Natural Gas
Structure and exterior
- Roof:Composition
- Year built:1911
- Building area:1,207 sq. ft.
- Lot area:0.13 Acres
- Architectural Style:Traditional
- Construction Materials:Aluminum Siding, Wood Siding
- Exterior Features:Porch
- Foundation Description:Basement
Utilities
- Water:Public
- Sewer:Public Sewer
Finances and disclosures
- Price:$249,900
- Price per sq. ft.:$124.51
- Tax amount:$3,652
Features and amenities
- Appliances:Dishwasher, Dryer, Microwave, Range, Refrigerator, Washer
- Laundry features:In Basement
Parking
- Parking description:Detached, Garage Door Opener
- Garage spaces:3

New listings near 854 Burton Street SW
- Open Sat, 12 to 2pmNew
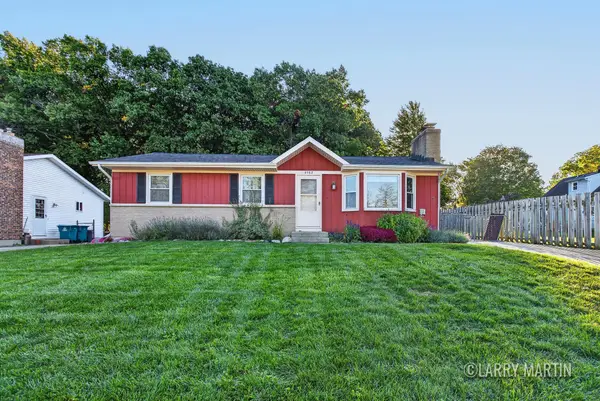 $300,000Active3 beds 2 baths1,750 sq. ft.
4762 Karel Jean Court SW, Wyoming, MI 49519
MLS# 65026053809Listed by: KELLER WILLIAMS REALTY RIVERTOWN - New
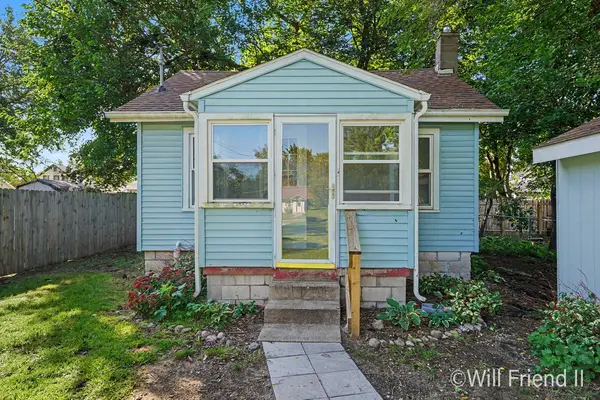 $179,900Active2 beds 1 baths560 sq. ft.
36 34th Street SE, Wyoming, MI 49548
MLS# 65026053771Listed by: FIVE STAR REAL ESTATE (GRANDV) - New
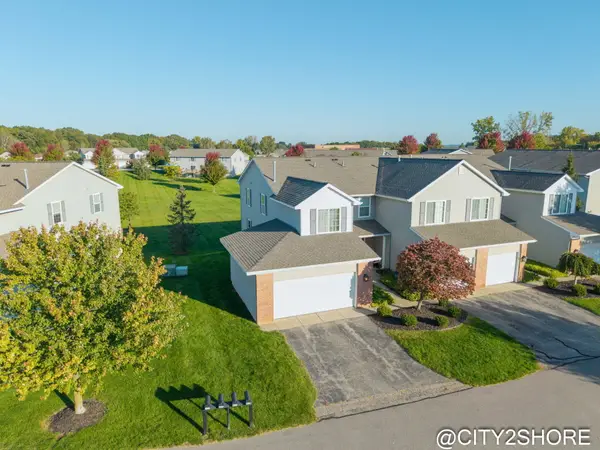 $310,000Active3 beds 3 baths2,215 sq. ft.
4037 Rivertown Lane SW Unit: 76, Wyoming, MI 49418
MLS# 65026053778Listed by: CITY2SHORE REAL ESTATE INC. - New
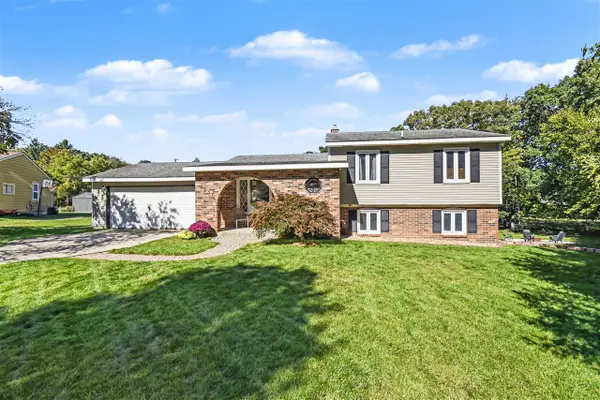 $384,900Active4 beds 2 baths1,168 sq. ft.
1557 Trentwood, Wyoming, MI 49509
MLS# 70563350Listed by: 616 REALTY LLC - New
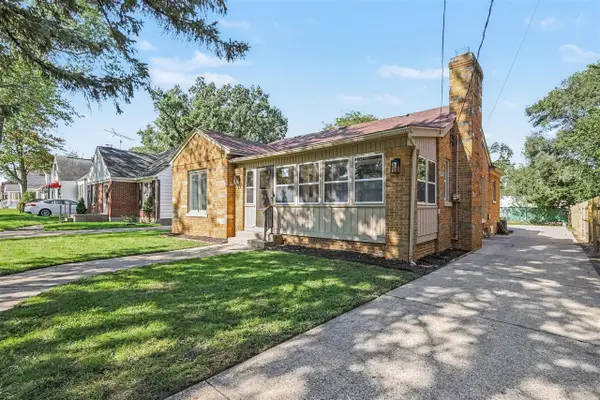 $349,900Active4 beds 2 baths1,334 sq. ft.
39 Celia, Wyoming, MI 49548
MLS# 70563208Listed by: FIVE STAR REAL ESTATE (MAIN) - New
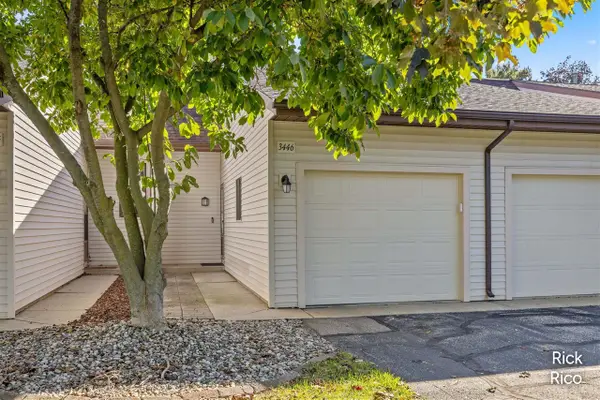 $225,000Active2 beds 2 baths652 sq. ft.
3446 Stonegate, Wyoming, MI 49519
MLS# 70563101Listed by: KELLER WILLIAMS GR NORTH - New
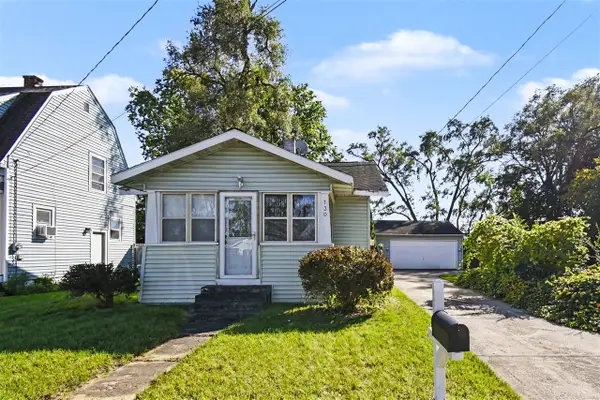 $225,000Active2 beds 1 baths696 sq. ft.
130 Coolidge, Wyoming, MI 49548
MLS# 70562947Listed by: FIVE STAR REAL ESTATE (MAIN) - New
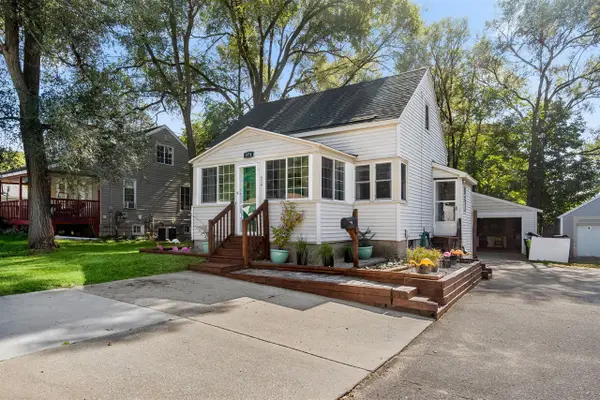 $219,000Active2 beds 1 baths766 sq. ft.
574 32nd, Wyoming, MI 49548
MLS# 70563019Listed by: HOMESTEAD REALTY OF W MICHIGAN - New
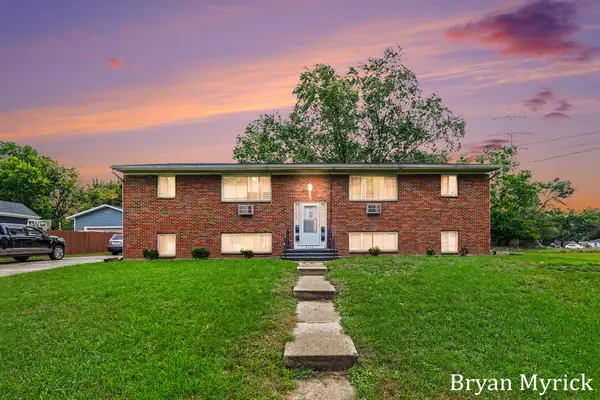 $590,000Active-- beds 4 baths
2446 Mckee Avenue Sw, Wyoming, MI 49509
MLS# 26053319Listed by: COLDWELL BANKER WOODLAND SCHMIDT - New
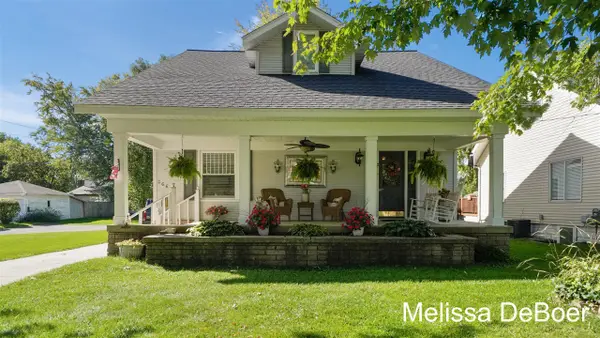 $315,000Active5 beds 2 baths1,778 sq. ft.
2667 Meyer, Wyoming, MI 49519
MLS# 70562831Listed by: KELLER WILLIAMS REALTY RIVERTOWN


Protect your home and budget from life's surprises with an Assurant Home Warranty, backed by a partner that supports you through every step of homeownership. Explore Plans.
©2026 Century 21 Real Estate LLC. All rights reserved. CENTURY 21®, the CENTURY 21 Logo and C21® are service marks owned by Century 21 Real Estate LLC. Century 21 Real Estate LLC fully supports the principles of the Fair Housing Act and the Equal Opportunity Act. Each office is independently owned and operated. Listing information is deemed reliable but not guaranteed accurate.