
960 Walcott Street SW, Wyoming, MI 49509
Local realty services provided by:CENTURY 21 Affiliated
960 Walcott Street SW,Wyoming, MI 49509
$250,000
- 3 Beds
- 1 Baths
- 1,640 sq. ft.
- Single family
- Pending
Listed by: christopher hollis
Office: keller williams realty rivertown
MLS#:65026052019
Source:MI_REALCOMP
Price summary
- Price:$250,000
- Price per sq. ft.:$132.98
About this home
Fully remodeled and move-in ready, this 3 bedroom ranch sits at the end of a quiet cul-de-sac in Wyoming. The roof is less than a year old, and the home has all new appliances, new flooring throughout, and updated LED lighting. The bright kitchen opens to the dining area, with a slider out to an extra-large private deck tucked out of view of the neighbors. The natural gas grill stays. The backyard is nearly fully fenced and backs to a wooded rise for privacy. A partially finished lower level adds flexible space for a rec room, office, or guest area, along with plenty of storage. A detached garage and a quick drive to shopping, schools, and US-131 round it out. Homes this updated at this price don't come up often in Wyoming. Schedule your showing today.
Contact an agent
Home facts
- Year built:1965
- Listing ID #:65026052019
- Added:27 day(s) ago
- Updated:October 27, 2026 at 03:30 PM
Rooms and interior
- Bedrooms:3
- Total bathrooms:1
- Full bathrooms:1
- Rooms Total:12
- Flooring:Vinyl, Wood
- Kitchen Description:Pantry
- Basement Description:Daylight, Full, Partially Finished
- Living area:1,640 sq. ft.
Heating and cooling
- Cooling:Attic Fan, Ceiling Fans, Central Air
- Heating:Forced Air, Natural Gas
Structure and exterior
- Roof:Composition, Shingle
- Year built:1965
- Building area:1,640 sq. ft.
- Lot area:0.18 Acres
- Lot Features:Cul-de-Sac, Hilly Ravine, Terraced Yard
- Architectural Style:Ranch
- Construction Materials:Vinyl Siding
- Exterior Features:Deck, Porch
Utilities
- Water:Public
- Sewer:Public Sewer
Finances and disclosures
- Price:$250,000
- Price per sq. ft.:$132.98
- Tax amount:$2,500
Features and amenities
- Appliances:Dishwasher, Disposal, Dryer, Microwave, Oven, Range, Refrigerator, Washer
- Laundry features:In Basement, Sink, Washer Hookup
- Amenities:Pantry
Parking
- Parking description:Detached, Garage Door Opener, Garage Faces Front, Paved
- Garage spaces:1

New listings near 960 Walcott Street SW
- New
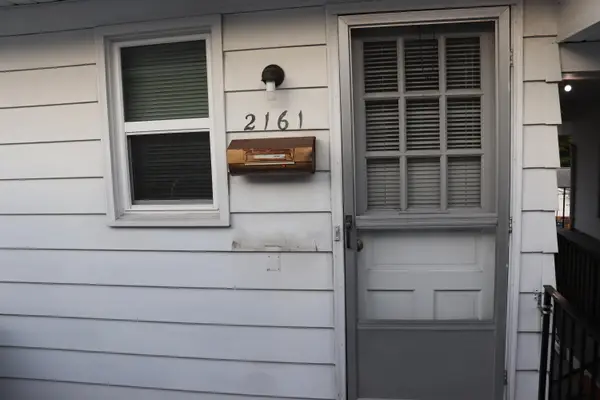 $49,000Active2 beds 1 baths500 sq. ft.
2161 SW Clyde Park Avenue Unit: 65, Wyoming, MI 49509
MLS# 65026057149Listed by: GREENRIDGE REALTY (KENTWOOD) - Open Thu, 5:30 to 7pmNew
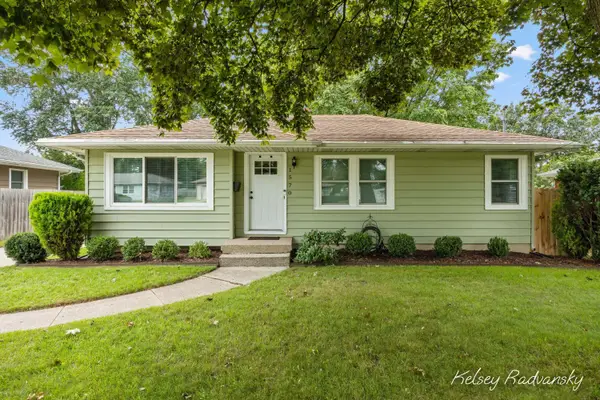 $289,900Active3 beds 1 baths1,382 sq. ft.
1570 Blanchard Street SW, Wyoming, MI 49509
MLS# 65026057041Listed by: CITY2SHORE REAL ESTATE INC. - Open Sat, 11am to 1pmNew
 $620,000Active4 beds 3 baths2,508 sq. ft.
5655 Courtney Lynn Court Sw, Wyoming, MI 49418
MLS# 26056970Listed by: LAKE MICHIGAN REALTY MGMT - New
 $349,900Active3 beds 2 baths1,276 sq. ft.
3356 52nd Street Sw, Wyoming, MI 49418
MLS# 26056751Listed by: BELLABAY REALTY LLC - New
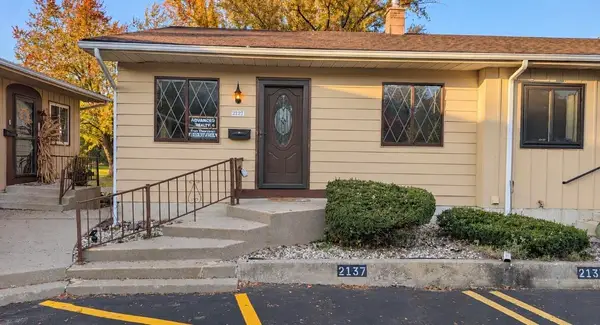 $189,990Active2 beds 2 baths1,031 sq. ft.
2127 Melvin Street Sw #9, Wyoming, MI 49519
MLS# 26056626Listed by: ADVANCED REALTY GLOBAL - New
 $70,000Active2 beds 1 baths687 sq. ft.
2205 Clyde Park Avenue SW Building: K, Wyoming, MI 49509
MLS# 65026056567Listed by: BELLABAY REALTY LLC - New
 $70,000Active2 beds 1 baths687 sq. ft.
2205 Clyde Park Avenue Sw, Wyoming, MI 49509
MLS# 26056567Listed by: BELLABAY REALTY LLC 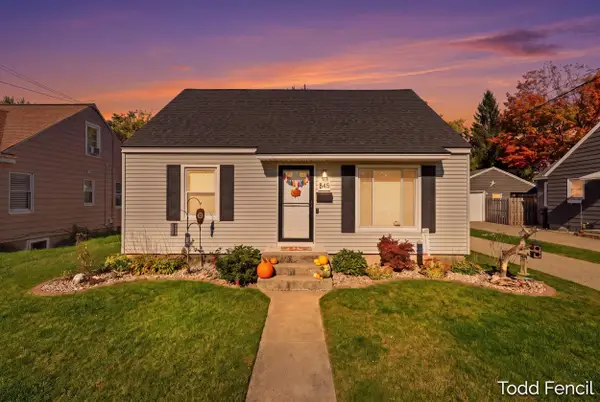 $289,900Pending3 beds 1 baths1,127 sq. ft.
845 Cricklewood Street SW, Wyoming, MI 49509
MLS# 65026056402Listed by: RE/MAX OF GRAND RAPIDS (STNDL)- Open Sat, 2:30 to 4pmNew
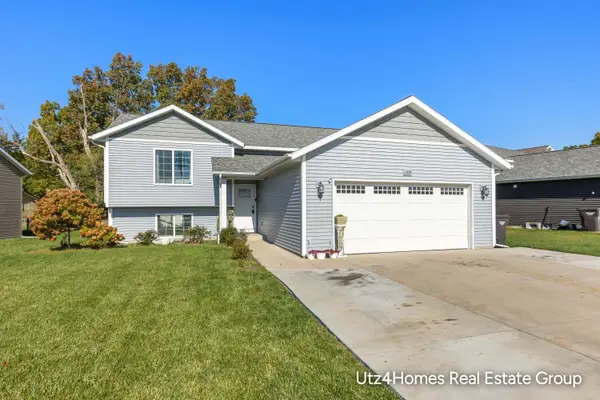 $385,000Active4 beds 2 baths1,894 sq. ft.
1559 Chapel Street Sw, Wyoming, MI 49509
MLS# 26056380Listed by: BELLABAY REALTY LLC - New
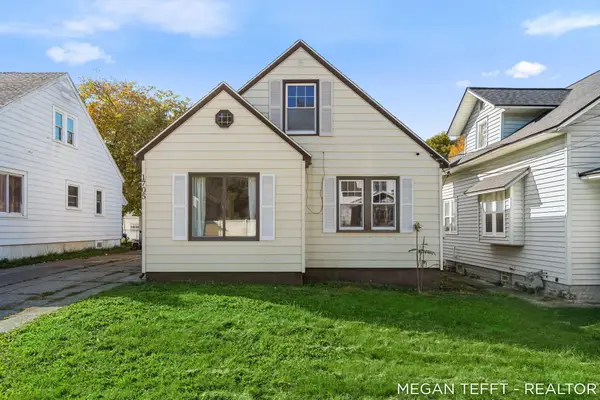 $230,000Active3 beds 2 baths1,189 sq. ft.
1705 Federal Avenue Sw, Wyoming, MI 49509
MLS# 26056383Listed by: FIVE STAR REAL ESTATE (ADA)


Protect your home and budget from life's surprises with an Assurant Home Warranty, backed by a partner that supports you through every step of homeownership. Explore Plans.
©2026 Century 21 Real Estate LLC. All rights reserved. CENTURY 21®, the CENTURY 21 Logo and C21® are service marks owned by Century 21 Real Estate LLC. Century 21 Real Estate LLC fully supports the principles of the Fair Housing Act and the Equal Opportunity Act. Each office is independently owned and operated. Listing information is deemed reliable but not guaranteed accurate.