
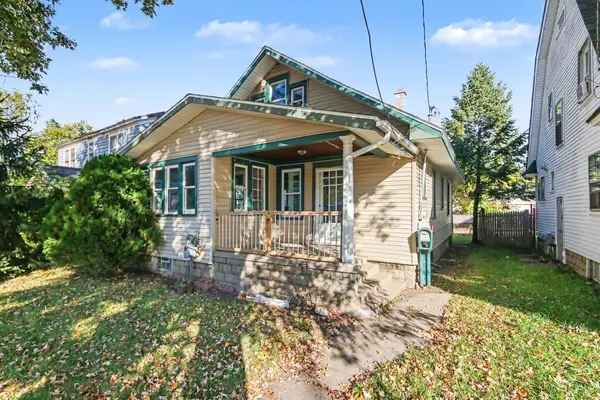
845 Cricklewood Street SW, Wyoming, MI 49509
Local realty services provided by:CENTURY 21 Curran & Oberski
845 Cricklewood Street SW,Wyoming, MI 49509
$289,900
- 3 Beds
- 1 Baths
- 1,127 sq. ft.
- Single family
- Active
Listed by: todd j fencil
Office: re/max of grand rapids (stndl)
MLS#:65026056402
Source:MI_REALCOMP
Price summary
- Price:$289,900
- Price per sq. ft.:$156.96
About this home
Come see this move in ready home! Updated, bright, and clean, this warm and inviting home offers 2 bedrooms on the main with one primary bedroom upstairs. The basement is unfinished but easily usable for the time being while you make plans to finish it. New carpeting in the bedrooms and on the stairs. Updated full bath with tub/shower combo. New roof on the house and the garage in 2021. Central air. Fenced backyard offers a place to hang out for you and your pets. Garage recently upgraded by tearing off the old siding, replacing much of the underlayment and adding new vinyl siding. New main garage door header as well. Vinyl windows with glass block windows in the basement. Stove, Refrigerator, Washer, and Dryer included. Sellers had the main drain to the road cleaned. Convenient location just a minute from US-131 and 10 minutes from downtown Grand Rapids. This is turn key. You'll be glad you toured it and even happier if you make it your own!
Contact an agent
Home facts
- Year built:1950
- Subdivision & Development:ROGERS HEIGHTS
- Listing ID #:65026056402
- Added:1 day(s) ago
- Updated:October 23, 2026 at 03:01 PM
Rooms and interior
- Bedrooms:3
- Total bathrooms:1
- Full bathrooms:1
- Rooms Total:6
- Flooring:Carpet, Laminate
- Basement Description:Full
- Living area:1,127 sq. ft.
Heating and cooling
- Cooling:Ceiling Fans, Central Air
- Heating:Forced Air, Natural Gas
Structure and exterior
- Roof:Asphalt, Shingle
- Year built:1950
- Building area:1,127 sq. ft.
- Lot area:0.16 Acres
- Architectural Style:Cape Cod
- Construction Materials:Vinyl Siding
- Foundation Description:Basement
Utilities
- Water:Public
- Sewer:Public Sewer
Finances and disclosures
- Price:$289,900
- Price per sq. ft.:$156.96
- Tax amount:$3,237
Features and amenities
- Appliances:Dishwasher, Dryer, Microwave, Range, Refrigerator, Washer
- Laundry features:In Basement
Parking
- Parking description:Concrete, Detached, Garage Door Opener, Garage Faces Front
- Garage spaces:2

New listings near 845 Cricklewood Street SW
- Open Sun, 11am to 1pmNew
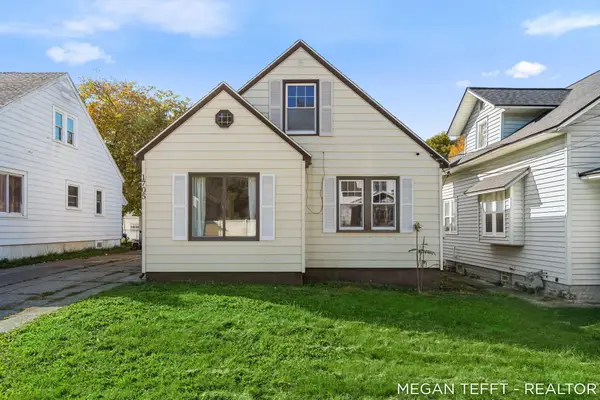 $230,000Active3 beds 2 baths1,189 sq. ft.
1705 Federal Avenue Sw, Wyoming, MI 49509
MLS# 26056383Listed by: FIVE STAR REAL ESTATE (ADA) - New
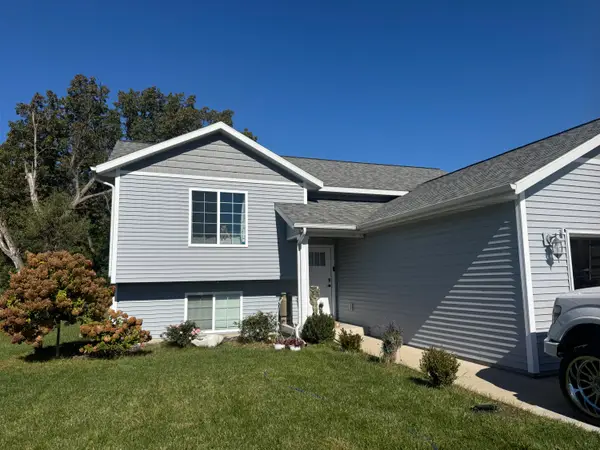 $385,000Active4 beds 2 baths1,894 sq. ft.
1559 Chapel Street SW, Wyoming, MI 49509
MLS# 65026056380Listed by: BELLABAY REALTY LLC - New
 $485,000Active2 beds 2 baths1,863 sq. ft.
5535 Canal Avenue SW Building: * Unit: 62, Wyoming, MI 49418
MLS# 65026056285Listed by: KENSINGTON REALTY GROUP INC. - New
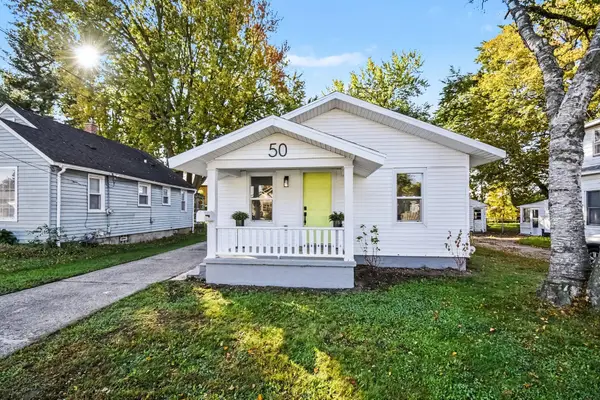 $269,900Active2 beds 1 baths660 sq. ft.
50 Coolidge Street SW, Wyoming, MI 49548
MLS# 65026056354Listed by: REALIANT REAL ESTATE - New
 $214,900Active2 beds 1 baths680 sq. ft.
834 35th Street SW, Wyoming, MI 49509
MLS# 65026056183Listed by: FIVE STAR REAL ESTATE (EASTOWN) - Open Sat, 10am to 12pmNew
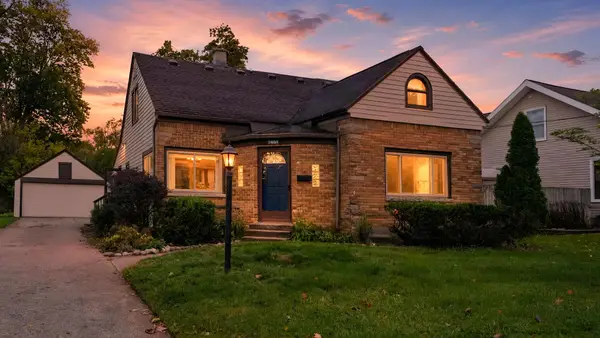 $325,000Active3 beds 2 baths2,023 sq. ft.
2464 Forest Grove Avenue SW, Wyoming, MI 49519
MLS# 65026056119Listed by: REDFIN CORPORATION - Open Sat, 2 to 4pmNew
 $250,000Active3 beds 1 baths1,500 sq. ft.
1729 Kentfield Street SW, Wyoming, MI 49519
MLS# 65026056044Listed by: BELLABAY REALTY (SW) - New
 $210,000Active4 beds 2 baths1,401 sq. ft.
1433 Chicago Drive Sw, Wyoming, MI 49509
MLS# 26056007Listed by: ERA REARDON REALTY GREAT LAKES - New
 $259,900Active2 beds 2 baths1,777 sq. ft.
5146 Haughey Avenue Sw, Wyoming, MI 49548
MLS# 26056013Listed by: PAUL BUNCE REAL ESTATE


Protect your home and budget from life's surprises with an Assurant Home Warranty, backed by a partner that supports you through every step of homeownership. Explore Plans.
©2026 Century 21 Real Estate LLC. All rights reserved. CENTURY 21®, the CENTURY 21 Logo and C21® are service marks owned by Century 21 Real Estate LLC. Century 21 Real Estate LLC fully supports the principles of the Fair Housing Act and the Equal Opportunity Act. Each office is independently owned and operated. Listing information is deemed reliable but not guaranteed accurate.