
102 1st ST, Yale, MI 48097
Local realty services provided by:CENTURY 21 Signature Realty
102 1st ST,Yale, MI 48097
$339,900
- 4 Beds
- 3 Baths
- 4,086 sq. ft.
- Single family
- Active
Upcoming open houses
- Sun, Oct 2512:00 pm - 03:00 pm
Listed by: michael donelson
Office: realty executives home towne shelby
MLS#:58050225011
Source:MI_REALCOMP
Price summary
- Price:$339,900
- Price per sq. ft.:$83.19
About this home
OPEN HOUSE, Sunday 10/25/26, 12-3pm. Excellent home, this one checks all of the boxes. Prime location within walking distance to downtown Yale, Yale City Park. Quiet subdivision without through traffic. Huge lot, with fantastic views sitting atop the river, with direct access to the river for kayaking, paddle boating, fishing and more! Fenced in yard enjoys a large above ground pool, a covered patio, a 2nd patio space with gazebo, and a large shed for bonus storage. With steps down to the "2nd yard" don't miss out on the room for more activities! This brick colonial is built to last and has no need for replacements. Windows, roof, hvac, are all modern and in fully functioning working order. For this price, you will not find bigger bedrooms, a bigger kitchen, a finished basement, with a bar and kitchenette, multiple living areas, a formal dining room, and this many bathrooms. Taller ceilings throughout. So much more to appreciate, plan your showings, sellers are motivated!
Contact an agent
Home facts
- Year built:1938
- Subdivision & Development:N/A
- Listing ID #:58050225011
- Added:3 day(s) ago
- Updated:October 24, 2026 at 10:03 AM
Rooms and interior
- Bedrooms:4
- Total bathrooms:3
- Full bathrooms:2
- Half bathrooms:1
- Rooms Total:8
- Flooring:Hardwood
- Kitchen Description:Eat-in Kitchen
- Basement Description:Finished, Sump Pump
- Living area:4,086 sq. ft.
Heating and cooling
- Cooling:Central Air
- Heating:Forced Air, Natural Gas
Structure and exterior
- Year built:1938
- Building area:4,086 sq. ft.
- Lot area:0.85 Acres
- Lot Features:Dead End Street, Water View
- Architectural Style:Colonial
- Construction Materials:Brick
- Exterior Features:Patio, Porch
- Foundation Description:Basement
- Levels:Two
Utilities
- Water:Public
- Sewer:Public Sewer
Finances and disclosures
- Price:$339,900
- Price per sq. ft.:$83.19
Features and amenities
- Appliances:Dishwasher, Disposal, Dryer, Humidifier, Microwave, Oven, Range, Refrigerator, Washer
- Amenities:Walk-in Closets
- Pool features:Above Ground
Parking
- Parking description:Assigned 2 Spaces, Attached, Electricity In Garage, Garage, Garage Door Opener, On Street, Paved, Two Car Garage
- Garage spaces:2

New listings near 102 1st ST
- New
 $275,000Active2 beds 1 baths1,050 sq. ft.
8800 Brockway RD, Yale, MI 48097
MLS# 58050225221Listed by: KW PLATINUM - New
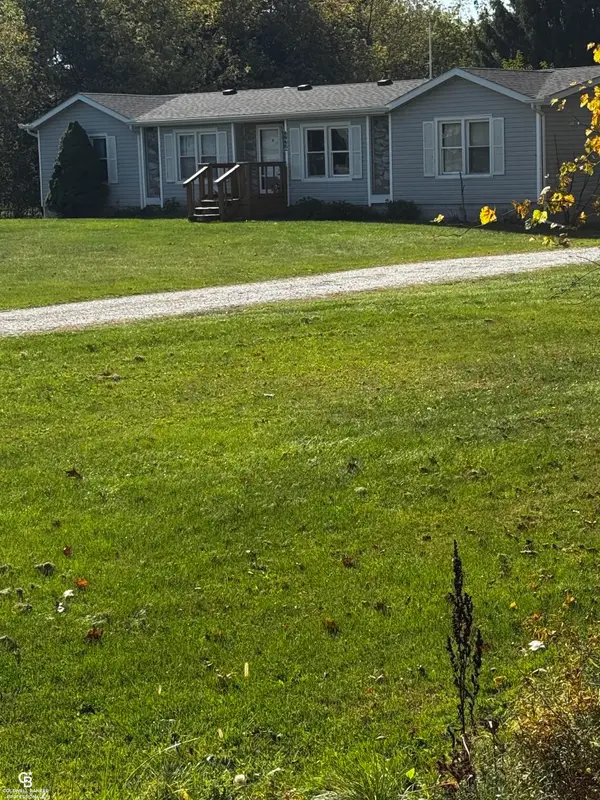 $275,000Active3 beds 2 baths1,620 sq. ft.
6965 Sterling, Yale, MI 48097
MLS# 50225402Listed by: COLDWELL BANKER PROFESSIONALS - New
 $409,999Active3 beds 2 baths1,516 sq. ft.
10795 Fisher, Yale, MI 48097
MLS# 50224974Listed by: COLDWELL BANKER PROFESSIONALS  $199,900Active3 beds 1 baths1,556 sq. ft.
213 S Main ST, Yale, MI 48097
MLS# 20261081479Listed by: KELLER WILLIAMS REALTY-GREAT LAKES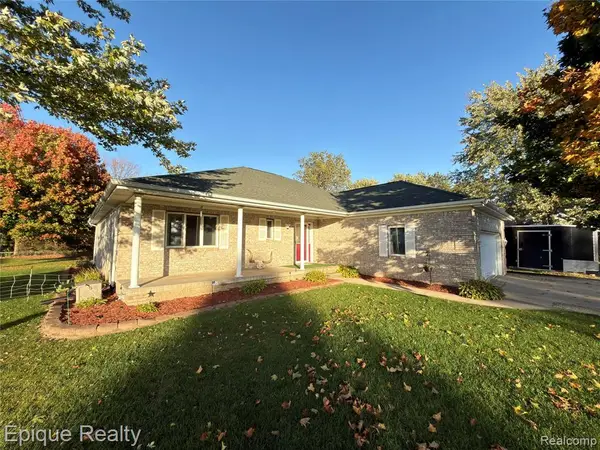 $340,000Active3 beds 2 baths1,830 sq. ft.
426 Oak, Yale, MI 48097
MLS# 61035912Listed by: EPIQUE REALTY $219,900Active3 beds 2 baths1,211 sq. ft.
11 Clark, Yale, MI 48097
MLS# 61035908Listed by: 3DX REAL ESTATE LLC- Open Sun, 12 to 2pm
 $309,000Active3 beds 2 baths1,998 sq. ft.
3 High, Yale, MI 48097
MLS# 50222734Listed by: KW PLATINUM  $575,000Active3 beds 3 baths2,019 sq. ft.
6845 Kelly, Yale, MI 48097
MLS# 50222663Listed by: MOVE MI REALTY LLC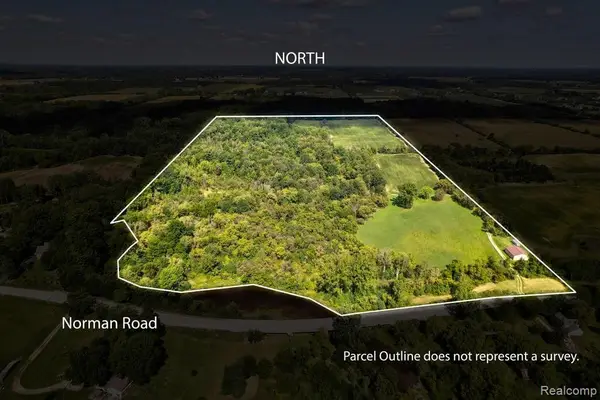 $931,800Active63.77 Acres
11042 Norman, Yale, MI 48097
MLS# 61031974Listed by: KELLER WILLIAMS PREMIER


Protect your home and budget from life's surprises with an Assurant Home Warranty, backed by a partner that supports you through every step of homeownership. Explore Plans.
©2026 Century 21 Real Estate LLC. All rights reserved. CENTURY 21®, the CENTURY 21 Logo and C21® are service marks owned by Century 21 Real Estate LLC. Century 21 Real Estate LLC fully supports the principles of the Fair Housing Act and the Equal Opportunity Act. Each office is independently owned and operated. Listing information is deemed reliable but not guaranteed accurate.