
8800 Brockway RD, Yale, MI 48097
Local realty services provided by:CENTURY 21 Metro Brokers
8800 Brockway RD,Yale, MI 48097
$275,000
- 2 Beds
- 1 Baths
- 1,050 sq. ft.
- Single family
- Active
Listed by: lucy sebastian
Office: kw platinum
MLS#:58050225221
Source:MI_REALCOMP
Price summary
- Price:$275,000
- Price per sq. ft.:$261.9
About this home
Cozy, Quaint and totally remodeled!! Come sit on the porch and breath in the clean country air! This 2 bedroom 1 bath farm house sits on a main through way just outside of the city of Yale. New Roof, new siding, newer wrap-around deck new windows, new flooring throughout . Remodeled gally kitchen with shaker cabinets and stainless steel appliances, eating area. Large living room and entry area with multiple uses. 40 x 40 Pole barn with cement floor. 12x10 door. Large over hang the length of the barn ,perfect for large gathering. 4 foot round above ground swimming pool. Licensed real estate agent must be physically present at all showings.
Contact an agent
Home facts
- Subdivision & Development:NO
- Listing ID #:58050225221
- Added:3 day(s) ago
- Updated:October 24, 2026 at 10:40 AM
Rooms and interior
- Bedrooms:2
- Total bathrooms:1
- Full bathrooms:1
- Rooms Total:5
- Basement Description:Partial, Unfinished
- Living area:1,050 sq. ft.
Heating and cooling
- Cooling:Ceiling Fans, Central Air
- Heating:Forced Air, Natural Gas
Structure and exterior
- Building area:1,050 sq. ft.
- Lot area:1.08 Acres
- Lot Features:Main Street, Many Trees
- Architectural Style:Farmhouse
- Construction Materials:Vinyl Siding
- Exterior Features:Deck, Porch
- Foundation Description:Basement, Brick Mortar, Crawl Space
- Levels:One
Utilities
- Water:Well
- Sewer:Septic Tank
Finances and disclosures
- Price:$275,000
- Price per sq. ft.:$261.9
- Tax amount:$1,465
Features and amenities
- Appliances:Dishwasher, Oven, Range, Refrigerator
- Pool features:Above Ground
Parking
- Parking description:Detached, Six or More Car Garage
- Garage spaces:6

New listings near 8800 Brockway RD
- Open Sun, 12 to 3pmNew
 $339,900Active4 beds 3 baths4,086 sq. ft.
102 1st ST, Yale, MI 48097
MLS# 58050225011Listed by: REALTY EXECUTIVES HOME TOWNE SHELBY - New
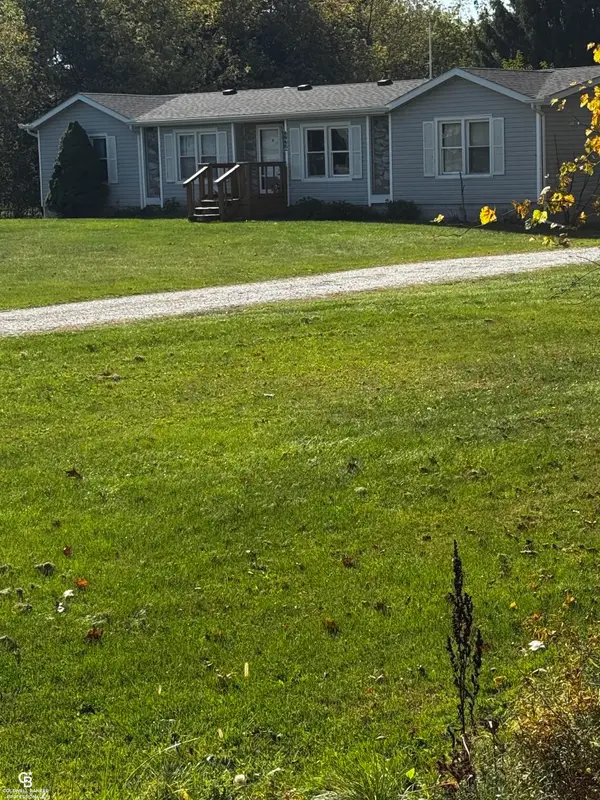 $275,000Active3 beds 2 baths1,620 sq. ft.
6965 Sterling, Yale, MI 48097
MLS# 50225402Listed by: COLDWELL BANKER PROFESSIONALS - New
 $409,999Active3 beds 2 baths1,516 sq. ft.
10795 Fisher, Yale, MI 48097
MLS# 50224974Listed by: COLDWELL BANKER PROFESSIONALS  $199,900Active3 beds 1 baths1,556 sq. ft.
213 S Main ST, Yale, MI 48097
MLS# 20261081479Listed by: KELLER WILLIAMS REALTY-GREAT LAKES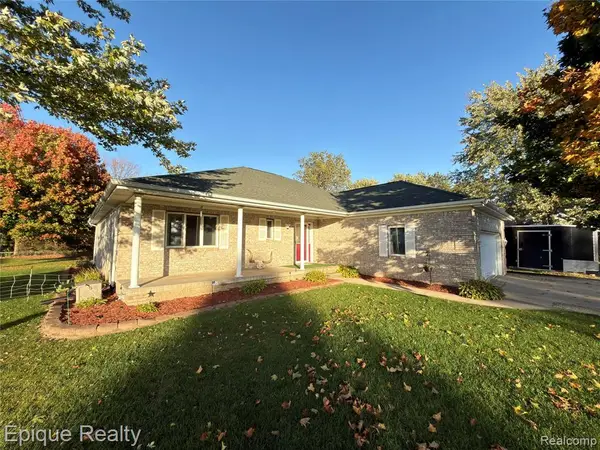 $340,000Active3 beds 2 baths1,830 sq. ft.
426 Oak, Yale, MI 48097
MLS# 61035912Listed by: EPIQUE REALTY $219,900Active3 beds 2 baths1,211 sq. ft.
11 Clark, Yale, MI 48097
MLS# 61035908Listed by: 3DX REAL ESTATE LLC- Open Sun, 12 to 2pm
 $309,000Active3 beds 2 baths1,998 sq. ft.
3 High, Yale, MI 48097
MLS# 50222734Listed by: KW PLATINUM  $575,000Active3 beds 3 baths2,019 sq. ft.
6845 Kelly, Yale, MI 48097
MLS# 50222663Listed by: MOVE MI REALTY LLC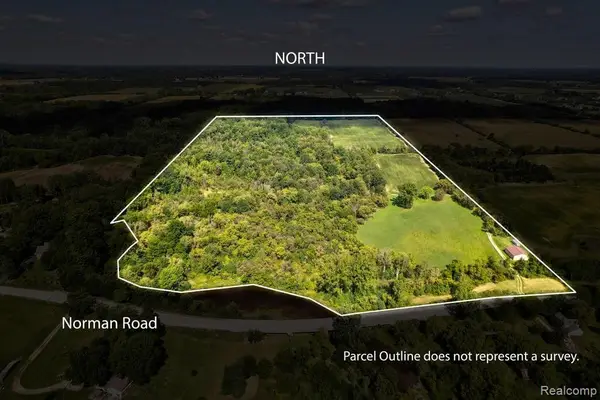 $931,800Active63.77 Acres
11042 Norman, Yale, MI 48097
MLS# 61031974Listed by: KELLER WILLIAMS PREMIER


Protect your home and budget from life's surprises with an Assurant Home Warranty, backed by a partner that supports you through every step of homeownership. Explore Plans.
©2026 Century 21 Real Estate LLC. All rights reserved. CENTURY 21®, the CENTURY 21 Logo and C21® are service marks owned by Century 21 Real Estate LLC. Century 21 Real Estate LLC fully supports the principles of the Fair Housing Act and the Equal Opportunity Act. Each office is independently owned and operated. Listing information is deemed reliable but not guaranteed accurate.