1304 Hunter Avenue, Ypsilanti, MI No
Local realty services provided by:CENTURY 21 Metro Brokers
1304 Hunter Avenue,Ypsilanti, MI No
$264,900
- 4 Beds
- 2 Baths
- 1,600 sq. ft.
- Single family
- Active
Upcoming open houses
- Sat, Aug 0101:00 pm - 03:00 pm
Listed by: megan mazurek
Office: the charles reinhart company
MLS#:81026038676
Source:MI_REALCOMP
Price summary
- Price:$264,900
- Price per sq. ft.:$165.56
About this home
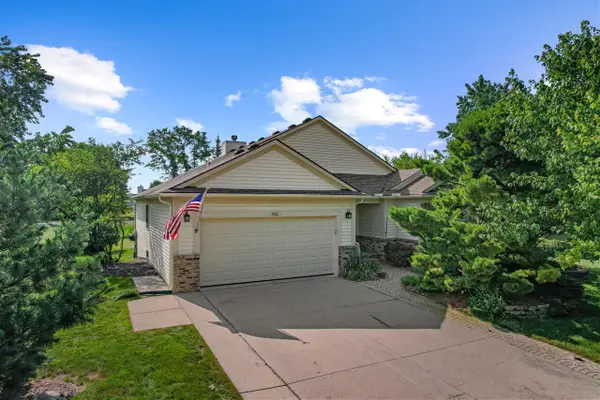
Don't miss this move-in-ready bungalow filled with updates. The main level features a full kitchen remodel including quartz countertops, new backsplash, new stainless steel appliances, new cabinets and hardware, and open to the dining room with new hardwood floors and a new door wall. The entry-level also includes a large living room, primary suite with an updated full bathroom and bonus room - perfect for an office or nursery, second bedroom, second full bathroom, and a laundry room. Upstairs is freshly repainted with two additional bedrooms with new flooring. Outside you'll find a fenced-in yard, 2-car garage, pea gravel patio, fire pit, and raised garden beds. Other updates include: New Roof, New Gutters, New HVAC, and New Windows. In an ideal location near Depot Town, parks, golf courses, shopping, dining, expressways, and walkable to the future Eastern Washtenaw Community Recreation Center (EWCRC). Schedule a showing today!
Contact an agent
Home facts
- Year built:1955
- Listing ID #:81026038676
- Added:1 day(s) ago
- Updated:July 28, 2026 at 02:58 AM
Rooms and interior
- Bedrooms:4
- Total bathrooms:2
- Full bathrooms:2
- Rooms Total:11
- Flooring:Carpet, Ceramic Tile, Tile, Vinyl, Wood
- Living area:1,600 sq. ft.
Heating and cooling
- Cooling:Central Air
- Heating:Forced Air, Natural Gas
Structure and exterior
- Roof:Shingle
- Year built:1955
- Building area:1,600 sq. ft.
- Lot area:0.18 Acres
- Architectural Style:Bungalow
- Construction Materials:Aluminum Siding
- Exterior Features:Garden, Patio, Porch
- Foundation Description:Crawl Space
Utilities
- Water:Public
- Sewer:Public Sewer
Finances and disclosures
- Price:$264,900
- Price per sq. ft.:$165.56
- Tax amount:$3,639
Features and amenities
- Appliances:Dishwasher, Dryer, Oven, Refrigerator, Washer
- Laundry features:Laundry Room, Main Level
- Amenities:Window Treatments
Parking
- Parking description:Concrete, Detached, Garage Door Opener, Garage Faces Front
- Garage spaces:2

New listings near 1304 Hunter Avenue
- New

 $239,900Active16.87 Acres
V.L. Willis Road, Ypsilanti, MI 48197
MLS# 26038736Listed by: CENTURY 21 C. HOWARD - New
 $110,000Active0.37 Acres
308 S Prospect Street, Ypsilanti, MI 48198
MLS# 26038571Listed by: KELLER WILLIAMS ANN ARBOR MRKT - New
 $265,000Active4 beds 2 baths1,450 sq. ft.
1558 Andrea, Ypsilanti, MI 48198
MLS# 61014920Listed by: KELLER WILLIAMS LEGACY - New
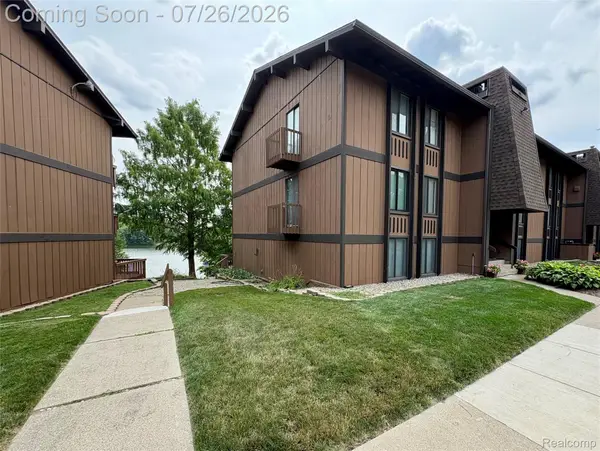 $199,900Active3 beds 2 baths1,228 sq. ft.
1736 Grove Road #102, Ypsilanti, MI 48198
MLS# 20261057522Listed by: REAL ESTATE UNLIMITED, INC - New
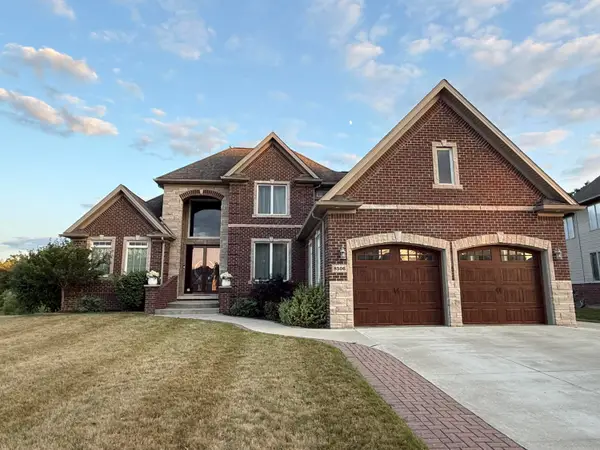 $679,900Active4 beds 5 baths3,500 sq. ft.
8506 Jack Pine Circle, Ypsilanti, MI 48197
MLS# 26038491Listed by: BEYCOME BROKERAGE REALTY LLC - New
 $159,900Active2 beds 1 baths960 sq. ft.
522 Hudson Street, Ypsilanti, MI 48198
MLS# 20261057813Listed by: RE/MAX SHOWCASE HOMES - New
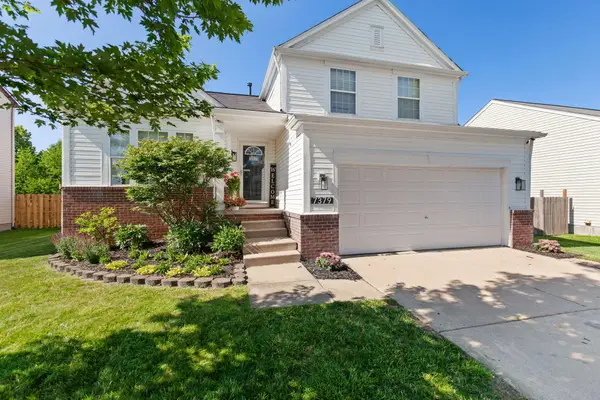 $374,000Active3 beds 3 baths1,795 sq. ft.
7379 Warwick Drive, Ypsilanti, MI 48197
MLS# 26037077Listed by: XSELL REALTY - New
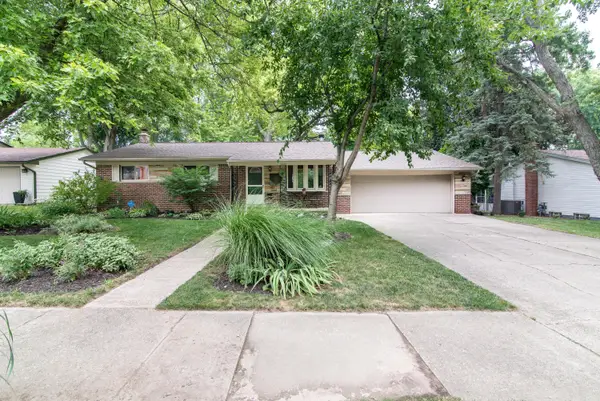 $324,900Active3 beds 1 baths1,242 sq. ft.
2014 Whittier Road, Ypsilanti, MI 48197
MLS# 26037457Listed by: THE CHARLES REINHART COMPANY - New
 $375,000Active3 beds 2 baths1,671 sq. ft.
4562 Sycamore, Ypsilanti, MI 48197
MLS# 70548062Listed by: THE CHARLES REINHART COMPANY


Protect your home and budget from life's surprises with an Assurant Home Warranty, backed by a partner that supports you through every step of homeownership. Explore Plans.
©2026 Century 21 Real Estate LLC. All rights reserved. CENTURY 21®, the CENTURY 21 Logo and C21® are service marks owned by Century 21 Real Estate LLC. Century 21 Real Estate LLC fully supports the principles of the Fair Housing Act and the Equal Opportunity Act. Each office is independently owned and operated. Listing information is deemed reliable but not guaranteed accurate.