
1111 W Clark Road, Ypsilanti, MI 48198
Local realty services provided by:CENTURY 21 Affiliated
1111 W Clark Road,Ypsilanti, MI 48198
$979,000
- 4 Beds
- 3 Baths
- 3,600 sq. ft.
- Single family
- Active
Listed by: jeffrey post
Office: @properties christie's int'laa
MLS#:81026028837
Source:MI_REALCOMP
Price summary
- Price:$979,000
- Price per sq. ft.:$163.17
About this home
First time ever offered! Nestled on more than 2 wooded acres with an extraordinary 600 feet of Huron River frontage, this custom-built retreat delivers a lifestyle few properties can match. A soaring two-story great room with vaulted wood ceilings, dramatic stone fireplace, and a breathtaking wall of windows frames panoramic river views in every season. The spacious kitchen opens to gathering spaces designed for everyday living and entertaining alike. The first-floor primary suite features direct access to a screened porch with hot tub, creating the perfect private escape. Upstairs, three additional bedrooms enjoy elevated views of the surrounding woods and water. Follow the staircase to the river's edge for kayaking, fishing, paddleboarding, or simply soaking in nature. A substantial detached outbuilding offers incredible flexibility for RVs, boats, collector cars, sports, hobbies. Lovingly maintained by its original owners this is more than a home, it's a rare riverfront legacy!
Contact an agent
Home facts
- Year built:1988
- Listing ID #:81026028837
- Added:95 day(s) ago
- Updated:September 15, 2026 at 10:09 AM
Rooms and interior
- Bedrooms:4
- Total bathrooms:3
- Full bathrooms:2
- Half bathrooms:1
- Rooms Total:17
- Flooring:Carpet, Ceramic Tile, Linoleum, Wood
- Kitchen Description:Pantry
- Basement Description:Daylight, Finished, Full, Sump Pump
- Living area:3,600 sq. ft.
Heating and cooling
- Cooling:Ceiling Fans, Central Air
- Heating:Forced Air, Natural Gas
Structure and exterior
- Roof:Asphalt, Shingle
- Year built:1988
- Building area:3,600 sq. ft.
- Lot area:2.15 Acres
- Lot Features:Landscaped Ground Cover, Level, Wooded
- Architectural Style:Contemporary
- Construction Materials:Wood Siding
- Exterior Features:Deck, Garden, Patio, Porch, Screened, Spa/Hot-tub
Utilities
- Water:Well
- Sewer:Septic Tank
Finances and disclosures
- Price:$979,000
- Price per sq. ft.:$163.17
- Tax amount:$10,435
Features and amenities
- Appliances:Built-In Gas Oven, Dishwasher, Disposal, Dryer, Freezer, Microwave, Range, Refrigerator, Washer, Water Purifier, Water Softener Owned
- Laundry features:Gas Dryer Hookup, Laundry Room, Main Level, Washer Hookup
- Amenities:Pantry, Vaulted Ceilings, Window Treatments
Parking
- Parking description:Asphalt, Attached, Garage Door Opener, Garage Faces Front, Paved
- Garage spaces:3

New listings near 1111 W Clark Road
- Coming Soon
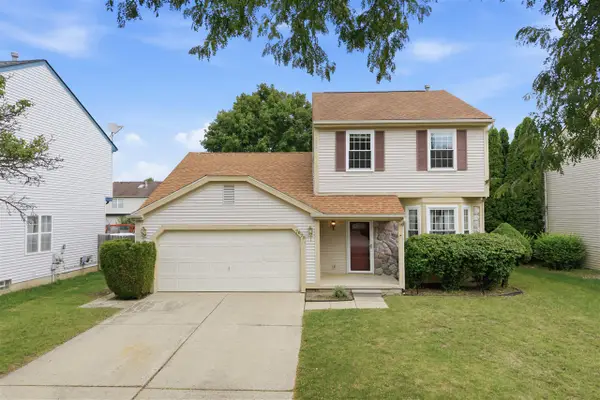 $349,000Coming Soon3 beds 3 baths1,472 sq. ft.
7075 St Andrews, Ypsilanti, MI 48197
MLS# 70558474Listed by: NESTEGG PROPERTIES - New
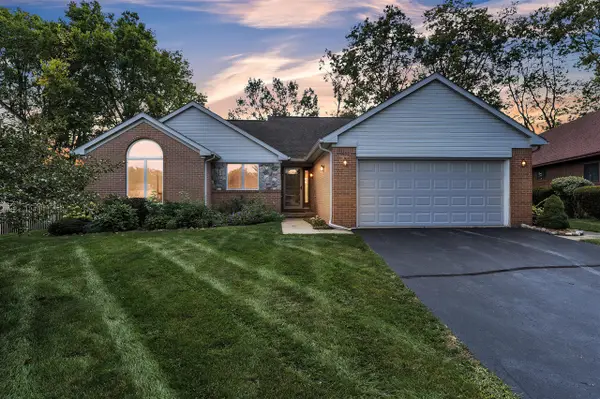 $450,000Active3 beds 2 baths1,625 sq. ft.
1092 Grove, Ypsilanti, MI 48198
MLS# 70558529Listed by: THE CHARLES REINHART COMPANY - New
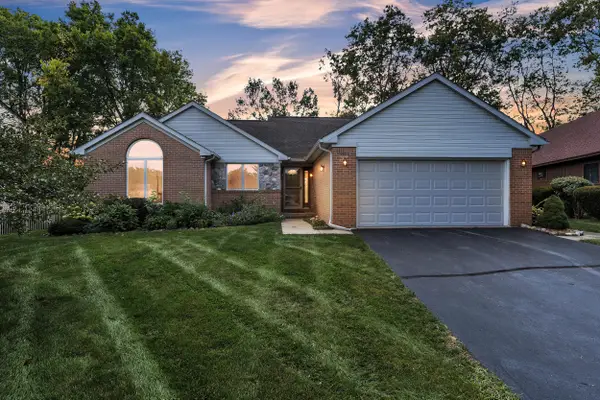 $450,000Active3 beds 2 baths1,625 sq. ft.
1092 Grove Road, Ypsilanti, MI 48198
MLS# 81026048882Listed by: THE CHARLES REINHART COMPANY - Open Sun, 2 to 3pmNew
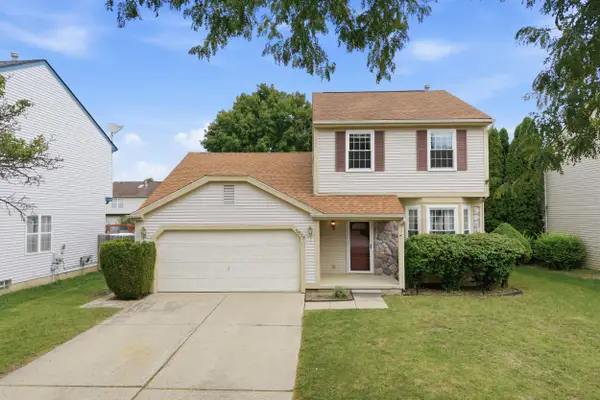 $349,000Active3 beds 3 baths2,153 sq. ft.
7075 St Andrews Drive, Ypsilanti, MI 48197
MLS# 81026048830Listed by: NESTEGG PROPERTIES - New
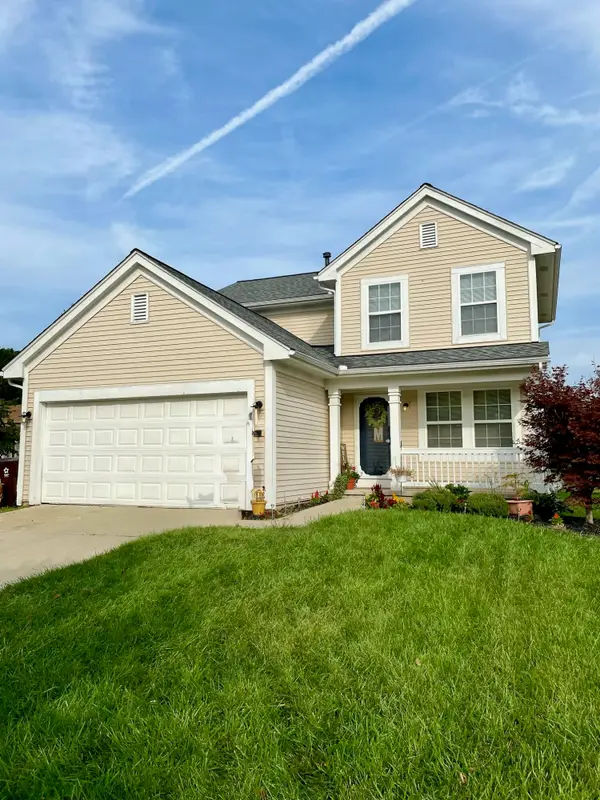 $390,000Active3 beds 3 baths1,818 sq. ft.
8585 Eral Court, Ypsilanti, MI 48198
MLS# 81026048740Listed by: EXP REALTY, LLC - New
 $349,900Active3 beds 2 baths1,753 sq. ft.
7944 Thornhill Drive, Ypsilanti, MI 48197
MLS# 81026048606Listed by: FIRM FOUNDATIONS REALTY GROUP - New
 $39,900Active3 beds 1 baths
6988 Mckean, Ypsilanti, MI 48197
MLS# 61029628Listed by: ANTHONY DJON LUXURY REAL ESTATE - New
 $135,000Active3 beds 2 baths1,456 sq. ft.
6988 Mckean Road #193, Ypsilanti, MI 48197
MLS# 20261066918Listed by: EXP REALTY MAIN - New
 $39,900Active3 beds 1 baths1,700 sq. ft.
6988 Mckean Road #272, Ypsilanti, MI 48197
MLS# 20261073551Listed by: ANTHONY DJON LUXURY REAL ESTATE - New
 $259,900Active3 beds 2 baths1,776 sq. ft.
1582 Stephens Drive, Ypsilanti, MI 48198
MLS# 20261073589Listed by: @PROPERTIES CHRISTIE'S INT'L R.E. DETROIT


Protect your home and budget from life's surprises with an Assurant Home Warranty, backed by a partner that supports you through every step of homeownership. Explore Plans.
©2026 Century 21 Real Estate LLC. All rights reserved. CENTURY 21®, the CENTURY 21 Logo and C21® are service marks owned by Century 21 Real Estate LLC. Century 21 Real Estate LLC fully supports the principles of the Fair Housing Act and the Equal Opportunity Act. Each office is independently owned and operated. Listing information is deemed reliable but not guaranteed accurate.