
8787 Geddes Road, Ypsilanti, MI 48198
Local realty services provided by:CENTURY 21 Signature Realty
8787 Geddes Road,Ypsilanti, MI 48198
$295,000
- 3 Beds
- 2 Baths
- 1,276 sq. ft.
- Single family
- Active
Upcoming open houses
- Sun, Nov 0101:00 pm - 03:00 pm
Listed by: michelle armbruster
Office: the charles reinhart company
MLS#:81026057477
Source:MI_REALCOMP
Price summary
- Price:$295,000
- Price per sq. ft.:$115.6
About this home
Opportunity is knocking, and it's sitting on a full acre in Superior Township. This brick ranch home is in the Ann Arbor - Ypsilanti - Canton corridor and delivers everything ranch home buyers are hunting for -- space, privacy, and true single-story living that simply doesn't come up often. It includes three comfortable bedrooms and two full bathrooms, all on one convenient level. The full basement is a blank canvas with serious upsides -- generous storage today, and endless potential for a finished rec room, home gym, or workshop tomorrow. Add in the deep 2-car attached garage, and you've got room for the cars, the tools, and the toys. But the outdoor living is where this home truly shines. Picture long summer afternoons in your screened-in sun porch. The large shed is a gardener's dream, ready for every tool, mower, and season's worth of equipment. Enjoy the landscaping and add gardens of your own easily. And the location? It does the rest. Quick access to Ypsilanti, Canton, andAnn Arbor puts work, shopping, dining, and everything the area offers within an easy drive ??? then brings you home to an acre that's all yours. Low Township taxes. Water heater (2026) Sump pumps (2020) Roof and furnace (2012) Wallside Windows in bedrooms (2012)...
Contact an agent
Home facts
- Year built:1973
- Listing ID #:81026057477
- Added:1 day(s) ago
- Updated:October 29, 2026 at 08:00 PM
Rooms and interior
- Bedrooms:3
- Total bathrooms:2
- Full bathrooms:2
- Rooms Total:8
- Flooring:Laminate, Linoleum, Tile
- Basement Description:Full, Sump Pump
- Living area:1,276 sq. ft.
Heating and cooling
- Cooling:Central Air
- Heating:Forced Air, Propane
Structure and exterior
- Roof:Shingle
- Year built:1973
- Building area:1,276 sq. ft.
- Lot area:1 Acres
- Lot Features:Level
- Architectural Style:Ranch
- Construction Materials:Brick
- Exterior Features:Covered, Porch
- Foundation Description:Basement
Utilities
- Water:Well
- Sewer:Septic Tank
Finances and disclosures
- Price:$295,000
- Price per sq. ft.:$115.6
- Tax amount:$4,244
Features and amenities
- Appliances:Dishwasher, Disposal, Microwave, Range, Refrigerator, Water Softener Owned
- Laundry features:In Basement, Washer Hookup
- Amenities:Window Treatments
Parking
- Parking description:Asphalt, Attached, Garage Door Opener, Garage Faces Front
- Garage spaces:2

New listings near 8787 Geddes Road
- New
 $349,000Active4 beds 3 baths1,746 sq. ft.
7572 Dover Drive, Ypsilanti, MI 48197
MLS# 81026057580Listed by: THE CHARLES REINHART COMPANY - New
 $209,000Active3 beds 1 baths1,743 sq. ft.
1063 Desoto AVE, Ypsilanti, MI 48198
MLS# 20261087614Listed by: HINTON REAL ESTATE GROUP - New
 $309,900Active3 beds 1 baths1,134 sq. ft.
4294 Bemis Road, Ypsilanti, MI 48197
MLS# 81026057443Listed by: @PROPERTIES CHRISTIE'S INT'L - New
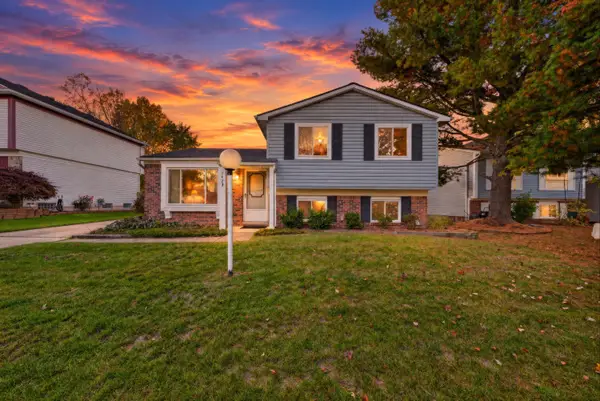 $250,000Active3 beds 2 baths1,316 sq. ft.
1423 Rue Willette Boulevard, Ypsilanti, MI 48198
MLS# 81026057392Listed by: KELLER WILLIAMS ANN ARBOR MRKT - New
 $185,000Active3 beds 1 baths945 sq. ft.
1810 Carol Ann Avenue, Ypsilanti, MI 48198
MLS# 81026057346Listed by: REAL ESTATE ONE INC - New
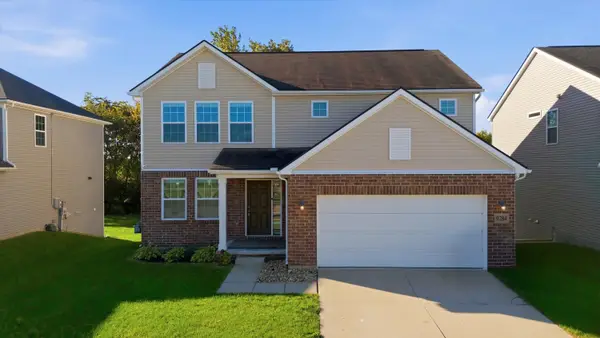 $580,000Active5 beds 4 baths3,400 sq. ft.
9284 Country View Drive, Ypsilanti, MI 48197
MLS# 81026057347Listed by: THE CHARLES REINHART COMPANY - New
 $270,000Active3 beds 2 baths1,552 sq. ft.
8115 Carpenter Road, Ypsilanti, MI 48197
MLS# 26057305Listed by: RE/MAX PLATINUM - New
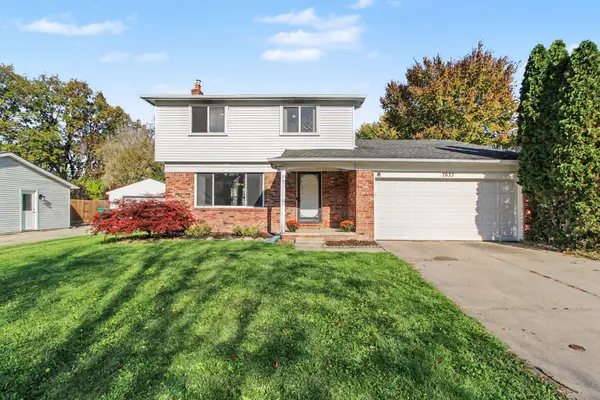 $319,900Active3 beds 2 baths2,077 sq. ft.
7833 Ramblewood Street, Ypsilanti, MI 48197
MLS# 81026057320Listed by: THE CHARLES REINHART COMPANY - Open Sun, 2 to 4pmNew
 $279,000Active3 beds 2 baths1,512 sq. ft.
5712 Meadowview Street, Ypsilanti, MI 48197
MLS# 26057101Listed by: KELLER WILLIAMS ANN ARBOR MRKT


Protect your home and budget from life's surprises with an Assurant Home Warranty, backed by a partner that supports you through every step of homeownership. Explore Plans.
©2026 Century 21 Real Estate LLC. All rights reserved. CENTURY 21®, the CENTURY 21 Logo and C21® are service marks owned by Century 21 Real Estate LLC. Century 21 Real Estate LLC fully supports the principles of the Fair Housing Act and the Equal Opportunity Act. Each office is independently owned and operated. Listing information is deemed reliable but not guaranteed accurate.