
1348 Gault, Ypsilanti, MI 48198
Local realty services provided by:CENTURY 21 Northland
1348 Gault,Ypsilanti, MI 48198
- 3 Beds
- 2 Baths
- - sq. ft.
- Single family
- Sold
Listed by: john graham
Office: john graham realty, llc.
MLS#:61023625
Source:MI_REALSOURCE
Sorry, we are unable to map this address
Price summary
- Price:
About this home
Freshly completely renovated trilevel on a large triangular almost 1/4 acre cul-de-sac lot. Leaded glass ovel lite entrance door to large living room. Kitchen features new whte Shaker style cabinets, pantry cabinet, granite counters, undermount stainless steel sink, new floor and a full set of included stainless steel appliances. Dining area has doorwall to patio and large fenced yard. All new remodeled main bath up with marble tile floor, acrylic tub surround, designer vanity, new top and new fixtures. Lower area features a huge multipurpose family room (office, den, 4th bedroom) with an entrance door and an outside exit. Lower remodeled half bath and a large laundry/storage area with newer (2021) HWH. New flooring throughout including new carpet in all bedrooms. New paint and fixtures throughout. New roof Professionally landscaped. Seller is related to a licensed broker in the state of Michigan.
Contact an agent
Home facts
- Year built:1960
- Subdivision & Development:Gault Farm Parkside
- Listing ID #:61023625
- Added:67 day(s) ago
- Updated:October 29, 2026 at 07:35 AM
Rooms and interior
- Bedrooms:3
- Total bathrooms:2
- Full bathrooms:1
- Half bathrooms:1
- Rooms Total:10
- Kitchen Description:Dishwasher, Microwave, On Entry Level, Range/Oven, Refrigerator
- Bedroom Description:Bedroom 1 on Upper Level, Bedroom 2 on Upper Level, Bedroom 3 on Upper Level
Heating and cooling
- Cooling:Central A/C
- Heating:Forced Air, Natural Gas
Structure and exterior
- Year built:1960
- Architectural Style:Split Level, Tri-Level
- Construction Materials:Brick, Vinyl Siding
- Exterior Features:Fenced Yard, Patio
- Foundation Description:Slab
Utilities
- Water:Public Water
Finances and disclosures
- Price:
- Tax amount:$2,952
Features and amenities
- Appliances:Dishwasher, Microwave, Range/Oven, Refrigerator
- Laundry features:On Lower Level
Parking
- Parking description:Detached Garage
- Garage spaces:3
 Provided through IDX via MiRealSource. Courtesy of MiRealSource Shareholder. Copyright MiRealSource. The information published and disseminated by MiRealSource is communicated verbatim, without change by MiRealSource, as filed with MiRealSource by its members. The accuracy of all information, regardless of source, is not guaranteed or warranted. All information should be independently verified. Copyright 2026 MiRealSource. All rights reserved. The information provided hereby constitutes proprietary information of MiRealSource, Inc. and its shareholders, affiliates and licensees and may not be reproduced or transmitted in any form or by any means, electronic or mechanical, including photocopy, recording, scanning or any information storage and retrieval system, without written permission from MiRealSource, Inc. MI_REALSOURCE Member Broker: Brad Platt
New listings near 1348 Gault
- New
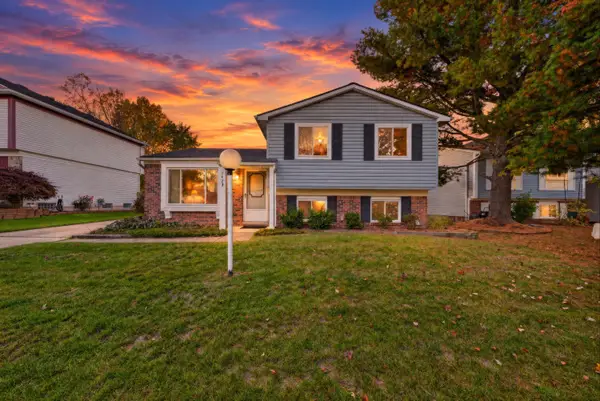 $250,000Active3 beds 2 baths1,316 sq. ft.
1423 Rue Willette Boulevard, Ypsilanti, MI 48198
MLS# 81026057392Listed by: KELLER WILLIAMS ANN ARBOR MRKT - New
 $185,000Active3 beds 1 baths945 sq. ft.
1810 Carol Ann Avenue, Ypsilanti, MI 48198
MLS# 81026057346Listed by: REAL ESTATE ONE INC - New
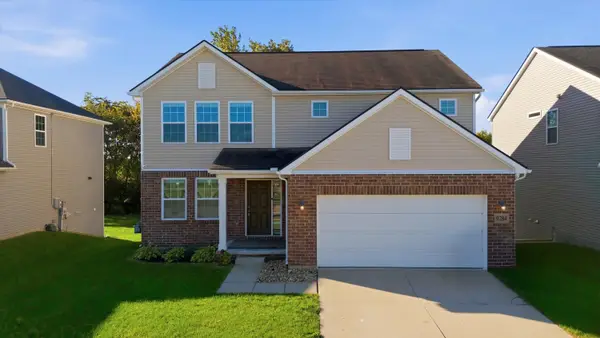 $580,000Active5 beds 4 baths3,400 sq. ft.
9284 Country View Drive, Ypsilanti, MI 48197
MLS# 81026057347Listed by: THE CHARLES REINHART COMPANY - New
 $270,000Active3 beds 2 baths1,552 sq. ft.
8115 Carpenter Road, Ypsilanti, MI 48197
MLS# 81026057305Listed by: RE/MAX PLATINUM - New
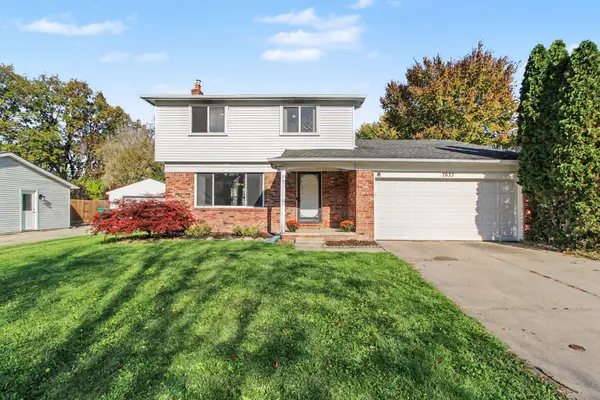 $319,900Active3 beds 2 baths2,077 sq. ft.
7833 Ramblewood Street, Ypsilanti, MI 48197
MLS# 81026057320Listed by: THE CHARLES REINHART COMPANY - Open Sun, 2 to 4pmNew
 $279,000Active3 beds 2 baths1,512 sq. ft.
5712 Meadowview Street, Ypsilanti, MI 48197
MLS# 26057101Listed by: KELLER WILLIAMS ANN ARBOR MRKT - Open Sun, 2 to 4pmNew
 $424,900Active3 beds 3 baths1,863 sq. ft.
6607 Fleming Creek Drive, Ypsilanti, MI 48198
MLS# 81026057098Listed by: THE CHARLES REINHART COMPANY - Open Sun, 1 to 2:30pmNew
 $365,000Active4 beds 3 baths2,488 sq. ft.
7451 Willow Creek Drive, Ypsilanti, MI 48197
MLS# 81026057081Listed by: @PROPERTIES CHRISTIE'S INT'LAA - New
 $240,000Active3 beds 2 baths1,356 sq. ft.
2557 Hearthside DR, Ypsilanti, MI 48198
MLS# 20261086810Listed by: PRO REALTY - New
 $385,000Active3 beds 3 baths1,718 sq. ft.
5640 Rothbury Court, Ypsilanti, MI 48197
MLS# 26057005Listed by: PREMIER CHOICE REALTY


Protect your home and budget from life's surprises with an Assurant Home Warranty, backed by a partner that supports you through every step of homeownership. Explore Plans.
©2026 Century 21 Real Estate LLC. All rights reserved. CENTURY 21®, the CENTURY 21 Logo and C21® are service marks owned by Century 21 Real Estate LLC. Century 21 Real Estate LLC fully supports the principles of the Fair Housing Act and the Equal Opportunity Act. Each office is independently owned and operated. Listing information is deemed reliable but not guaranteed accurate.