
1423 Rue Willette Boulevard, Ypsilanti, MI 48198
Local realty services provided by:CENTURY 21 Metro Brokers
1423 Rue Willette Boulevard,Ypsilanti, MI 48198
$250,000
- 3 Beds
- 2 Baths
- 1,316 sq. ft.
- Single family
- Active
Listed by: jay borton
Office: keller williams ann arbor mrkt
MLS#:81026057392
Source:MI_REALCOMP
Price summary
- Price:$250,000
- Price per sq. ft.:$189.97
About this home
Welcome to 1423 Rue Willette Blvd located in Ypsilanti! Providing three bedrooms, along with one and a half bathrooms, for a total of 1,316 square feet of living space. Inside you will enjoy an updated kitchen for all of your cooking essentials, as well as your living space highlighted by a charming wood-burning fireplace creating the perfect cozy atmosphere for relaxing evenings or gatherings. This 9,148-square-foot lot creates ample outdoor space providing plenty of room for gardening, entertaining, or simply enjoying your fully fenced in backyard. Additional storage space adds convenience for keeping tools, lawn equipment and seasonal items tucked away. The double garage delivers the cherry on top! This home is ready for its next owner to make it their own and will surely bring lasting value!
Contact an agent
Home facts
- Year built:1989
- Listing ID #:81026057392
- Added:1 day(s) ago
- Updated:October 29, 2026 at 06:07 PM
Rooms and interior
- Bedrooms:3
- Total bathrooms:2
- Full bathrooms:1
- Half bathrooms:1
- Rooms Total:6
- Flooring:Carpet
- Living area:1,316 sq. ft.
Heating and cooling
- Cooling:Central Air
- Heating:Forced Air, Natural Gas
Structure and exterior
- Roof:Asphalt
- Year built:1989
- Building area:1,316 sq. ft.
- Lot area:0.21 Acres
- Construction Materials:Brick, Vinyl Siding
- Foundation Description:Slab
- Levels:Tri-Level
Utilities
- Water:Public
- Sewer:Public Sewer
Finances and disclosures
- Price:$250,000
- Price per sq. ft.:$189.97
- Tax amount:$3,292
Features and amenities
- Appliances:Dishwasher, Dryer, Oven, Range, Refrigerator, Washer
- Laundry features:Lower Level
Parking
- Parking description:Concrete, Detached
- Garage spaces:2

New listings near 1423 Rue Willette Boulevard
- New
 $309,900Active3 beds 1 baths1,134 sq. ft.
4294 Bemis Road, Ypsilanti, MI 48197
MLS# 81026057443Listed by: @PROPERTIES CHRISTIE'S INT'L - Open Sun, 1 to 3pmNew
 $295,000Active3 beds 2 baths1,276 sq. ft.
8787 Geddes Road, Ypsilanti, MI 48198
MLS# 81026057477Listed by: THE CHARLES REINHART COMPANY - New
 $185,000Active3 beds 1 baths945 sq. ft.
1810 Carol Ann Avenue, Ypsilanti, MI 48198
MLS# 81026057346Listed by: REAL ESTATE ONE INC - New
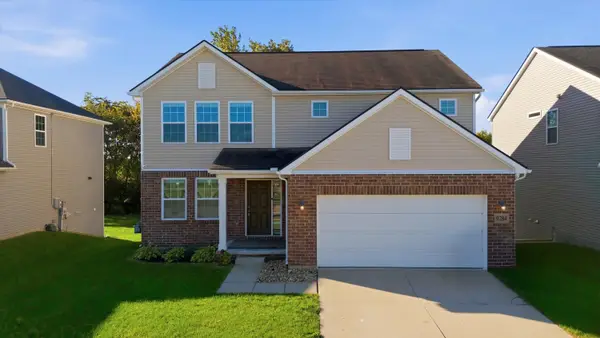 $580,000Active5 beds 4 baths3,400 sq. ft.
9284 Country View Drive, Ypsilanti, MI 48197
MLS# 81026057347Listed by: THE CHARLES REINHART COMPANY - New
 $270,000Active3 beds 2 baths1,552 sq. ft.
8115 Carpenter Road, Ypsilanti, MI 48197
MLS# 26057305Listed by: RE/MAX PLATINUM - New
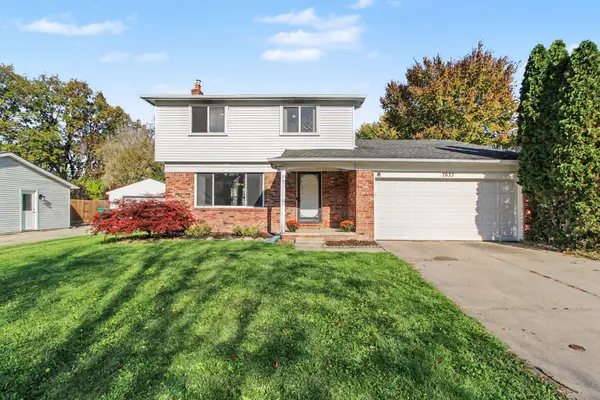 $319,900Active3 beds 2 baths2,077 sq. ft.
7833 Ramblewood Street, Ypsilanti, MI 48197
MLS# 81026057320Listed by: THE CHARLES REINHART COMPANY - Open Sun, 2 to 4pmNew
 $279,000Active3 beds 2 baths1,512 sq. ft.
5712 Meadowview Street, Ypsilanti, MI 48197
MLS# 26057101Listed by: KELLER WILLIAMS ANN ARBOR MRKT - Open Sun, 1 to 2:30pmNew
 $365,000Active4 beds 3 baths2,488 sq. ft.
7451 Willow Creek Drive, Ypsilanti, MI 48197
MLS# 81026057081Listed by: @PROPERTIES CHRISTIE'S INT'LAA - Open Sun, 2 to 4pmNew
 $424,900Active3 beds 3 baths1,863 sq. ft.
6607 Fleming Creek Drive, Ypsilanti, MI 48198
MLS# 26057098Listed by: THE CHARLES REINHART COMPANY


Protect your home and budget from life's surprises with an Assurant Home Warranty, backed by a partner that supports you through every step of homeownership. Explore Plans.
©2026 Century 21 Real Estate LLC. All rights reserved. CENTURY 21®, the CENTURY 21 Logo and C21® are service marks owned by Century 21 Real Estate LLC. Century 21 Real Estate LLC fully supports the principles of the Fair Housing Act and the Equal Opportunity Act. Each office is independently owned and operated. Listing information is deemed reliable but not guaranteed accurate.