1437 Jeffery ST, Ypsilanti, MI 48198
Local realty services provided by:CENTURY 21 Signature Realty
1437 Jeffery ST,Ypsilanti, MI 48198
$318,000
- 3 Beds
- 3 Baths
- 2,408 sq. ft.
- Single family
- Active
Listed by: zachary abbey
Office: prime + property
MLS#:20261084495
Source:MI_REALCOMP
Price summary
- Price:$318,000
- Price per sq. ft.:$132.06
About this home
Welcome to 1437 Jeffery ST in Ypsilanti Charter Township, MI. This fully remodeled single-family residence, established in 1960, represents a classic architectural footprint that offers a timeless foundation for modern living. The home provides three distinct bedrooms, offering versatile space that easily adapts to your specific needs, whether you require quiet quarters for rest, a dedicated home office, or a functional hobby area. This residence offers the essential structure and layout expected of a well-planned home, providing a blank canvas for your personal style and design preferences. Schedule your private tour and see how this classic residence can accommodate your lifestyle.
Contact an agent
Home facts
- Year built:1960
- Subdivision & Development:GAULT FARM HICKORY HILL
- Listing ID #:20261084495
- Added:4 day(s) ago
- Updated:October 25, 2026 at 10:01 AM
Rooms and interior
- Bedrooms:3
- Total bathrooms:3
- Full bathrooms:2
- Half bathrooms:1
- Rooms Total:13
- Basement Description:Finished
- Living area:2,408 sq. ft.
Heating and cooling
- Cooling:Central Air
- Heating:Forced Air, Natural Gas
Structure and exterior
- Roof:Asphalt
- Year built:1960
- Building area:2,408 sq. ft.
- Lot area:0.17 Acres
- Architectural Style:Ranch
- Construction Materials:Brick, Stone
- Exterior Features:Enclosed, Porch
- Foundation Description:Basement, Brick Mortar
- Levels:One
Utilities
- Water:Public
- Sewer:Public Sewer
Finances and disclosures
- Price:$318,000
- Price per sq. ft.:$132.06
- Tax amount:$3,816
Features and amenities
- Appliances:Dishwasher, Disposal, Dryer, Exhaust Fan, Free Standing Gas Oven, Free Standing Gas Range, Free Standing Refrigerator, Range Hood, Stainless Steel Appliances, Washer
- Laundry features:Laundry Room
Parking
- Parking description:Basement, Detached, Driveway, Electricity In Garage, Garage Door Opener, Garage Faces Front, Two Car Garage
- Garage spaces:2

New listings near 1437 Jeffery ST
- New
 $127,000Active1 beds 1 baths660 sq. ft.
9597 Harbour Cove CT 5 # 105, Ypsilanti, MI 48197
MLS# 20261086129Listed by: SOCIAL HOUSE GROUP BELLEVILLE - Open Sun, 1 to 3pmNew
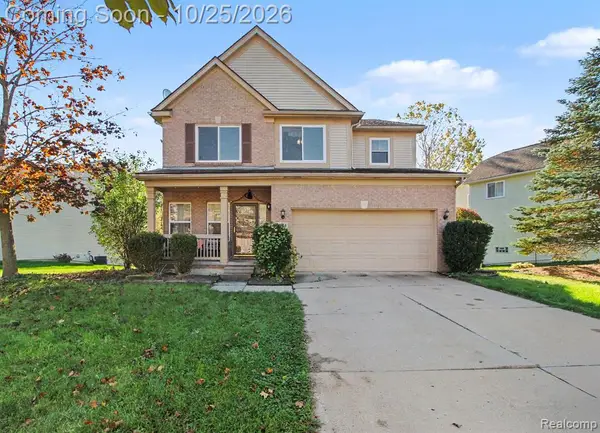 $395,000Active4 beds 4 baths2,320 sq. ft.
8544 Barrington, Ypsilanti, MI 48198
MLS# 61041627Listed by: HINTON REAL ESTATE GROUP - Open Sun, 1 to 3pmNew
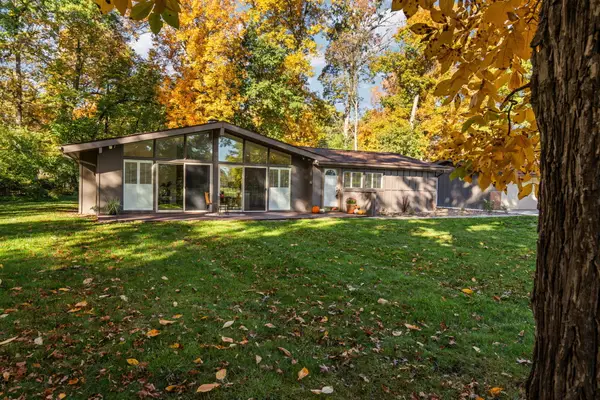 $469,000Active3 beds 2 baths1,842 sq. ft.
3324 Golfside Road, Ypsilanti, MI 48197
MLS# 81026056558Listed by: THE CHARLES REINHART COMPANY - New
 $299,000Active3 beds 2 baths2,118 sq. ft.
5884 S Ivanhoe Avenue, Ypsilanti, MI 48197
MLS# 26056553Listed by: THE CHARLES REINHART COMPANY - New
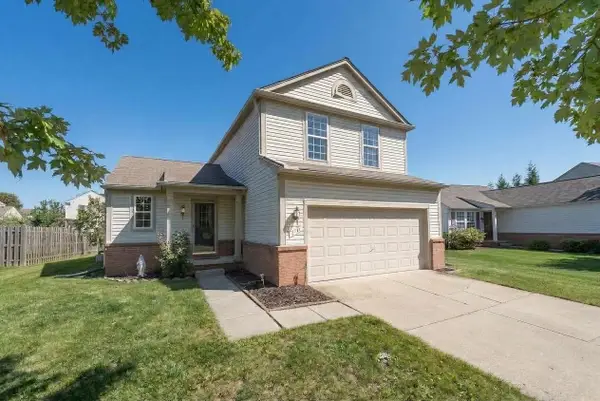 $324,900Active3 beds 3 baths1,428 sq. ft.
7191 Roxbury Drive, Ypsilanti, MI 48197
MLS# 81026056469Listed by: KELLER WILLIAMS ANN ARBOR MRKT - New
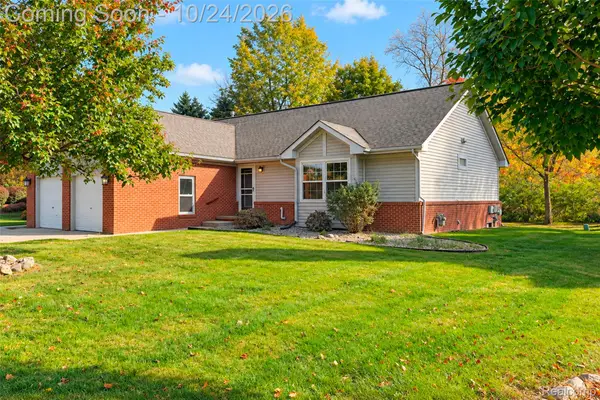 $259,000Active2 beds 3 baths2,280 sq. ft.
6015 Colony Park DR, Ypsilanti, MI 48197
MLS# 20261085881Listed by: KW PROFESSIONALS - New
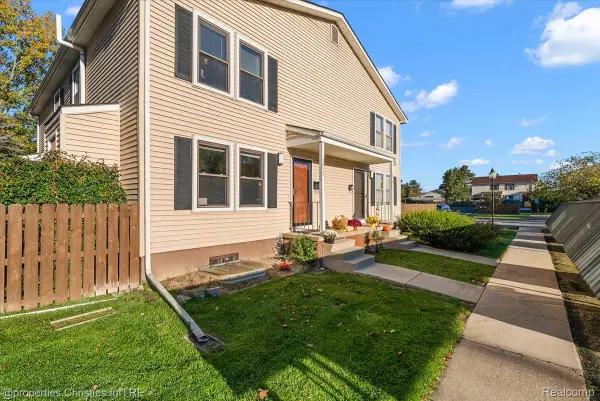 $175,000Active2 beds 2 baths1,323 sq. ft.
2822 Roundtree BLVD, Ypsilanti, MI 48197
MLS# 20261085113Listed by: @PROPERTIES CHRISTIE'S INT'L R.E. BIRMINGHAM - New
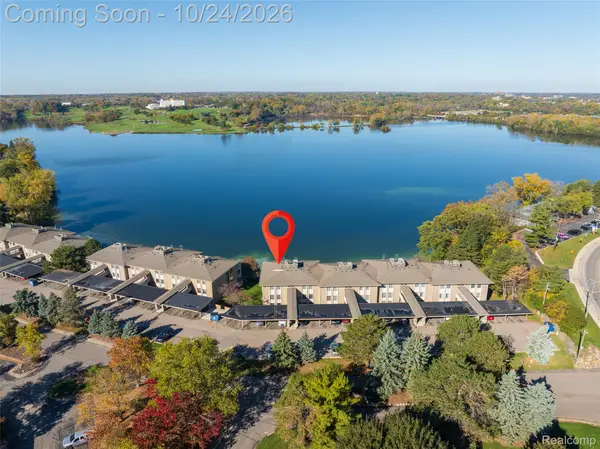 $215,000Active2 beds 2 baths1,100 sq. ft.
881 Cliffs DR # 201A, Ypsilanti, MI 48198
MLS# 20261085696Listed by: EXP REALTY MAIN - New
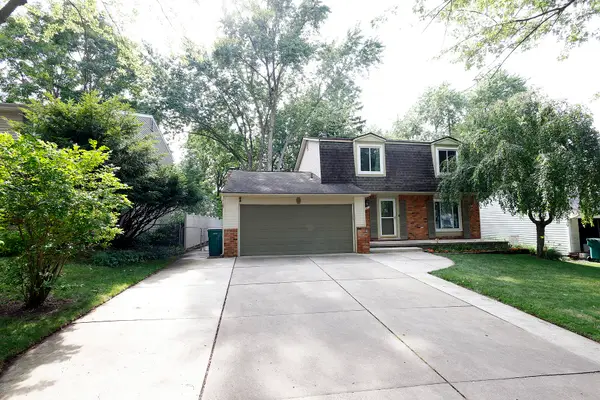 $370,000Active4 beds 3 baths2,725 sq. ft.
40 Colony Court, Ypsilanti, MI 48197
MLS# 81026056401Listed by: TOP TIER REALTY, LLC - Open Sun, 1 to 3pmNew
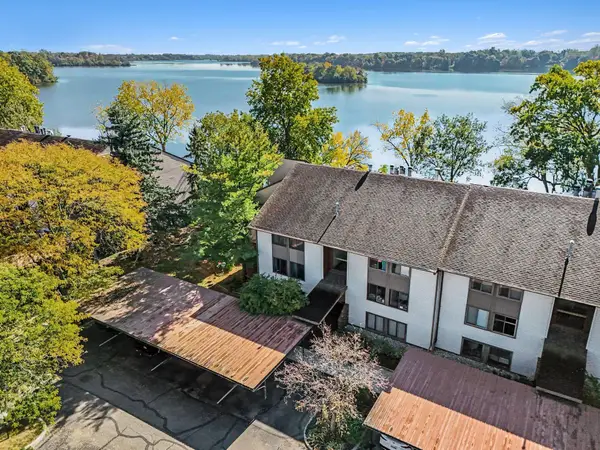
 $279,000Active3 beds 2 baths1,614 sq. ft.
640 Cliffs Drive #101b, Ypsilanti, MI 48198
MLS# 26056386Listed by: CENTURY 21 AFFILIATED


Protect your home and budget from life's surprises with an Assurant Home Warranty, backed by a partner that supports you through every step of homeownership. Explore Plans.
©2026 Century 21 Real Estate LLC. All rights reserved. CENTURY 21®, the CENTURY 21 Logo and C21® are service marks owned by Century 21 Real Estate LLC. Century 21 Real Estate LLC fully supports the principles of the Fair Housing Act and the Equal Opportunity Act. Each office is independently owned and operated. Listing information is deemed reliable but not guaranteed accurate.