
1506 Gregory Street, Ypsilanti, MI 48197
Local realty services provided by:CENTURY 21 Dynamic Realty
Upcoming open houses
- Sat, Nov 0711:00 am - 01:00 pm
- Sun, Nov 0802:00 pm - 04:00 pm
Listed by: christine fitzsimons
Office: howard hanna real estate
MLS#:81026058253
Source:MI_REALCOMP
Price summary
- Price:$325,000
- Price per sq. ft.:$133.74
About this home
FABULOUS location for this well-loved & long-time family home, just mins to Trinity Health A2 Hospital, Washtenaw CC, EMU Campus, Expressways, Downtown Ypsilanti & A2. Tucked away on a quiet street just off Huron River Dr, enjoy this lovely neighborhood of diverse & well-maintained homes, sidewalks & mature trees. SOLD IN AS-IS CONDITION & priced to reflect probable need for updates, this solid home is just waiting for the next generation to make it theirs. Main level includes spacious LR+DR w/sliding door wall to large balcony overlooking fully fenced-in rear yard; spacious kitchen w/eat-in area, 4 BRs (primary w/ensuite & double closets), hallway BA w/pristine original tile. Original HW flrs appear to run throughout the main level & seem to have been well protected by carpeting. LL has large rec room, wet bar & pool table (can stay w/home) area, laundry room, wood-burning FP w/gas log insert, walk-out to 3-season porch. automatic generator, HUGE heated garage, all-brick exterior!
Contact an agent
Home facts
- Year built:1968
- Subdivision & Development:GERGANOFF SUBDIVISION
- Listing ID #:81026058253
- Added:1 day(s) ago
- Updated:November 03, 2026 at 09:13 PM
Rooms and interior
- Bedrooms:4
- Total bathrooms:3
- Full bathrooms:2
- Half bathrooms:1
- Rooms Total:9
- Flooring:Carpet, Linoleum, Tile, Wood
- Basement Description:Bath Stubbed, Full, Walk-Out Access
- Living area:2,430 sq. ft.
Heating and cooling
- Cooling:Ceiling Fans, Central Air
- Heating:Baseboard, Hot Water, Natural Gas
Structure and exterior
- Roof:Asphalt, Shingle
- Year built:1968
- Building area:2,430 sq. ft.
- Lot area:0.27 Acres
- Lot Features:Landscaped Ground Cover, Level, Sprinklers
- Construction Materials:Brick
- Exterior Features:Balcony, Enclosed, Garden
- Foundation Description:Basement
- Levels:Bi-Level
Utilities
- Water:Public
- Sewer:Public Sewer, Storm Drain
Finances and disclosures
- Price:$325,000
- Price per sq. ft.:$133.74
- Tax amount:$6,050
Features and amenities
- Appliances:Dishwasher, Disposal, Dryer, Range, Refrigerator, Washer
- Laundry features:Laundry Room, Lower Level, Sink, Washer Hookup
- Amenities:Wet Bar, Window Treatments
Parking
- Parking description:Attached, Concrete, Garage Door Opener, Garage Faces Front, Paved
- Garage spaces:3

New listings near 1506 Gregory Street
- New
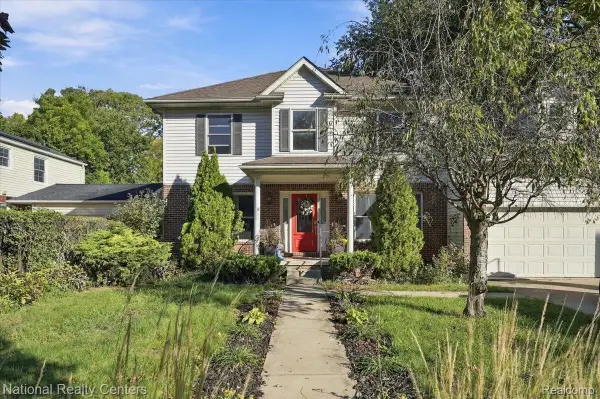 $475,000Active4 beds 4 baths3,706 sq. ft.
1014 W Cross Street, Ypsilanti, MI 48197
MLS# 20261080826Listed by: NATIONAL REALTY CENTERS, INC - New
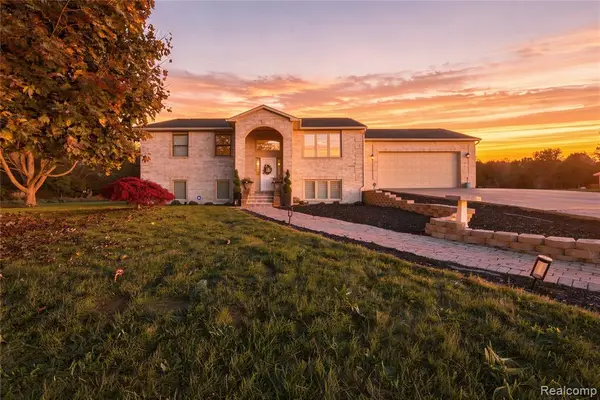 $599,900Active4 beds 3 baths1,232 sq. ft.
3111 Platt, Ypsilanti, MI 48197
MLS# 61043485Listed by: EXP REALTY MAIN - New
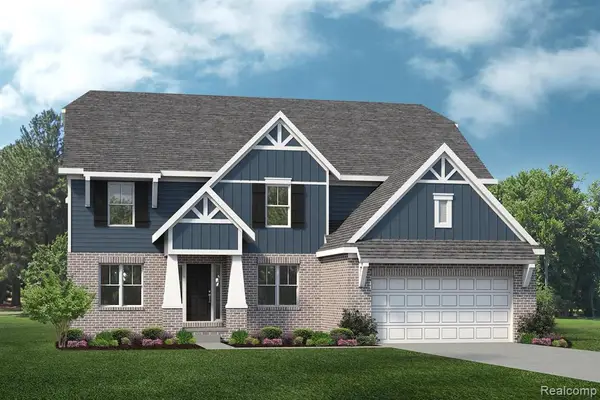 $554,990Active4 beds 3 baths3,172 sq. ft.
7464 Delaney, Ypsilanti, MI 48198
MLS# 61043492Listed by: LOMBARDO REALTY - New
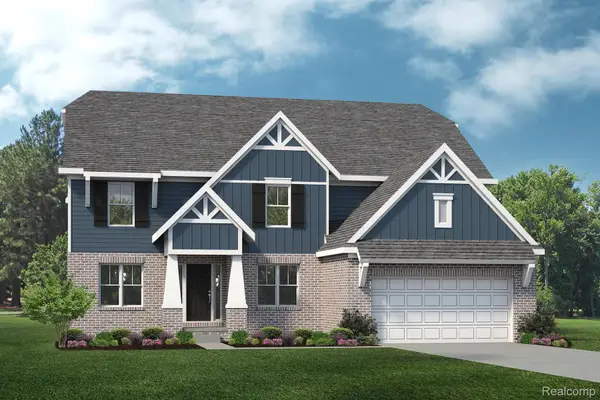 $554,990Active4 beds 3 baths3,172 sq. ft.
7464 Delaney DR, Ypsilanti, MI 48198
MLS# 20261088279Listed by: LOMBARDO REALTY - New
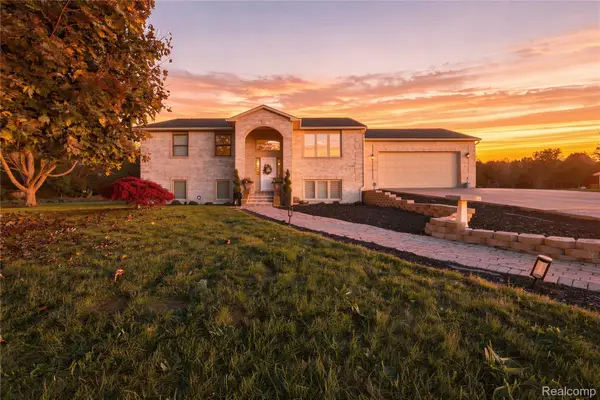 $599,900Active4 beds 3 baths2,466 sq. ft.
3111 Platt PL S, Ypsilanti, MI 48197
MLS# 20261088257Listed by: EXP REALTY MAIN - Open Sun, 2 to 4pmNew
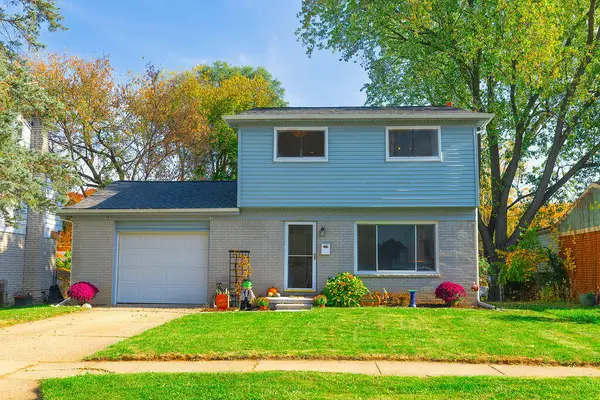 $250,000Active3 beds 2 baths1,378 sq. ft.
259 Taft Street, Ypsilanti, MI 48197
MLS# 81026057991Listed by: HOWARD HANNA REAL ESTATE - New
 $175,000Active3 beds 2 baths1,652 sq. ft.
1671 E Forest AVE, Ypsilanti, MI 48198
MLS# 57050226487Listed by: NEW VISION REALTY OF MICHIGAN - New
 $42,999Active4 beds 2 baths1,150 sq. ft.
6226 Rick Street, Ypsilanti, MI 48197
MLS# 20261087476Listed by: BERKSHIRE HATHAWAY HOMESERVICES KEE REALTY BROWNS - New
 $245,900Active3 beds 2 baths1,703 sq. ft.
1604 Knowles Street, Ypsilanti, MI 48198
MLS# 26057786Listed by: THE CHARLES REINHART COMPANY


Protect your home and budget from life's surprises with an Assurant Home Warranty, backed by a partner that supports you through every step of homeownership. Explore Plans.
©2026 Century 21 Real Estate LLC. All rights reserved. CENTURY 21®, the CENTURY 21 Logo and C21® are service marks owned by Century 21 Real Estate LLC. Century 21 Real Estate LLC fully supports the principles of the Fair Housing Act and the Equal Opportunity Act. Each office is independently owned and operated. Listing information is deemed reliable but not guaranteed accurate.