
1995 Midvale Avenue, Ypsilanti, MI 48197
Local realty services provided by:CENTURY 21 Riverpointe
1995 Midvale Avenue,Ypsilanti, MI 48197
$319,000
- 4 Beds
- 1 Baths
- 2,252 sq. ft.
- Single family
- Active
Listed by: susan fecteau
Office: tree house realty group inc.
MLS#:26047632
Source:MI_MICHRIC
Price summary
- Price:$319,000
- Price per sq. ft.:$189.43
About this home
Charming Cape Cod with newer kitchen and tile bath. Turn-key ready to move in! Spacious kitchen with tons of cabinet storage, butcher block counter tops, new lighting, high-end appliances included, and french doors to covered deck overlooking patio and spacious fenced yard. Excellent for entertaining! The whole upstairs is a large primary bedroom with walk in closet, recessed lighting. Recently well-insulated for energy efficiency. Part finished basement offers recreation or hobby space, or home office with tons of closet storage. Clean laundry room with possibility for fitness/exercise room space. Great location near Washtenaw Country Club, 5 mins to St Joe's/Mercy Hospital, Eastern Michigan University, and walk to Ypsi High School. Low township taxes. Easy commute to burbs via I94/US23.
Contact an agent
Home facts
- Year built:1945
- Subdivision & Development:Washtenaw Clubview
- Listing ID #:26047632
- Added:12 day(s) ago
- Updated:September 21, 2026 at 03:33 PM
Rooms and interior
- Bedrooms:4
- Total bathrooms:1
- Full bathrooms:1
- Rooms Total:9
- Kitchen Description:Dishwasher, Disposal, Microwave, Range, Refrigerator
- Basement:Yes
- Basement Description:Daylight
- Living area:2,252 sq. ft.
Heating and cooling
- Heating:Forced Air
- Central air:Yes
Structure and exterior
- Year built:1945
- Building area:2,252 sq. ft.
- Lot area:0.17 Acres
- Construction Materials:Aluminum Siding
Utilities
- Water:Public
Finances and disclosures
- Price:$319,000
- Price per sq. ft.:$189.43
- Tax amount:$4,145 (2026)
Features and amenities
- Laundry features:Washer
Parking
- Garage:Yes
- Garage spaces:1
New listings near 1995 Midvale Avenue
- New
 $220,000Active2 beds 1 baths777 sq. ft.
2043 Harding Avenue, Ypsilanti, MI 48197
MLS# 20261075605Listed by: REDEFINE REAL ESTATE
- New
 $229,000Active2 beds 2 baths1,436 sq. ft.
8181 Autumn Woods Trail, Ypsilanti, MI 48198
MLS# 81026050203Listed by: REAL ESTATE ONE INC - New
 $129,000Active2 beds 1 baths780 sq. ft.
1645 Wingate Boulevard, Ypsilanti, MI 48198
MLS# 81026050146Listed by: THE CHARLES REINHART COMPANY - New
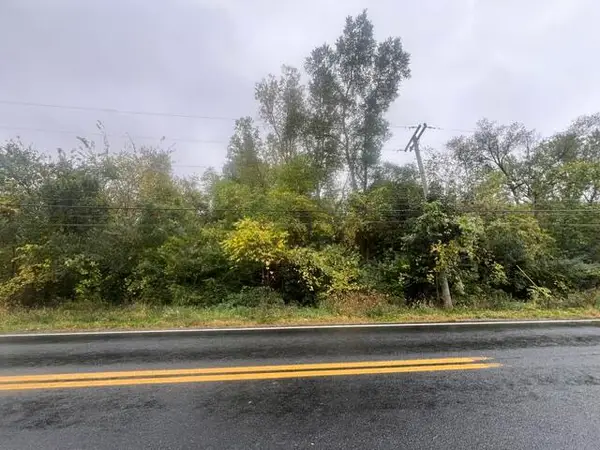 $85,000Active2.9 Acres
1805 S Congress Street, Ypsilanti, MI 48197
MLS# 26050120Listed by: THE CHARLES REINHART COMPANY - New
 $364,900Active4 beds 3 baths1,832 sq. ft.
7410 Lochmoor Drive, Ypsilanti, MI 48197
MLS# 26050086Listed by: GALLATIN REALTY CO. - New
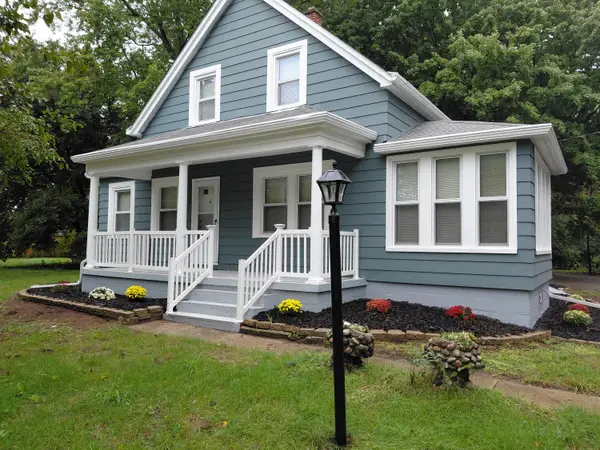 $379,900Active4 beds 2 baths2,438 sq. ft.
1436 N Prospect Road, Ypsilanti, MI 48198
MLS# 26050057Listed by: EAGLE REAL ESTATE, INC - New
 $389,900Active4 beds 4 baths2,490 sq. ft.
9640 Wexford Drive, Ypsilanti, MI 48198
MLS# 20261073934Listed by: GOLDEN KEY REALTY GROUP LLC - New
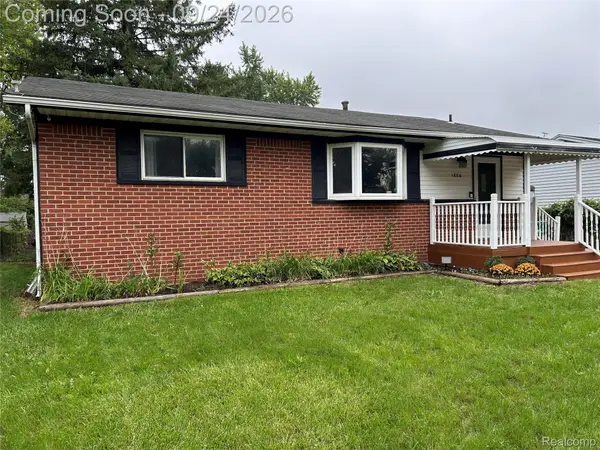 $229,000Active3 beds 2 baths1,546 sq. ft.
1886 Emerson Avenue, Ypsilanti, MI 48198
MLS# 20261075240Listed by: HOWARD HANNA REAL ESTATE SERVICES-PLYMOUTH - New
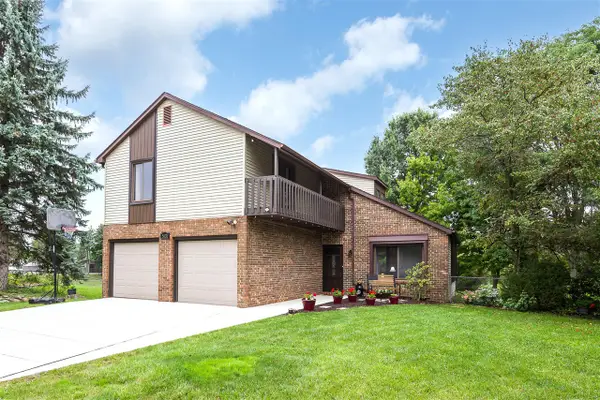 $390,000Active3 beds 3 baths1,892 sq. ft.
5631 Winslow, Ypsilanti, MI 48197
MLS# 70559519Listed by: THE CHARLES REINHART COMPANY - New
 $238,900Active2 beds 1 baths1,104 sq. ft.
2050 Moeller Avenue, Ypsilanti, MI 48198
MLS# 26049850Listed by: REMERICA MAIN STREET


Protect your home and budget from life's surprises with an Assurant Home Warranty, backed by a partner that supports you through every step of homeownership. Explore Plans.
©2026 Century 21 Real Estate LLC. All rights reserved. CENTURY 21®, the CENTURY 21 Logo and C21® are service marks owned by Century 21 Real Estate LLC. Century 21 Real Estate LLC fully supports the principles of the Fair Housing Act and the Equal Opportunity Act. Each office is independently owned and operated. Listing information is deemed reliable but not guaranteed accurate.