261 N Mansfield Street, Ypsilanti, MI 48197
Local realty services provided by:CENTURY 21 Affiliated
261 N Mansfield Street,Ypsilanti, MI 48197
$425,000
- 4 Beds
- 2 Baths
- 2,240 sq. ft.
- Single family
- Active
Listed by: scott bethune
Office: the charles reinhart company
MLS#:81026053547
Source:MI_REALCOMP
Price summary
- Price:$425,000
- Price per sq. ft.:$189.73
About this home
Welcome to this spacious and beautifully updated ranch home, ideally located on the western edge of Normal Park! Offering more than 2,200 square feet of comfortable one-level living, this open and inviting floor plan is designed to suit a variety of lifestyles. Step inside to discover brand-new luxury vinyl plank flooring and freshly painted walls throughout, creating a bright, clean, and modern feel. The updated kitchen is sure to impress, featuring new cabinetry, quartz countertops, a center island with stylish pendant lighting, and newer stainless-steel appliances. The kitchen flows seamlessly into the family room, where new recessed lighting adds to the warm and welcoming atmosphere. Down the hall, you'll find four generously sized bedrooms, each offering ample closet space, along with two full bathrooms. A versatile bonus room at the rear of the home provides the perfect space for a home office, gym, hobby room, or additional living area. The bonus room connects to a large mudroomcomplete with a washer/dryer combination and utility sink for added convenience. Step outside and enjoy your own private backyard retreat. Relax around the fire pit, unwind in the hot tub, or enjoy plenty of room for outdoor activities on the expansive lawn. The fully fenced backyard offers privacy and peaceful views with no homes directly behind the property. A storage shed provides additional space for lawn equipment, tools, and outdoor belongings. The location is hard to beat???within walking distance to schools and close to Eastern Michigan University, Washtenaw Community College, the Border-to-Border Trail, and Recreation Park. Downtown Ann Arbor and the University of Michigan are just a short drive away, with convenient access to all major expressways. Add in the benefit of lower Ypsilanti Township taxes, and this home offers an exceptional combination of space, updates, privacy, and location. Don't miss your opportunity to make this move-in-ready ranch your own!...
Contact an agent
Home facts
- Year built:1962
- Listing ID #:81026053547
- Added:1 day(s) ago
- Updated:October 08, 2026 at 02:57 AM
Rooms and interior
- Bedrooms:4
- Total bathrooms:2
- Full bathrooms:2
- Rooms Total:11
- Flooring:Tile
- Living area:2,240 sq. ft.
Heating and cooling
- Cooling:Central Air
- Heating:Forced Air, Natural Gas
Structure and exterior
- Roof:Shingle
- Year built:1962
- Building area:2,240 sq. ft.
- Lot area:0.37 Acres
- Lot Features:Corner Lot
- Architectural Style:Ranch
- Construction Materials:Aluminum Siding, Brick, Vinyl Siding
- Exterior Features:Patio
- Foundation Description:Slab
Utilities
- Water:Public
- Sewer:Public Sewer, Storm Drain
Finances and disclosures
- Price:$425,000
- Price per sq. ft.:$189.73
- Tax amount:$4,409
Features and amenities
- Appliances:Dishwasher, Disposal, Dryer, Oven, Range, Refrigerator, Washer
- Laundry features:Laundry Room, Main Level, Sink
Parking
- Parking description:Asphalt, Attached, Garage Door Opener, Garage Faces Side, Paved
- Garage spaces:2

New listings near 261 N Mansfield Street
- Coming SoonOpen Sun, 1 to 3pm
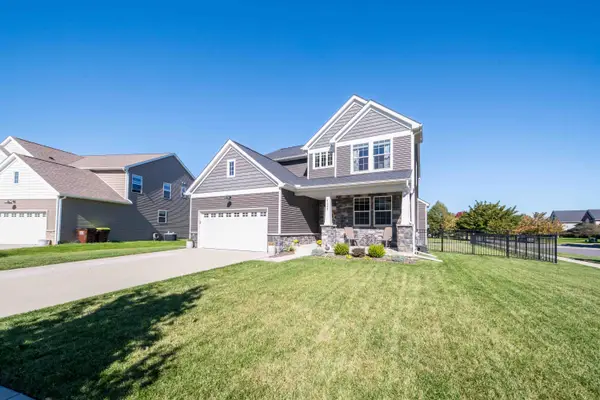 $582,500Coming Soon4 beds 4 baths3,175 sq. ft.
4263 Rolling Meadow Lane, Ypsilanti, MI 48197
MLS# 26053179Listed by: COLDWELL BANKER PROFESSIONALS - Coming Soon
 $550,000Coming Soon4 beds 4 baths3,532 sq. ft.
6416 Enchanted Drive, Ypsilanti, MI 48197
MLS# 26053066Listed by: CENTURY 21 AFFILIATED - Open Sun, 12am to 2pmNew
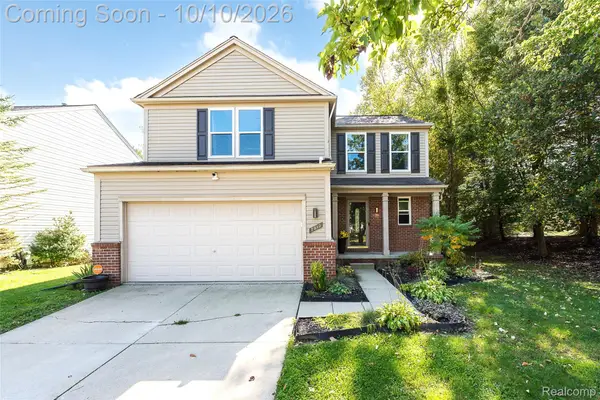 $359,900Active4 beds 3 baths1,746 sq. ft.
7010 Rachel Drive, Ypsilanti, MI 48197
MLS# 20261081321Listed by: EXP REALTY MAIN - New
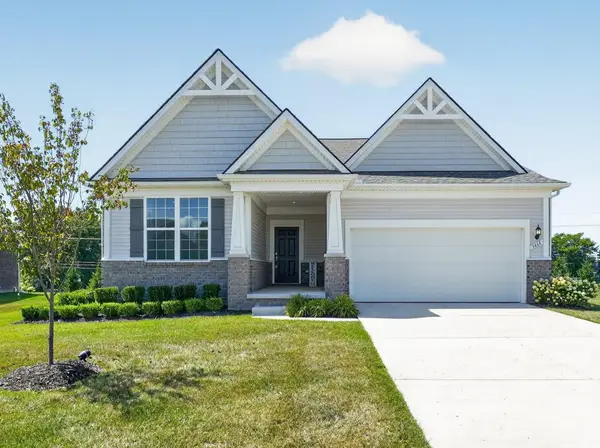 $495,000Active3 beds 2 baths1,669 sq. ft.
3464 Colt Drive, Ypsilanti, MI 48197
MLS# 26053514Listed by: KELLER WILLIAMS PROFESSIONALS 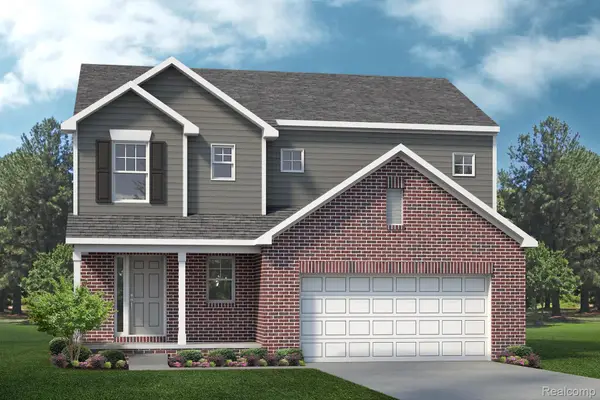 $541,030Pending3 beds 3 baths1,988 sq. ft.
1867 Elizabeth Lane, Ypsilanti, MI 48198
MLS# 20261081241Listed by: LOMBARDO REALTY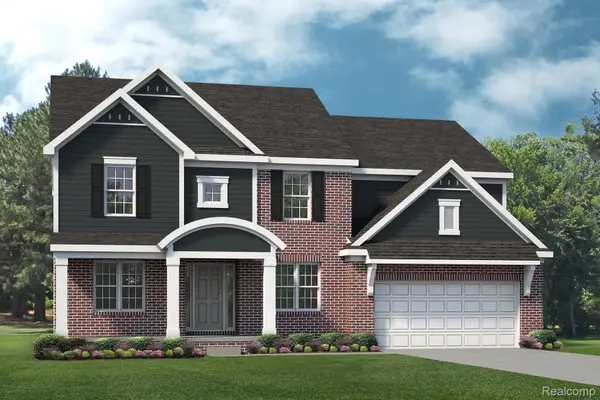 $714,486Pending4 beds 3 baths3,242 sq. ft.
1878 Maggie Lane, Ypsilanti, MI 48198
MLS# 20261081247Listed by: LOMBARDO REALTY- Open Sat, 12 to 2pmNew
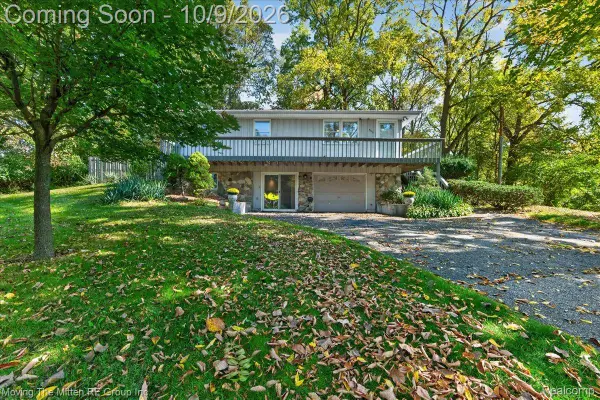 $270,000Active3 beds 2 baths1,274 sq. ft.
3229 Snow Road, Ypsilanti, MI 48198
MLS# 20261080037Listed by: MOVING THE MITTEN RE GROUP INC - New
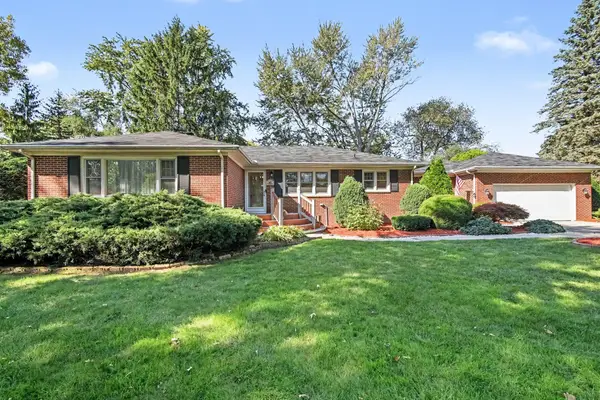 $425,000Active4 beds 3 baths3,538 sq. ft.
43 N Clubview Drive, Ypsilanti, MI 48197
MLS# 81026053371Listed by: THE CHARLES REINHART COMPANY - New
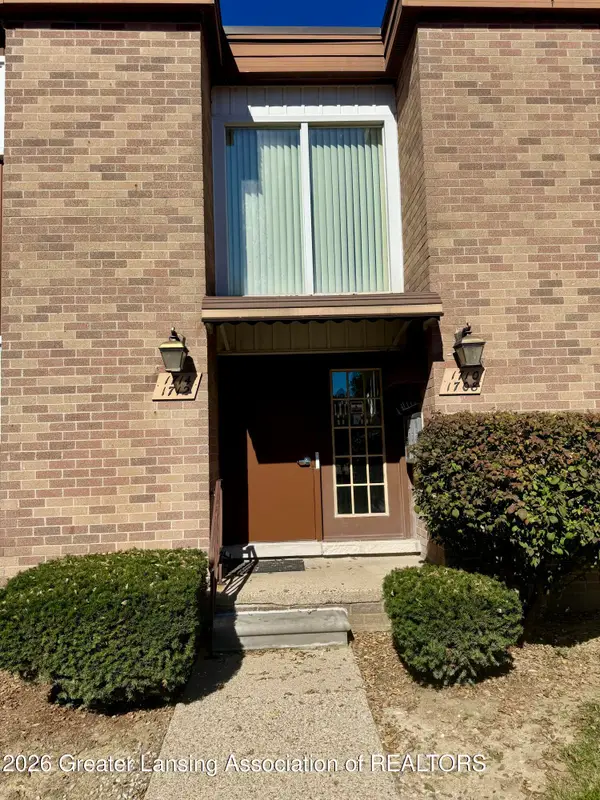 $110,000Active1 beds 1 baths772 sq. ft.
1712 Washtenaw Avenue, Ypsilanti, MI 48197
MLS# 299726Listed by: KELLER WILLIAMS REALTY LANSING


Protect your home and budget from life's surprises with an Assurant Home Warranty, backed by a partner that supports you through every step of homeownership. Explore Plans.
©2026 Century 21 Real Estate LLC. All rights reserved. CENTURY 21®, the CENTURY 21 Logo and C21® are service marks owned by Century 21 Real Estate LLC. Century 21 Real Estate LLC fully supports the principles of the Fair Housing Act and the Equal Opportunity Act. Each office is independently owned and operated. Listing information is deemed reliable but not guaranteed accurate.