
2677 Brooklyn, Ypsilanti, MI 48198
Local realty services provided by:CENTURY 21 Realty North
2677 Brooklyn,Ypsilanti, MI 48198
$250,000
- 2 Beds
- 3 Baths
- 1,499 sq. ft.
- Condominium
- Active
Listed by: martin bouma
Office: keller williams ann arbor mrkt
MLS#:70552280
Source:MI_REALSOURCE
Price summary
- Price:$250,000
- Price per sq. ft.:$166.78
- Monthly HOA dues:$335
About this home
Welcome to River Grove Village - one of Ypsilanti's most sought-after condo communities! This thoughtfully designed 2-story condo offers 2 bedrooms, 2.5 bathrooms, an attached 2-car garage, and an open-concept layout that makes low-maintenance living feel effortless and inviting. Step inside and you'll find durable LVP flooring flowing throughout most of the home, setting a clean, cohesive tone from the moment you arrive. The spacious great room is filled with natural light from picture windows and features a built-in TV nook that keeps the space polished and practical. The dining area offers plenty of room to gather, with a sliding glass door that opens onto your private deck - perfect for morning coffee or evening entertaining. A breakfast bar adds a casual dining option, while the generously sized kitchen impresses with warm honey oak cabinets and abundant counter space that makes cooking and hosting a genuine pleasure. A convenient half bath and first-floor laundry round out the
Contact an agent
Home facts
- Year built:2004
- Listing ID #:70552280
- Added:2 day(s) ago
- Updated:August 16, 2026 at 10:50 AM
Rooms and interior
- Bedrooms:2
- Total bathrooms:3
- Full bathrooms:2
- Half bathrooms:1
- Rooms Total:10
- Kitchen Description:Dishwasher, Range/Oven, Refrigerator
- Living area:1,499 sq. ft.
Heating and cooling
- Heating:Forced Air, Natural Gas
Structure and exterior
- Year built:2004
- Building area:1,499 sq. ft.
- Construction Materials:Brick, Vinyl Siding
- Foundation Description:Basement
- Levels:2 Story
Utilities
- Water:Public Water
Finances and disclosures
- Price:$250,000
- Price per sq. ft.:$166.78
- Tax amount:$3,975
Features and amenities
- Appliances:Dishwasher, Dryer, Range/Oven, Refrigerator, Washer
- Laundry features:Dryer, Washer
Parking
- Parking description:Attached Garage, Garage Door Opener
- Garage spaces:2
 Provided through IDX via MiRealSource. Courtesy of MiRealSource Shareholder. Copyright MiRealSource. The information published and disseminated by MiRealSource is communicated verbatim, without change by MiRealSource, as filed with MiRealSource by its members. The accuracy of all information, regardless of source, is not guaranteed or warranted. All information should be independently verified. Copyright 2026 MiRealSource. All rights reserved. The information provided hereby constitutes proprietary information of MiRealSource, Inc. and its shareholders, affiliates and licensees and may not be reproduced or transmitted in any form or by any means, electronic or mechanical, including photocopy, recording, scanning or any information storage and retrieval system, without written permission from MiRealSource, Inc.
New listings near 2677 Brooklyn
- Open Thu, 5 to 7pmNew
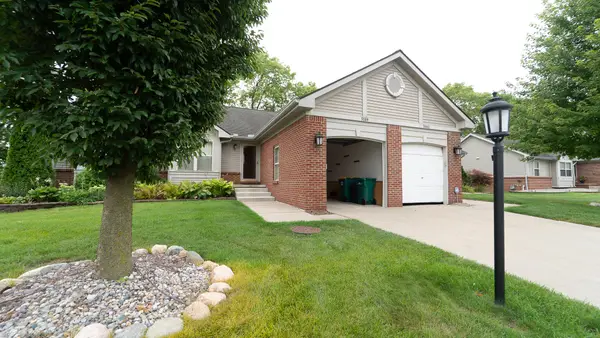 $250,000Active2 beds 1 baths1,280 sq. ft.
9084 Colony Park Drive Building: 30, Ypsilanti, MI 48197
MLS# 81026043025Listed by: REAL ESTATE ONE INC - New
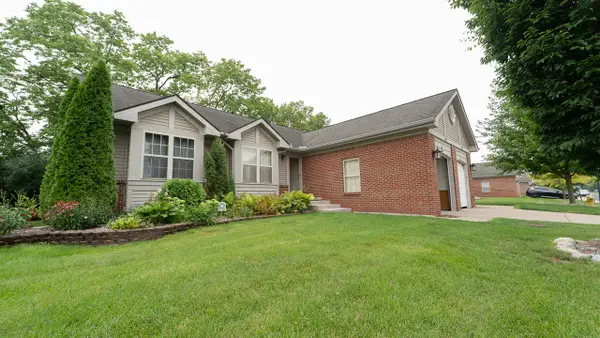 $250,000Active2 beds 1 baths1,280 sq. ft.
9084 Colony Park, Ypsilanti, MI 48197
MLS# 70552685Listed by: REAL ESTATE ONE INC - New
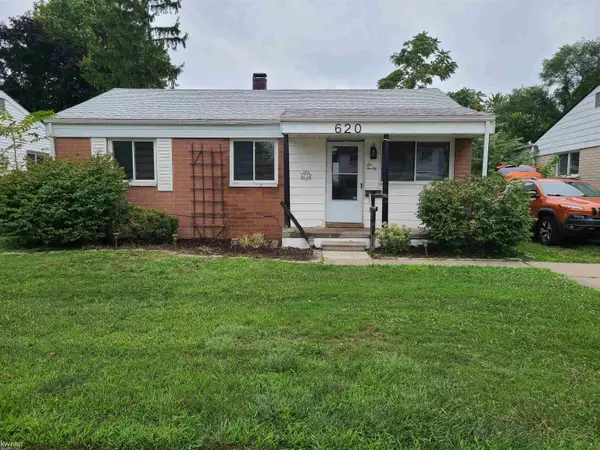 $169,900Active3 beds 1 baths850 sq. ft.
620 Eugene AVE, Ypsilanti, MI 48198
MLS# 5050218673Listed by: KELLER WILLIAMS FIRST - New
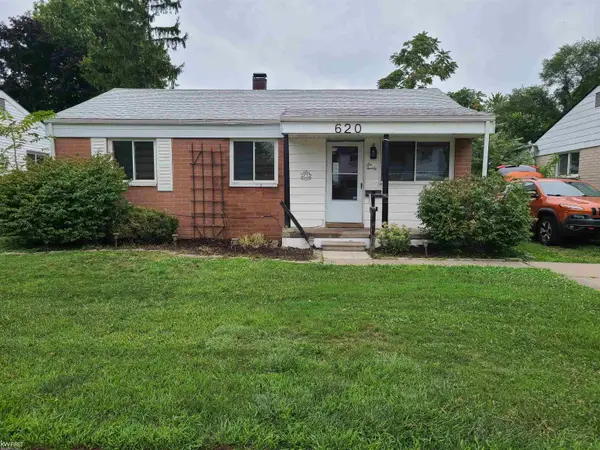 $169,900Active3 beds 1 baths850 sq. ft.
620 Eugene, Ypsilanti, MI 48198
MLS# 50218673Listed by: KELLER WILLIAMS FIRST - New
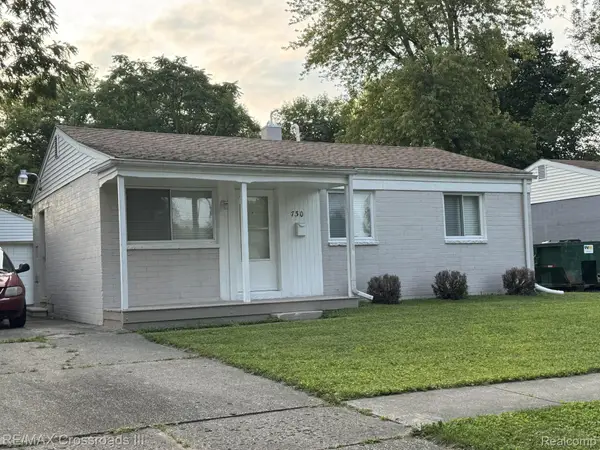 $179,000Active3 beds 1 baths850 sq. ft.
730 Fox Avenue, Ypsilanti, MI 48198
MLS# 20261064749Listed by: RE/MAX CROSSROADS III - New
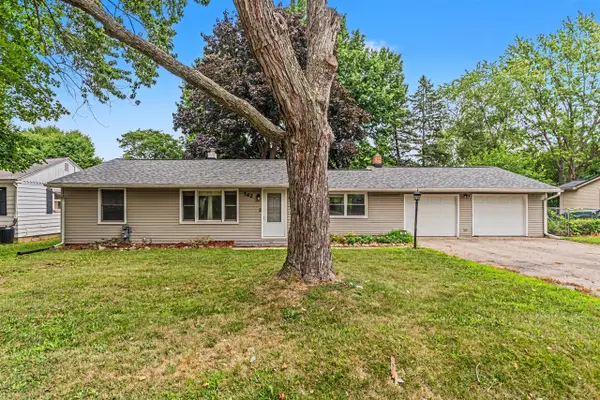 $295,000Active3 beds 1 baths1,225 sq. ft.
562 Brookside, Ypsilanti, MI 48197
MLS# 70552625Listed by: THE CHARLES REINHART COMPANY - New
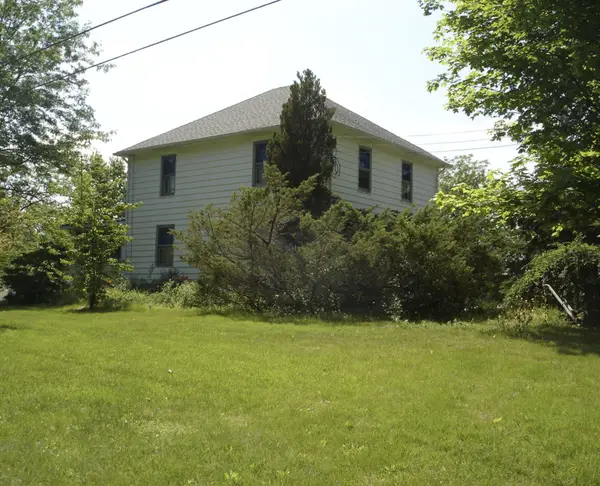 $189,000Active4 beds 2 baths1,899 sq. ft.
7380 Stony Creek Road, Ypsilanti, MI 48197
MLS# 81026042836Listed by: KELLER WILLIAMS ANN ARBOR MRKT - New
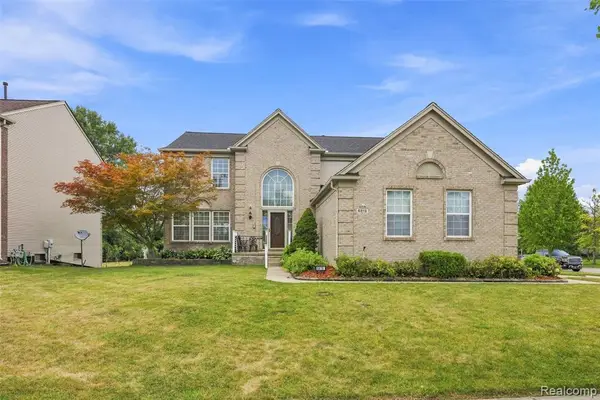 $479,999Active4 beds 3 baths2,454 sq. ft.
6819 Lakeway, Ypsilanti, MI 48197
MLS# 61021220Listed by: PRIME + PROPERTY - Open Sun, 1 to 3pmNew
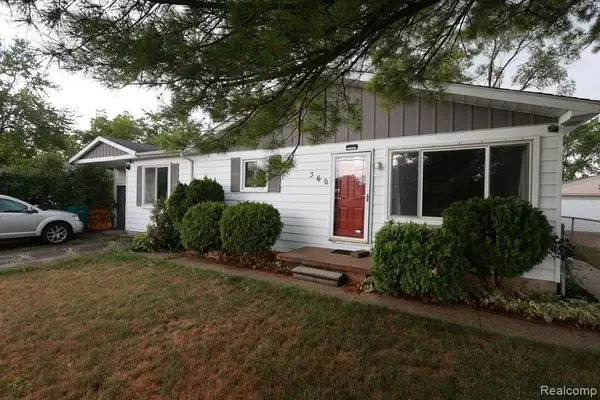 $250,000Active3 beds 1 baths1,650 sq. ft.
360 Woodlawn Avenue, Ypsilanti, MI 48198
MLS# 20261064147Listed by: HINTON REAL ESTATE GROUP


Protect your home and budget from life's surprises with an Assurant Home Warranty, backed by a partner that supports you through every step of homeownership. Explore Plans.
©2026 Century 21 Real Estate LLC. All rights reserved. CENTURY 21®, the CENTURY 21 Logo and C21® are service marks owned by Century 21 Real Estate LLC. Century 21 Real Estate LLC fully supports the principles of the Fair Housing Act and the Equal Opportunity Act. Each office is independently owned and operated. Listing information is deemed reliable but not guaranteed accurate.