
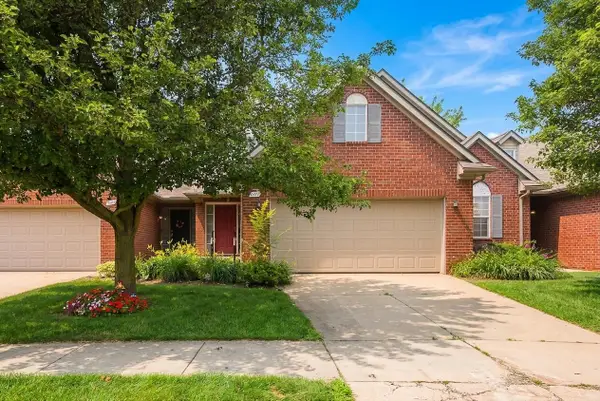
9084 Colony Park Drive Building: 30, Ypsilanti, MI 48197
Local realty services provided by:CENTURY 21 Affiliated
9084 Colony Park Drive Building: 30,Ypsilanti, MI 48197
$250,000
- 2 Beds
- 1 Baths
- 1,280 sq. ft.
- Single family
- Active
Upcoming open houses
- Thu, Aug 2005:00 pm - 07:00 pm
Listed by: roxane hook
Office: real estate one inc
MLS#:81026043025
Source:MI_REALCOMP
Price summary
- Price:$250,000
- Price per sq. ft.:$97.66
- Monthly HOA dues:$300
About this home
Move right into this charming, updated condo. New carpet and lvt, along with classic hardwood, a new furnace and A/C unit are just the beginning. Professionally cleaned, including the duct work, makes this truly move right in. Enjoy a large primary bedroom with hardwood flooring. In addition to a second bedroom is a bonus room with potential for a third bedroom or home office. You'll have room for variety with the open floor plan. The dining area includes patio doors leading to a durable Trex deck with privacy wall. For those cooler seasons, fire up the gas fireplace in the living room. Basement is plumbed for an additional bathroom and awaiting your finishing touches on over 1280 ft. of space. Listen to the wind in the trees and hear songbirds create a peaceful space to call home. Truly a country- feel environment with convenience of grocery, restaurants, shopping, schools and easy access to US 23 and I-94 just minutes away.
Contact an agent
Home facts
- Year built:1997
- Subdivision & Development:GEORGETOWN CONDOMINIUMS
- Listing ID #:81026043025
- Added:1 day(s) ago
- Updated:August 16, 2026 at 12:10 PM
Rooms and interior
- Bedrooms:2
- Total bathrooms:1
- Full bathrooms:1
- Rooms Total:8
- Flooring:Carpet, Ceramic Tile, Laminate, Tile, Vinyl
- Basement Description:Bath Stubbed, Full, Sump Pump
- Living area:1,280 sq. ft.
Heating and cooling
- Cooling:Ceiling Fans, Central Air, ENERGY STAR Qualified A/C Equipment
- Heating:ENERGY STAR Qualified Equipment, Forced Air, Natural Gas
Structure and exterior
- Roof:Asphalt, Shingle
- Year built:1997
- Building area:1,280 sq. ft.
- Lot area:0.04 Acres
- Lot Features:Level, Sprinklers, Wooded
- Architectural Style:Common Entry Building, Ranch
- Construction Materials:Brick, Vinyl Siding
- Exterior Features:Deck, Garden
- Foundation Description:Basement
Utilities
- Water:Public
- Sewer:Public Sewer
Finances and disclosures
- Price:$250,000
- Price per sq. ft.:$97.66
- Tax amount:$4,183
Features and amenities
- Appliances:Dishwasher, Disposal, Dryer, Microwave, Washer
- Laundry features:Main Level, Sink
- Amenities:Programmable Thermostat, Vaulted Ceilings, Window Treatments
Parking
- Parking description:Attached, Concrete, Garage Door Opener, Garage Faces Front, Paved
- Garage spaces:1

New listings near 9084 Colony Park Drive Building: 30
- New
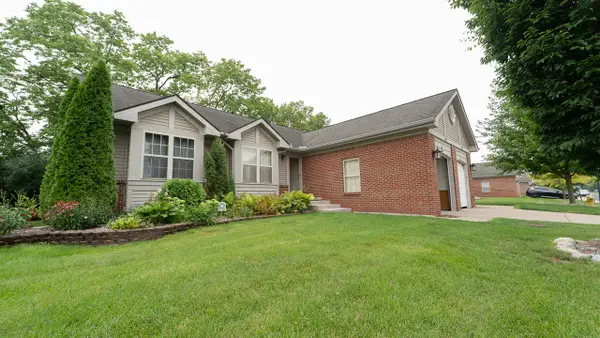 $250,000Active2 beds 1 baths1,280 sq. ft.
9084 Colony Park, Ypsilanti, MI 48197
MLS# 70552685Listed by: REAL ESTATE ONE INC - New
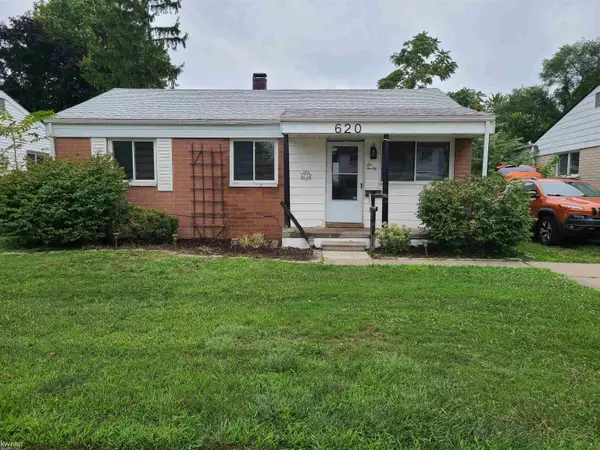 $169,900Active3 beds 1 baths850 sq. ft.
620 Eugene AVE, Ypsilanti, MI 48198
MLS# 5050218673Listed by: KELLER WILLIAMS FIRST - New
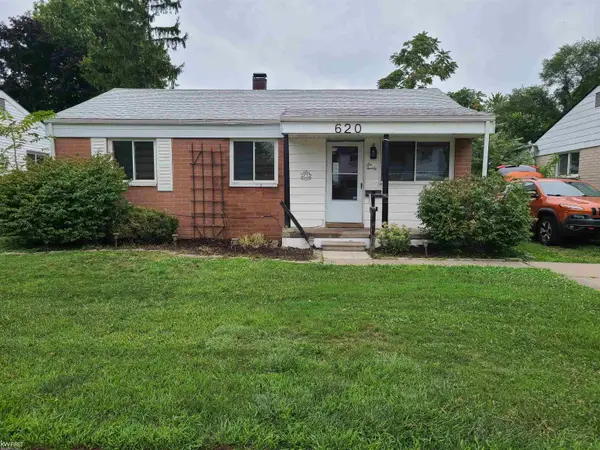 $169,900Active3 beds 1 baths850 sq. ft.
620 Eugene, Ypsilanti, MI 48198
MLS# 50218673Listed by: KELLER WILLIAMS FIRST - New
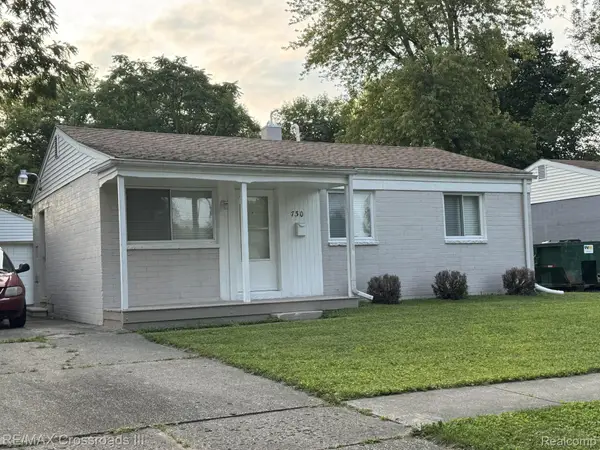 $179,000Active3 beds 1 baths850 sq. ft.
730 Fox Avenue, Ypsilanti, MI 48198
MLS# 20261064749Listed by: RE/MAX CROSSROADS III - New
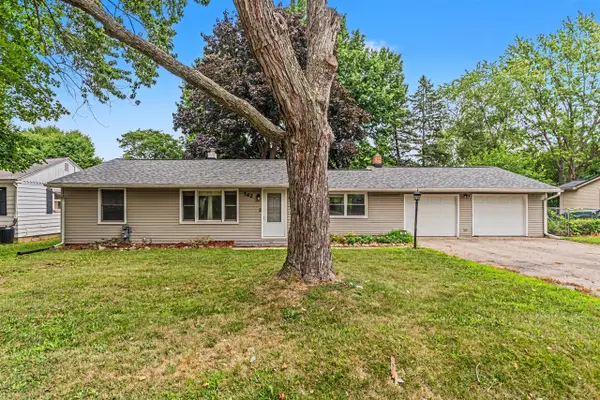 $295,000Active3 beds 1 baths1,225 sq. ft.
562 Brookside, Ypsilanti, MI 48197
MLS# 70552625Listed by: THE CHARLES REINHART COMPANY - New
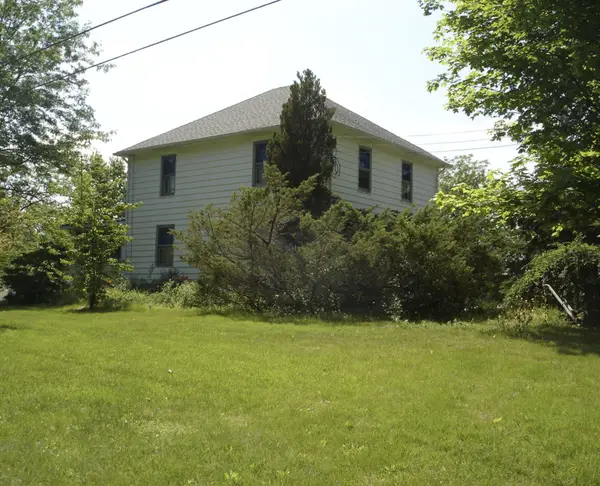 $189,000Active4 beds 2 baths1,899 sq. ft.
7380 Stony Creek Road, Ypsilanti, MI 48197
MLS# 81026042836Listed by: KELLER WILLIAMS ANN ARBOR MRKT - New
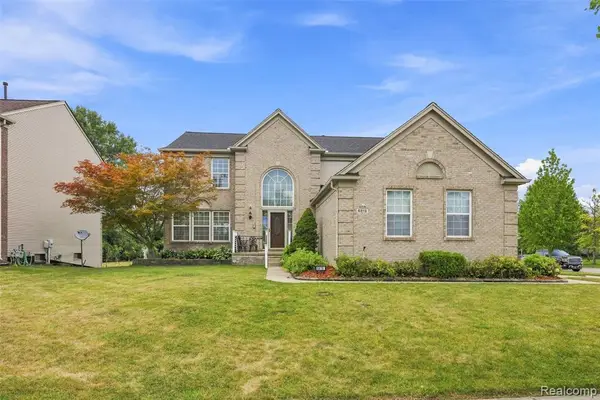 $479,999Active4 beds 3 baths2,454 sq. ft.
6819 Lakeway, Ypsilanti, MI 48197
MLS# 61021220Listed by: PRIME + PROPERTY - Open Sun, 1 to 3pmNew
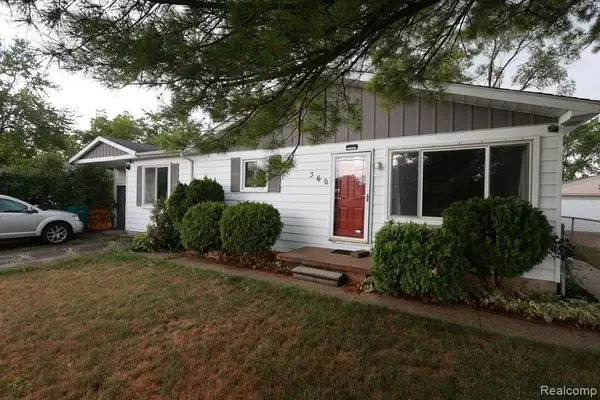 $250,000Active3 beds 1 baths1,650 sq. ft.
360 Woodlawn Avenue, Ypsilanti, MI 48198
MLS# 20261064147Listed by: HINTON REAL ESTATE GROUP - New
 $250,000Active2 beds 3 baths1,499 sq. ft.
2677 Brooklyn, Ypsilanti, MI 48198
MLS# 70552280Listed by: KELLER WILLIAMS ANN ARBOR MRKT


Protect your home and budget from life's surprises with an Assurant Home Warranty, backed by a partner that supports you through every step of homeownership. Explore Plans.
©2026 Century 21 Real Estate LLC. All rights reserved. CENTURY 21®, the CENTURY 21 Logo and C21® are service marks owned by Century 21 Real Estate LLC. Century 21 Real Estate LLC fully supports the principles of the Fair Housing Act and the Equal Opportunity Act. Each office is independently owned and operated. Listing information is deemed reliable but not guaranteed accurate.